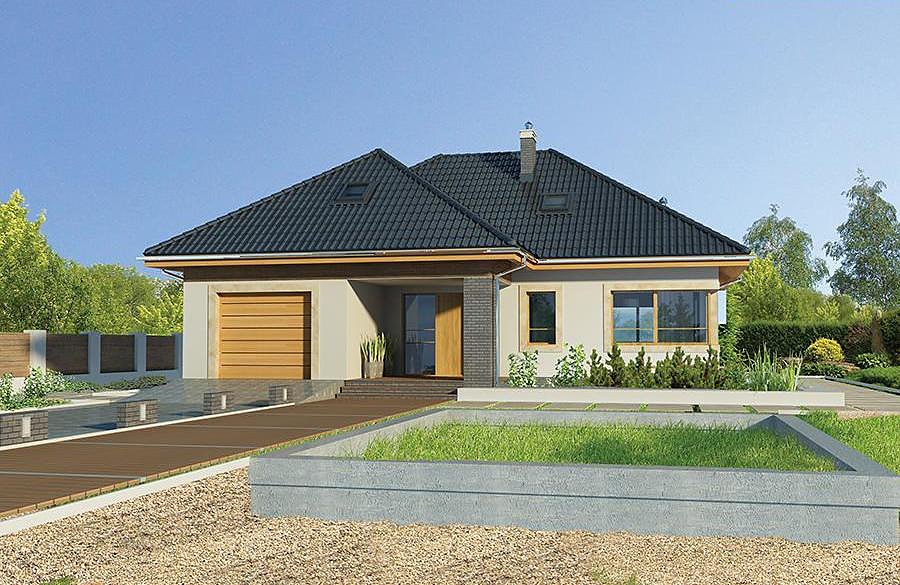
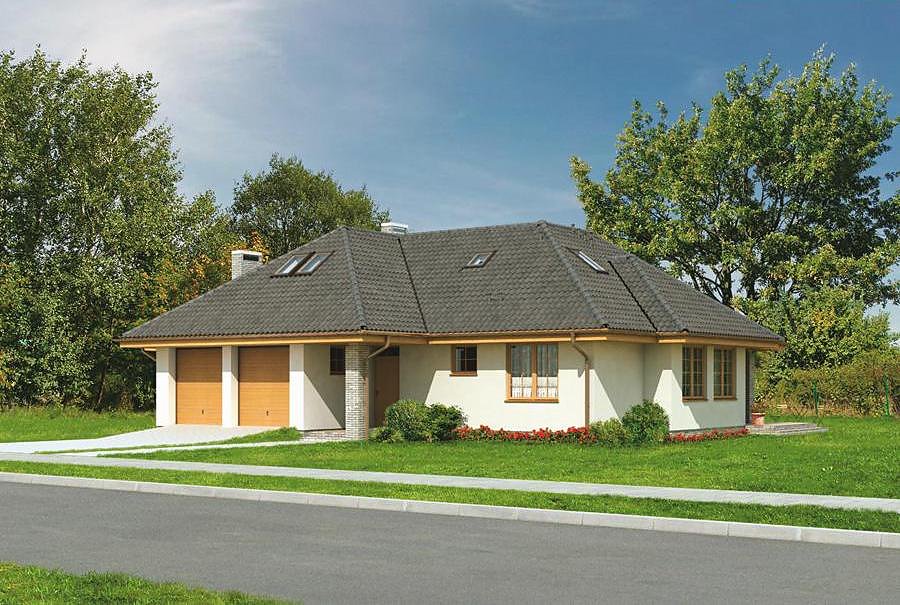
Adaptive Multi-Purpose Service Building
Versatile 328.7 m² facility built with SIP panels, designed for wellness pansionnat, guest accommodation, or conference use. Fast-track assembly, superior insulation, and year-round construction capability.

About this project
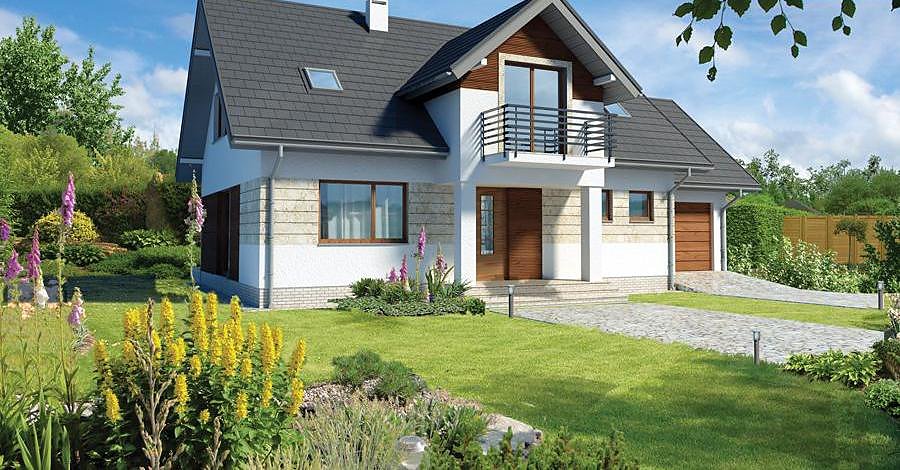
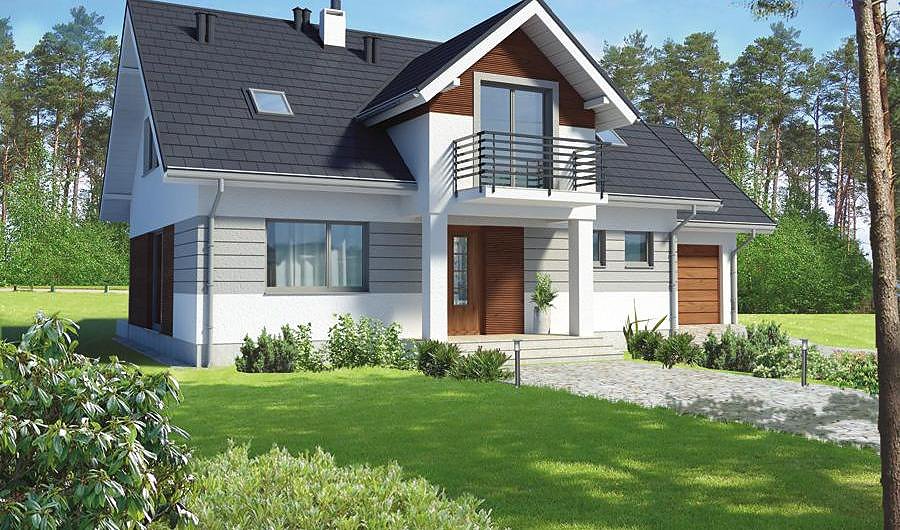
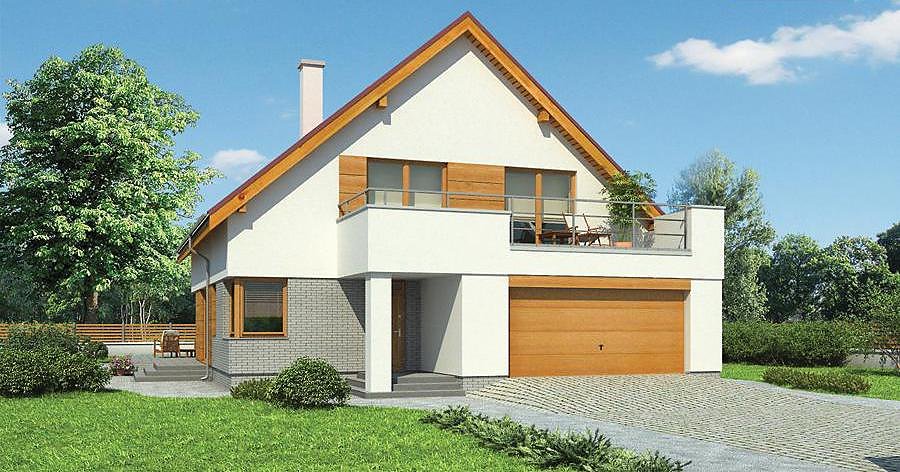
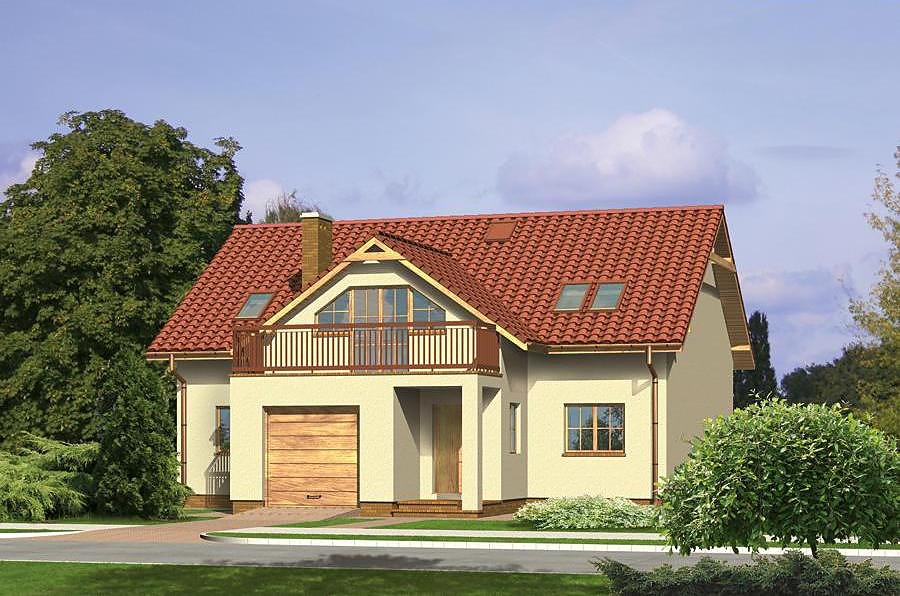
This premium service building spans 328.7 m² and is engineered with advanced SIP panel technology to serve multiple purposes—whether as a luxury pansionnat, boutique guest lodge, or modern conference center. The expansive single-floor layout with 7.3 m peak height and multi-pitched 30° roof creates an inviting, adaptable interior that welcomes various operational configurations while maintaining structural elegance.
SIP panel construction delivers exceptional thermal performance and weatherproofing across all European climates. Engineered climate control and breathable wall systems ensure optimal indoor air quality and occupant comfort regardless of external conditions.
The interior program features dedicated sanitary zones, mechanical room, and flexible multipurpose spaces that accommodate guest rooms, common areas, or meeting halls with minimal reconfiguration. Sustainable SIP technology reduces operational heating and cooling costs while supporting green building certifications. This project represents an intelligent investment for hospitality entrepreneurs and service providers seeking rapid deployment, reliability, and operational efficiency across European markets.
Technical Specifications
- Total area
- 328.7 m²
- Living Area
- 328.7 m²
- Building area
- 392.4 m²
- Cubic Volume
- 1618.3 m³
- Number of Floors
- 1
- Ground-floor ceiling height
- 3.05 m
- Roof Type
- multi-gable
- Roof Pitch Angle
- 30 °
- Height at the ridge
- 7.3 m
- Wall Material
- SIP panels
Floor-by-floor layout
1st floor
329 m²- 1 vestibule/entrance 5.9 m²
- 2 hall 80.2 m²
- 3 room 14.9 m²
- 4 bathroom 3.2 m²
- 5 bathroom 3.2 m²
- 6 room 21.9 m²
- 7 boiler room 15.1 m²
- 8 room 21.4 m²
- 9 bathroom 3.2 m²
- 10 bathroom 5.6 m²
- 11 bathroom 5.3 m²
- 12 kitchen 15.4 m²
- 13 fireplace room 29.6 m²
- 14 staff rest room 9 m²
- 15 room 27 m²
- 16 bathroom 3.2 m²
- 17 bathroom 3.2 m²
- 18 room 18.5 m²
- 19 room 21.9 m²
- 20 bathroom 3.2 m²
- 21 bathroom 3.2 m²
- 22 room 14.9 m²
House cross-section
Vertical section with height marks and roof device


Cost
Quotations and configurations are preliminary. They do not reserve a date or conclude a contract. Delivery and installation are agreed for the address.
Request a quotationEnquire about this design
Send an enquiry about “Adaptive Multi-Purpose Service Building”. We will discuss scope and terms for your location.
- Your enquiry reaches Nord Haus
- Free calculation, no obligation
- Delivery is quoted for the order address
- Warranty terms are specified in the offer