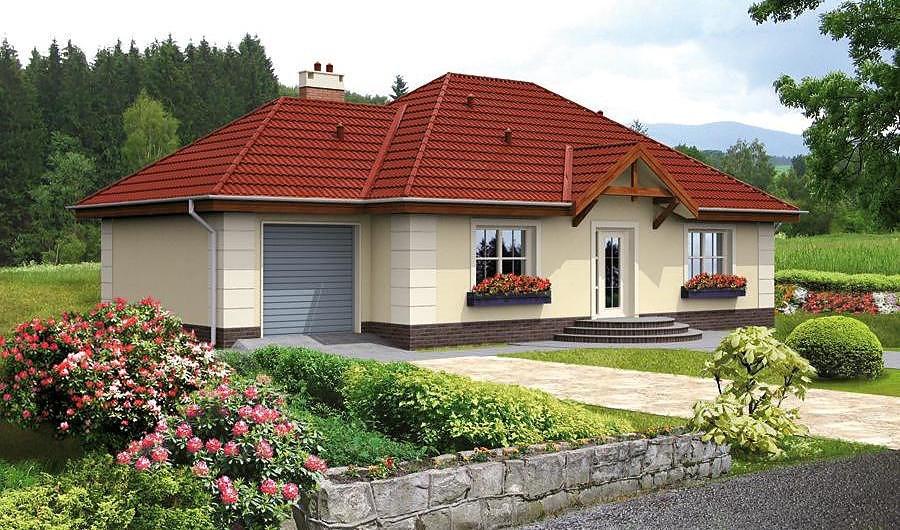
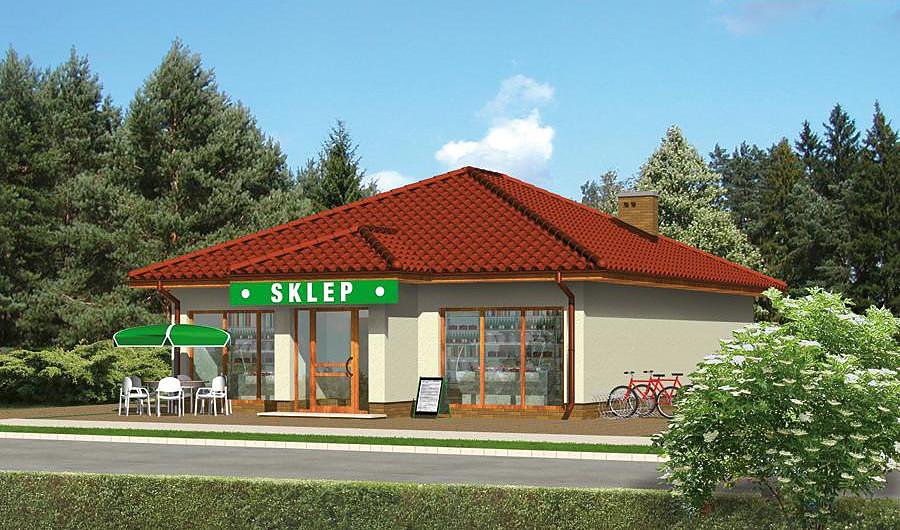
Nord Haus Multi-Service Commercial Center
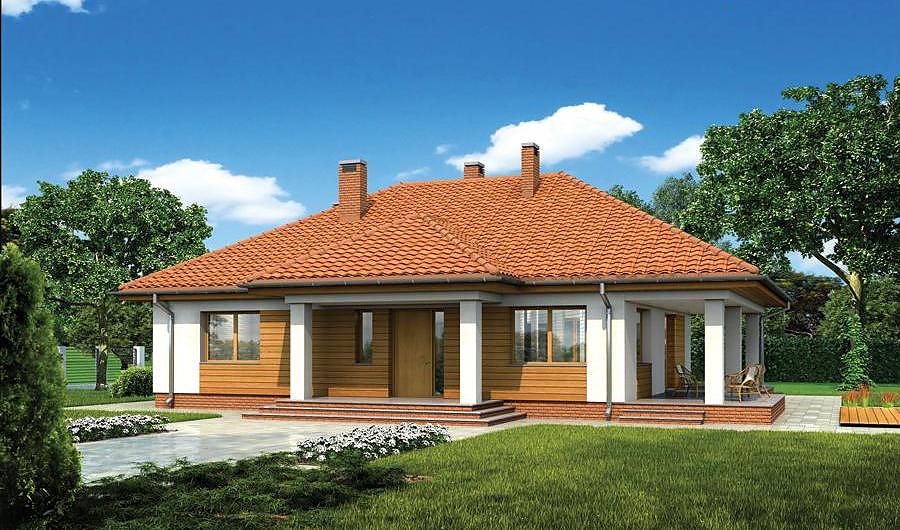
Adaptable 151 m² commercial building built with SIP panels—ideal for retail, service center, office, café or workshop.

About this project
This compact and versatile 151.2 m² structure harnesses SIP panel technology to deliver a flexible commercial space ready for any service-oriented use. The advanced SIP panel construction provides exceptional thermal resistance and airtight performance, making it suitable for operation across diverse European climates.
The interior layout intelligently divides the space into functional zones: a primary service area, properly appointed restrooms, and a dedicated staff break room. Whether your vision is a neighbourhood shop, automotive service point, office suite, café venue, or artisan workshop, this building adapts effortlessly to your concept. SIP technology enables rapid reconfiguration of interior walls without compromising structural integrity or energy performance.
The multi-pitched roof at 25° pitch with a 6.4-metre ridge height delivers reliable weather protection year-round. Crafted from sustainable wood-based SIP panels with integrated polystyrene insulation, the building maintains optimal indoor climate control while significantly reducing heating and cooling demands—a substantial advantage for operating margins.
Technical Specifications
- Total area
- 151.2 m²
- Living Area
- 151.2 m²
- Building area
- 182.9 m²
- Cubic Volume
- 855.2 m³
- Number of Floors
- 1
- Ground-floor ceiling height
- 3 m
- Roof Type
- multi-gable
- Roof Pitch Angle
- 25 °
- Height at the ridge
- 6.4 m
- Wall Material
- SIP panels
Floor-by-floor layout
1st floor
151.2 m²- 1 service area 34.6 m²
- 2 bathroom 3.1 m²
- 3 staff rest room 12.7 m²
- 4 service area 34.6 m²
- 5 bathroom 3.1 m²
- 6 staff rest room 12.7 m²
- 7 service area 34.6 m²
- 8 bathroom 3.1 m²
- 9 staff rest room 12.7 m²
House cross-section
Vertical section with height marks and roof device

Cost
Quotations and configurations are preliminary. They do not reserve a date or conclude a contract. Delivery and installation are agreed for the address.
Request a quotationEnquire about this design
Send an enquiry about “Nord Haus Multi-Service Commercial Center”. We will discuss scope and terms for your location.
- Your enquiry reaches Nord Haus
- Free calculation, no obligation
- Delivery is quoted for the order address
- Warranty terms are specified in the offer