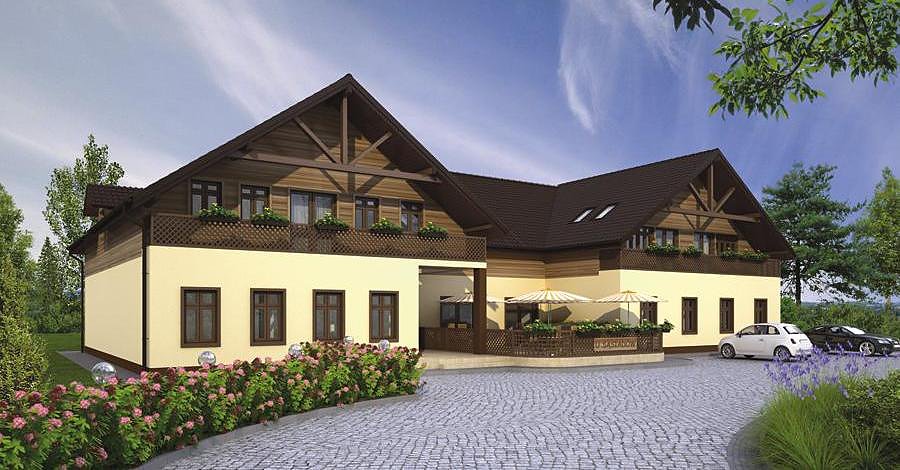
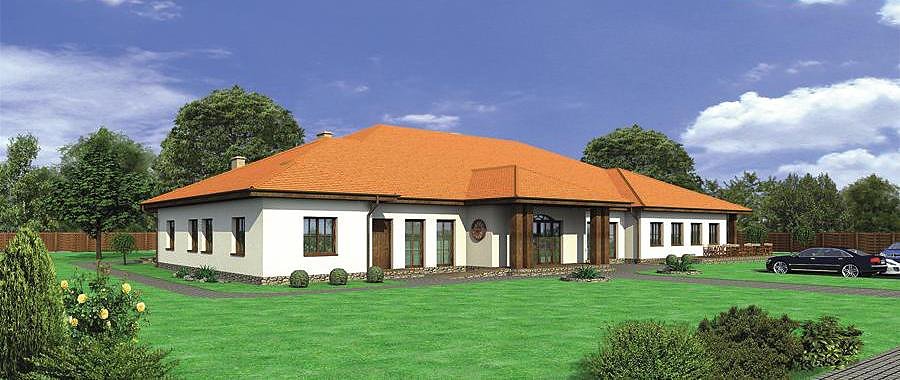
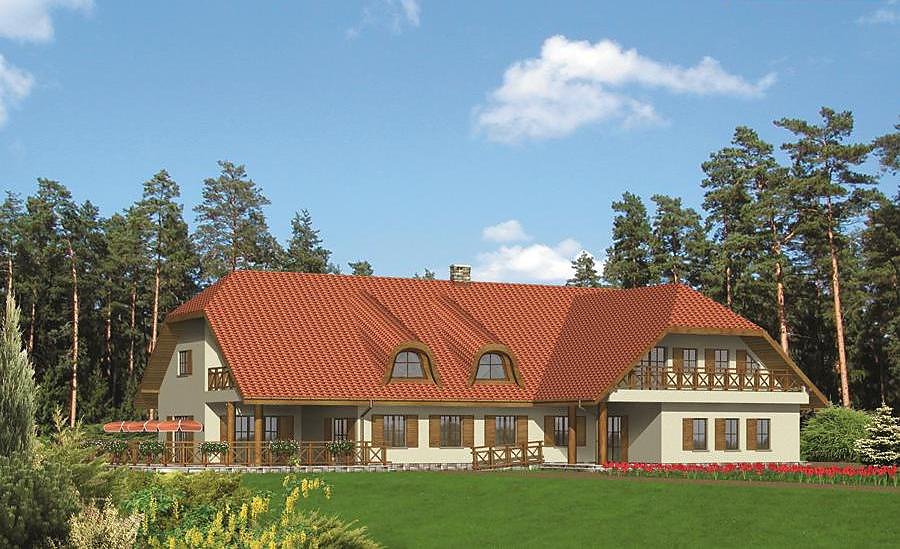
Multi-Purpose Complex with Guest Accommodation
Versatile 732 m² facility built with SIP panels, designed for café, banquet hall, or guest house conversion.

About this project
This contemporary multi-functional complex spans 732.2 m² and is constructed using advanced SIP panels, delivering superior thermal performance and acoustic insulation for year-round comfort. The building comprises a ground floor (334.5 m²) with generous guest reception areas and a mezzanine level (296.2 m²) adaptable for residential, office, or service functions.
The layout is engineered for maximum operational flexibility: the main floor seamlessly reconfigures as a restaurant, event venue, conference centre, or hospitality hub, while the upper level serves as guest rooms, administrative offices, or residential apartments. The 9.7 m roof peak and strategically planned corridors ensure visitor flow efficiency and functional zoning throughout the building's 1,742 m³ volume.
SIP technology guarantees climate stability, minimal thermal bridging, and off-season construction capability—eliminating weather-dependent delays. The system is environmentally responsible, requires low maintenance, and offers exceptional longevity, making it the smart choice for investors seeking reliability, speed to market, and long-term operational savings.
Technical Specifications
- Total area
- 732.2 m²
- Living Area
- 630.8 m²
- Building area
- 397.9 m²
- Cubic Volume
- 1742.3 m³
- Number of Floors
- 1 + attic
- Ground-floor ceiling height
- 2.6 m
- Attic height
- 0.78-2.60 m
- Roof Type
- multi-gable
- Roof Pitch Angle
- 40 °
- Height at the ridge
- 9.7 m
- Wall Material
- SIP panels
Floor-by-floor layout
1st floor
334.5 m²
- 1 vestibule/entrance 5.3 m²
- 2 bathroom 4.7 m²
- 3 hall 10 m²
- 4 guest meeting area + wardrobe 12.3 m²
- 5 dining hall 165.8 m²
- 6 corridor 8.4 m²
- 7 bathroom 7 m²
- 8 bathroom 7 m²
- 9 kitchen 22.4 m²
- 10 utility room 2.9 m²
- 11 serving area with waiter service 7.2 m²
- 12 wash room 9.6 m²
- 13 waste collection room 5.8 m²
- 14 storage 15 m²
- 15 serving counter 8.3 m²
- 16 boiler room 6.4 m²
- 17 vestibule/entrance 2 m²
- 18 corridor 14.4 m²
- 19 staff rest room 7.9 m²
- 20 bathroom 6.2 m²
- 21 utility room 5.9 m²
- 22 terrace 119.7 m²
Attic
296.2 m²
- 23 staircase 8.8 m²
- 24 hall 61.3 m²
- 25 room 11 m²
- 26 bathroom 3.2 m²
- 27 storage 6.3 m²
- 28 storage 6.3 m²
- 29 kitchen 7.1 m²
- 30 room 11.2 m²
- 31 bathroom 3.2 m²
- 32 room 11.2 m²
- 33 bathroom 3.2 m²
- 34 vestibule/entrance 5.8 m²
- 35 room 23 m²
- 36 bathroom 7.2 m²
- 37 room 18.1 m²
- 38 bathroom 3.3 m²
- 39 room 17.6 m²
- 40 bathroom 3.2 m²
- 41 room 17.8 m²
- 42 bathroom 3.3 m²
- 43 room 17.8 m²
- 44 bathroom 3.3 m²
- 45 room 20.3 m²
- 46 bathroom 3.2 m²
- 47 room 16.2 m²
- 48 bathroom 3.3 m²
- 49 loggia 17 m²
- 50 loggia 30 m²
House cross-section
Vertical section with height marks and roof device

Cost
Quotations and configurations are preliminary. They do not reserve a date or conclude a contract. Delivery and installation are agreed for the address.
Request a quotationEnquire about this design
Send an enquiry about “Multi-Purpose Complex with Guest Accommodation”. We will discuss scope and terms for your location.
- Your enquiry reaches Nord Haus
- Free calculation, no obligation
- Delivery is quoted for the order address
- Warranty terms are specified in the offer