Multi-Service Hospitality Complex
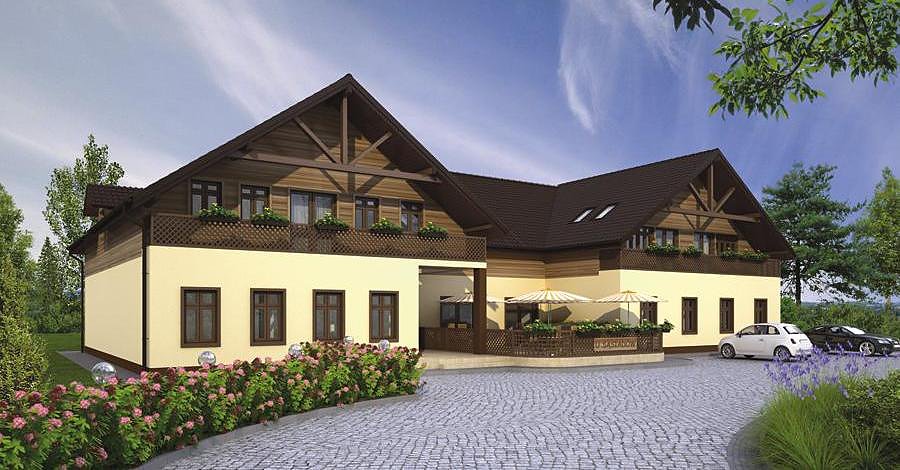
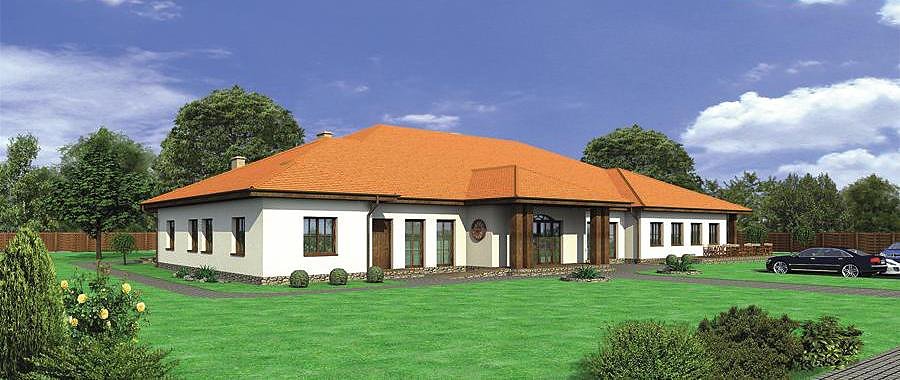
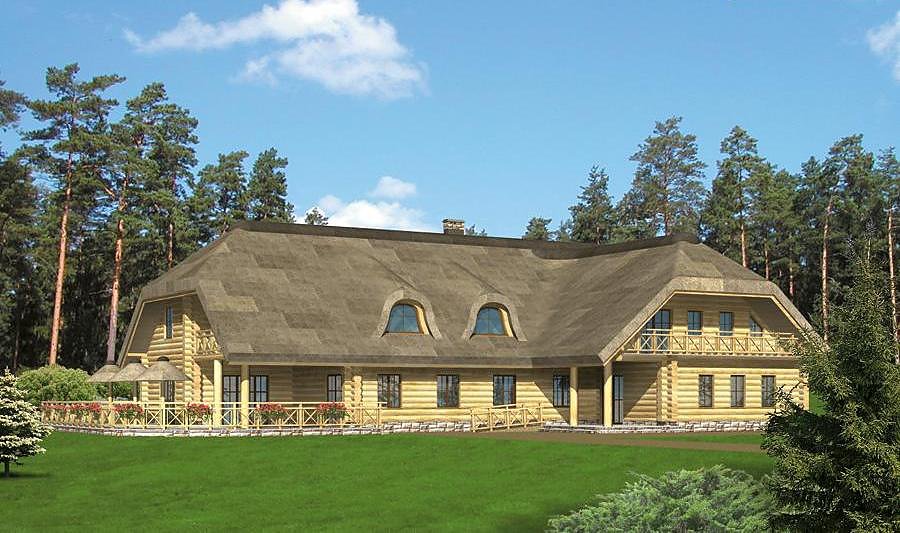
Modern 739 m² facility built with SIP panels for hospitality operations. Ground floor with reception zones and banquet hall, attic level with storage and staff quarters.

About this project
A versatile service center constructed from energy-efficient SIP panels, combining comprehensive functionality for the hospitality and commercial sectors. The 739.4 m² facility spans two functional levels: an expansive ground floor featuring guest reception areas, a banquet dining hall (341.6 m²), and three restrooms, while the attic provides 296.2 m² of usable space for flexible accommodation of storage and auxiliary functions.
The multi-pitched roof with a 40° pitch and 9.6 m ridge height provides robust weather protection across European climates. SIP technology allows year-round construction, eliminating weather-related delays and extending the building season.
This project suits restaurants, cafés, conference centers, and mixed-use hospitality complexes throughout Europe. The natural wood and polystyrene composition of SIP panels ensures environmental sustainability while maintaining healthy indoor air quality and thermal comfort in all service areas.
Technical Specifications
- Total area
- 739.4 m²
- Living Area
- 638 m²
- Building area
- 404.1 m²
- Cubic Volume
- 1782.2 m³
- Number of Floors
- 1 + attic
- Ground-floor ceiling height
- 2.6 m
- Attic height
- 0.80-2.60 m
- Roof Type
- multi-gable
- Roof Pitch Angle
- 40 °
- Height at the ridge
- 9.6 m
- Wall Material
- SIP panels
Floor-by-floor layout
1st floor
341.6 m²
- 1 vestibule/entrance 5.3 m²
- 2 bathroom 4.8 m²
- 3 hall 9.5 m²
- 4 guest meeting area + wardrobe 15.1 m²
- 5 dining hall 168.2 m²
- 6 corridor 8.3 m²
- 7 bathroom 7.1 m²
- 8 bathroom 7.1 m²
- 9 kitchen 22.9 m²
- 10 utility room 2.9 m²
- 11 serving area with waiter service 7.4 m²
- 12 wash room 9.9 m²
- 13 waste collection room 5.8 m²
- 14 storage 15.3 m²
- 15 serving counter 8.4 m²
- 16 boiler room 6.5 m²
- 17 vestibule/entrance 2 m²
- 18 corridor 14.5 m²
- 19 staff rest room 8.1 m²
- 20 bathroom 6.4 m²
- 21 utility room 6.1 m²
- 22 terrace 121 m²
Attic
296.2 m²
- 23 staircase 8.8 m²
- 24 hall 61.3 m²
- 25 room 11 m²
- 26 bathroom 3.2 m²
- 27 storage 6.3 m²
- 28 storage 6.3 m²
- 29 kitchen 7.1 m²
- 30 room 11.2 m²
- 31 bathroom 3.2 m²
- 32 room 11.2 m²
- 33 bathroom 3.2 m²
- 34 vestibule/entrance 5.8 m²
- 35 room 23 m²
- 36 bathroom 7.2 m²
- 37 room 18.1 m²
- 38 bathroom 3.3 m²
- 39 room 17.6 m²
- 40 bathroom 3.2 m²
- 41 room 17.8 m²
- 42 bathroom 3.3 m²
- 43 room 17.8 m²
- 44 bathroom 3.3 m²
- 45 room 20.3 m²
- 46 bathroom 3.2 m²
- 47 room 16.2 m²
- 48 bathroom 3.3 m²
- 49 loggia 17 m²
- 50 loggia 30 m²
House cross-section
Vertical section with height marks and roof device

Cost
Quotations and configurations are preliminary. They do not reserve a date or conclude a contract. Delivery and installation are agreed for the address.
Request a quotationEnquire about this design
Send an enquiry about “Multi-Service Hospitality Complex”. We will discuss scope and terms for your location.
- Your enquiry reaches Nord Haus
- Free calculation, no obligation
- Delivery is quoted for the order address
- Warranty terms are specified in the offer