Staff Amenities Building
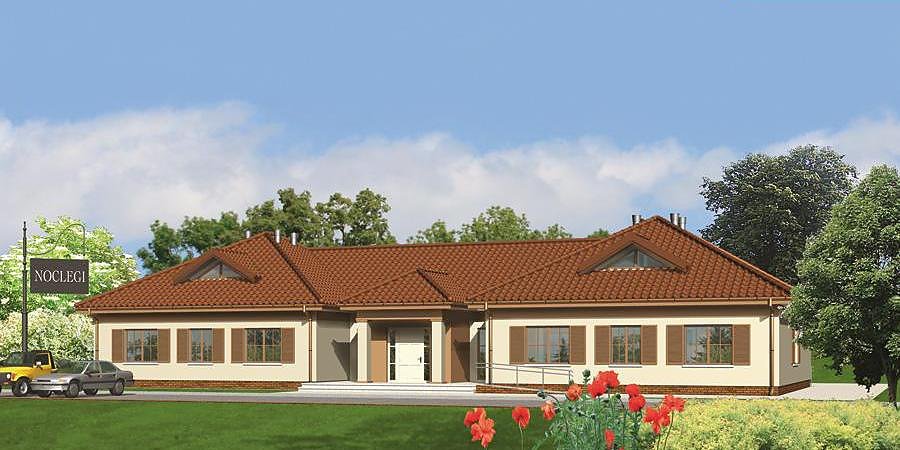
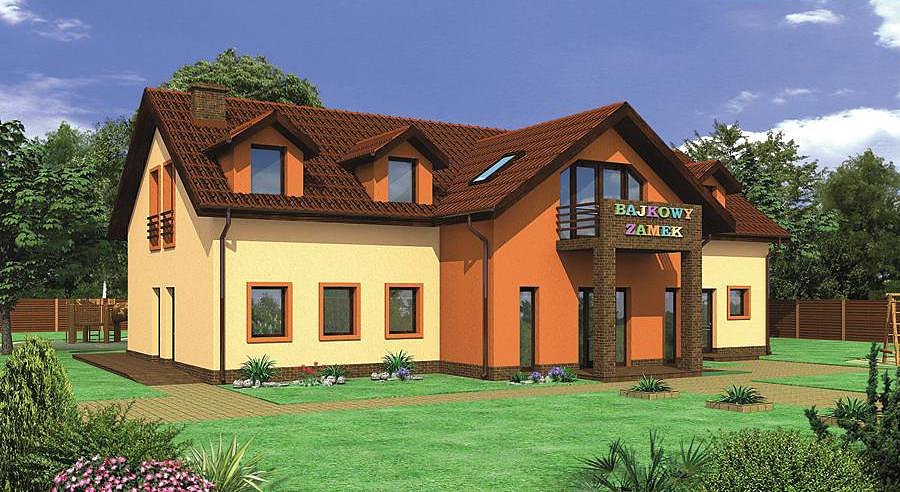
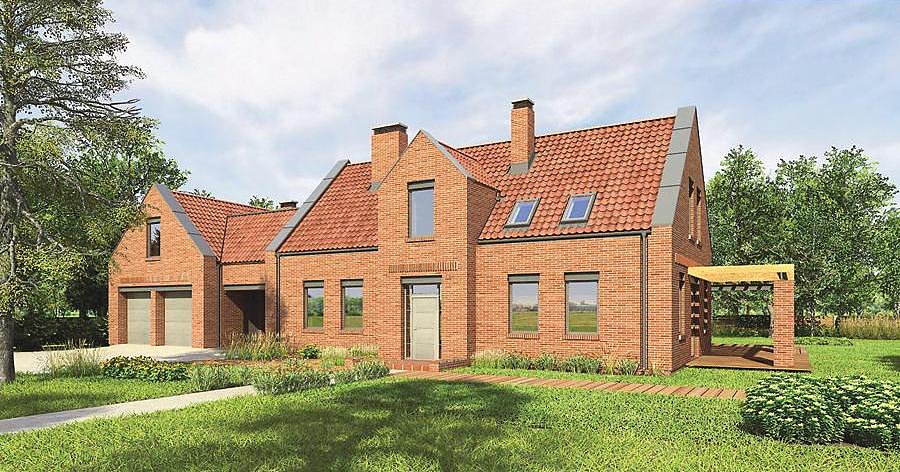
Efficient 437 m² facility constructed from SIP panels, featuring offices, break room, and comprehensive sanitary infrastructure.

About this project
A purpose-built facility using energy-efficient SIP-panel construction, ideal for industrial sites, corporate campuses, and logistics hubs. The solid thermal envelope from structural insulated panels eliminates temperature fluctuations, reducing HVAC operational costs throughout the year. The 30° pitched roof with 7.2 m peak height maximizes usable attic volume while maintaining elegant proportions.
The ground floor (330.5 m²) houses a welcoming entrance hall, dedicated office space, comfortable staff break room, locker room, and three fully appointed toilets with shower facilities. This layout supports multiple departments and visitor groups without crowding, all while maintaining hygiene standards.
The loft space (59.5 m²) with clerestory windows accommodates storage, additional administrative functions, or future modifications. These cross-laminated wood-composite panels deliver consistent R-values for decades with zero air infiltration. Nord Haus delivers and installs this building system across the European market with full technical support and 30-year structural warranties.
Technical Specifications
- Total area
- 436.9 m²
- Living Area
- 390.1 m²
- Building area
- 380 m²
- Cubic Volume
- 2155.4 m³
- Number of Floors
- 1 + attic
- Ground-floor ceiling height
- 3.05 m
- Attic height
- 0.72-2.50 m
- Roof Type
- Gable
- Roof Pitch Angle
- 30 °
- Height at the ridge
- 7.2 m
- Wall Material
- SIP panels
Floor-by-floor layout
1st floor
330.5 m²
- 1 hall 18.3 m²
- 2 office 17.2 m²
- 3 staff rest room 23.6 m²
- 4 dressing room 12 m²
- 5 shower room 7.2 m²
- 6 bathroom 1.7 m²
- 7 bathroom 2.6 m²
- 8 bathroom 3.4 m²
- 9 corridor 10.1 m²
- 10 boiler room 18.5 m²
- 11 service area 215.9 m²
Attic
59.5 m²
- 12 staircase 6.5 m²
- 13 utility room 53 m²
- 14 double-height
Cost
Quotations and configurations are preliminary. They do not reserve a date or conclude a contract. Delivery and installation are agreed for the address.
Request a quotationEnquire about this design
Send an enquiry about “Staff Amenities Building”. We will discuss scope and terms for your location.
- Your enquiry reaches Nord Haus
- Free calculation, no obligation
- Delivery is quoted for the order address
- Warranty terms are specified in the offer