Two-Story Service Center
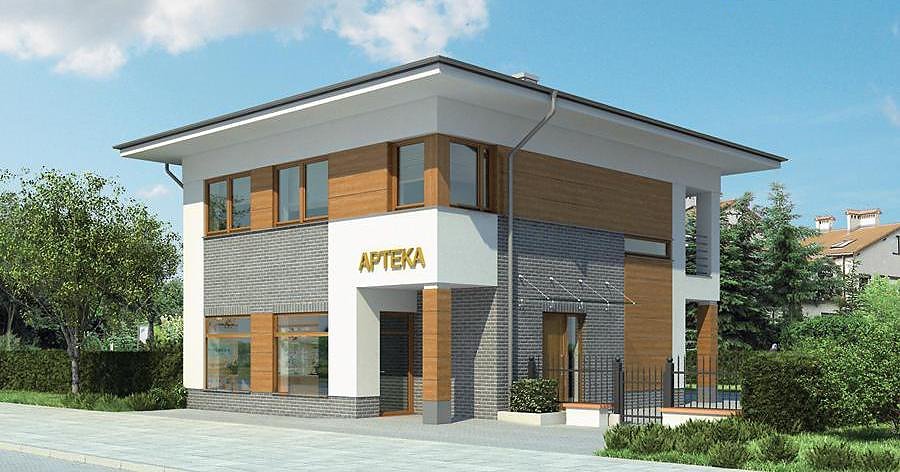
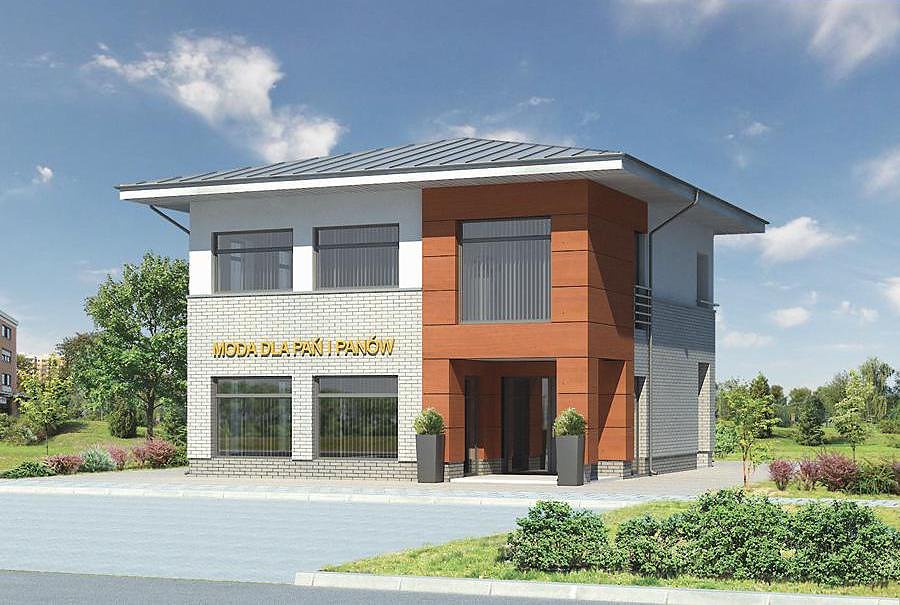
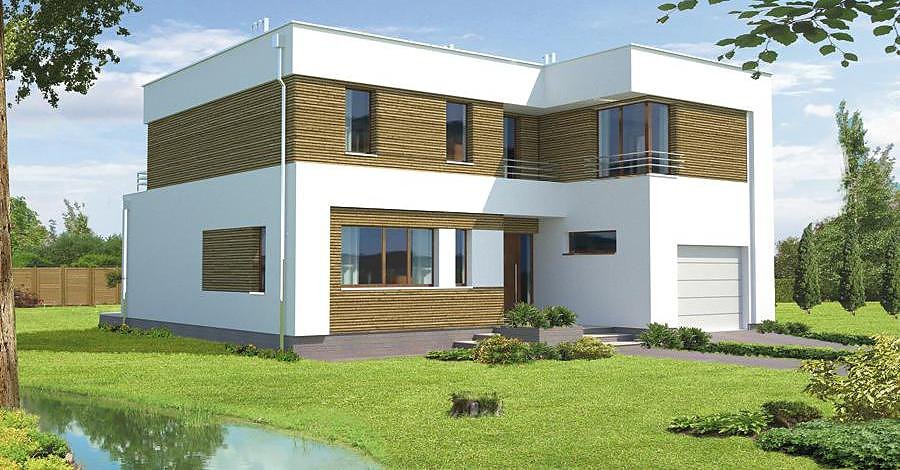
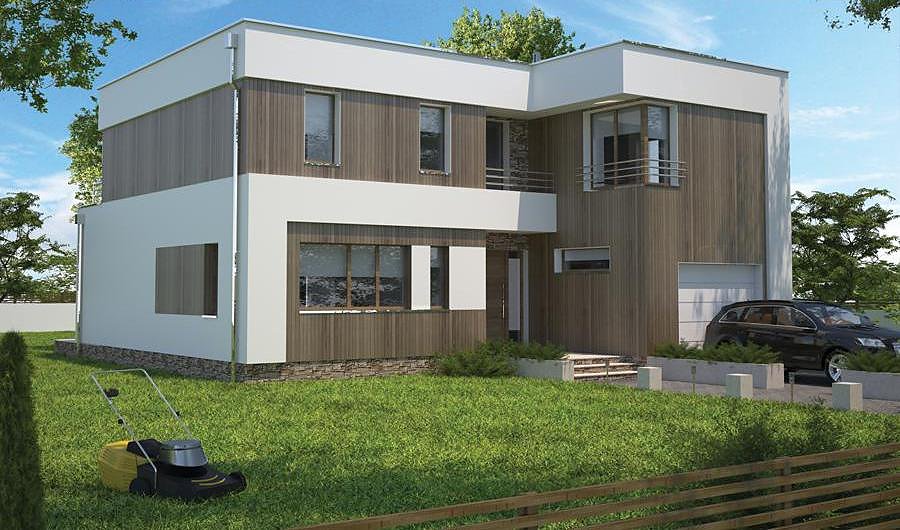
A versatile two-storey service building constructed from SIP panels with 179.8 m² of functional space.

About this project
This purpose-built service center harnesses the superior performance of SIP panel construction to deliver a highly efficient commercial facility. The ground floor features a customer service area, reception hall, storage room, and boiler room—creating a complete operational backbone. The upper floor provides additional service space, restroom facilities, circulation hall, and stairwell, accommodating growth in client throughput and service capacity.
SIP panel construction delivers exceptional thermal performance and airtightness, essential for maintaining stable operating conditions and staff comfort in a professional environment. Year-round construction is possible thanks to SIP's straightforward installation methodology, ensuring projects stay on schedule regardless of climate.
The multi-pitched roof design with a 15° slope and 8.6 m peak height provides reliable water management and striking visual presence. Every project arrives in Europe as a complete kit with factory-cut SIP panels, requiring only on-site assembly—no additional material ordering needed. Sustainable construction materials and ultra-low operational heating costs make this design an intelligent choice for environmentally conscious business owners seeking long-term value.
Technical Specifications
- Total area
- 179.8 m²
- Living Area
- 179.8 m²
- Building area
- 113.6 m²
- Cubic Volume
- 903.4 m³
- Number of Floors
- 2
- Ground-floor ceiling height
- 3.04 m
- Roof Type
- multi-gable
- Roof Pitch Angle
- 15 °
- Height at the ridge
- 8.6 m
- Wall Material
- SIP panels
Floor-by-floor layout
1st floor
84.9 m²
- 1 service area 63.6 m²
- 2 hall 7.2 m²
- 3 utility room 4.2 m²
- 4 boiler room 9.9 m²
2nd floor
92.2 m²
- 5 staircase 13.1 m²
- 6 bathroom 4.3 m²
- 7 hall 10.8 m²
- 8 service area 64 m²
Cost
Quotations and configurations are preliminary. They do not reserve a date or conclude a contract. Delivery and installation are agreed for the address.
Request a quotationEnquire about this design
Send an enquiry about “Two-Story Service Center”. We will discuss scope and terms for your location.
- Your enquiry reaches Nord Haus
- Free calculation, no obligation
- Delivery is quoted for the order address
- Warranty terms are specified in the offer