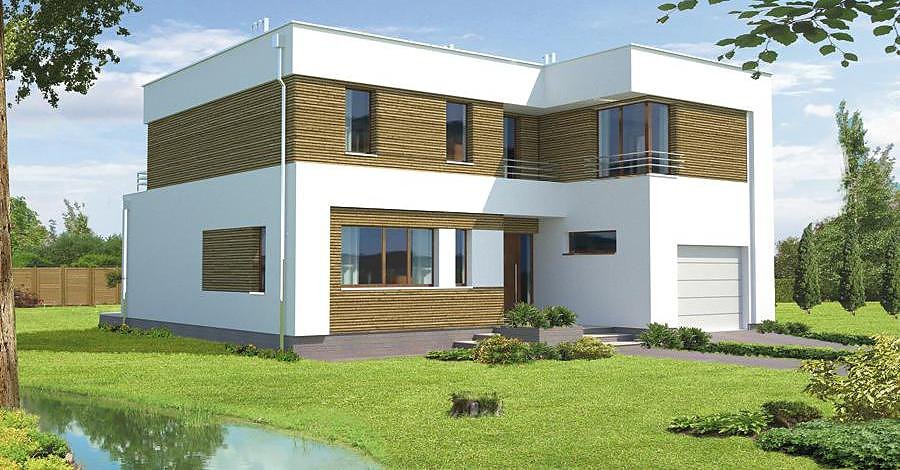
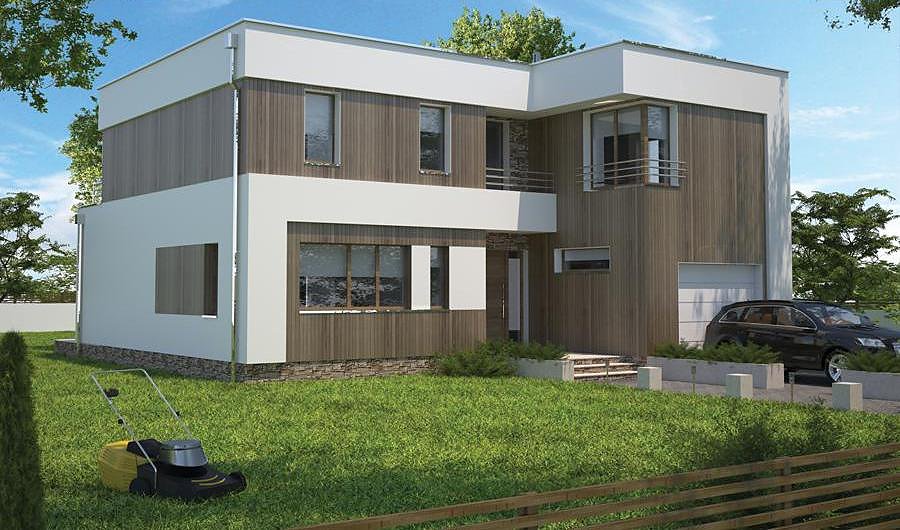
Multipurpose Commercial Building
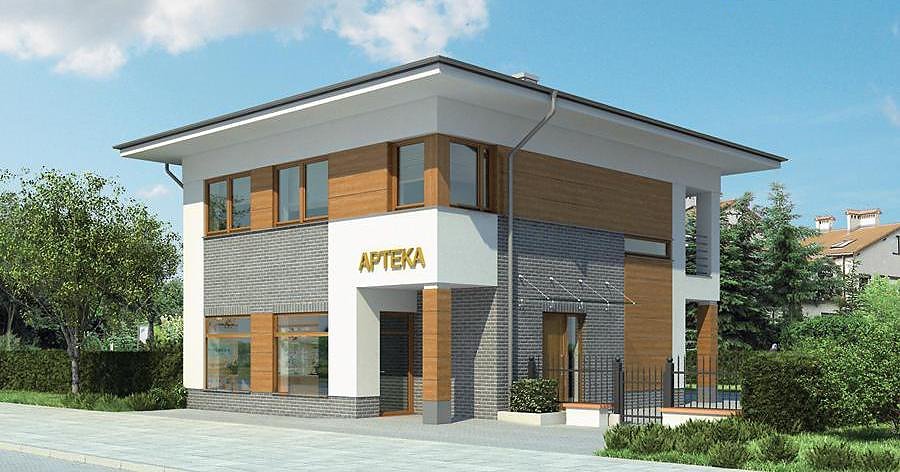
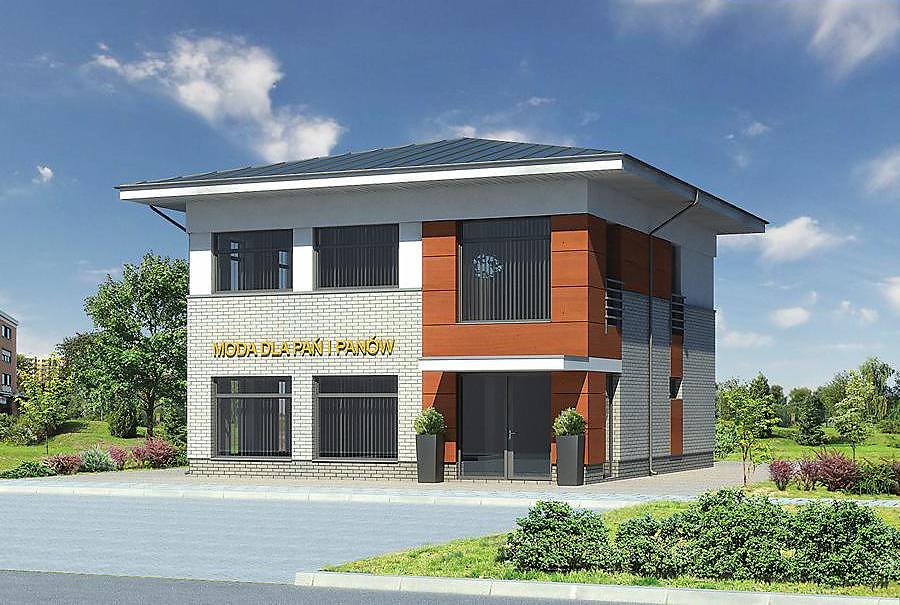
A compact two-storey commercial structure of 159.7 m² built with SIP panels, featuring flexible layouts for service centres, offices, or retail spaces. Energy-efficient, rapidly assembled, and infinitely adaptable.

About this project
This versatile commercial building serves businesses of all sizes seeking a professional, cost-effective workspace solution. Constructed entirely from SIP panels, it delivers superior thermal performance and structural integrity while enabling construction throughout the year. The total built volume of 421.1 m² is thoughtfully distributed across two functional levels, each optimized for different operational demands.
The ground floor (74.7 m²) provides a reception area, service counter, welcoming foyer, restroom, and staff break room — creating an inviting client-facing environment. The upper storey (81.8 m²) accommodates a staircase, additional service zones, office space, a practical loggia, and secondary sanitary facilities, perfectly supporting administrative functions and management activities.
This accelerates project timelines and reduces overall development costs. The modular floor plan adapts seamlessly to diverse commercial purposes — service centres, professional offices, medical clinics, retail outlets, or maintenance facilities — making it an intelligent long-term investment.
Technical Specifications
- Total area
- 159.7 m²
- Living Area
- 159.7 m²
- Building area
- 110.9 m²
- Cubic Volume
- 421.1 m³
- Number of Floors
- 2
- Ground-floor ceiling height
- 3 m
- Attic height
- 3.00 m
- Roof Type
- multi-gable
- Roof Pitch Angle
- 15 °
- Height at the ridge
- 8.6 m
- Wall Material
- SIP panels
Floor-by-floor layout
1st floor
74.7 m²
- 1 vestibule/entrance 16.8 m²
- 2 service area 34.1 m²
- 3 hall 16.1 m²
- 4 bathroom 2.7 m²
- 5 staff rest room 5 m²
2nd floor
81.8 m²
- 6 staircase 24.7 m²
- 7 service area 33.9 m²
- 8 corridor 5.1 m²
- 9 bathroom 2.7 m²
- 10 staff rest room 5 m²
- 11 office 10.4 m²
- 12 loggia 3.1 m²
Cost
Quotations and configurations are preliminary. They do not reserve a date or conclude a contract. Delivery and installation are agreed for the address.
Request a quotationEnquire about this design
Send an enquiry about “Multipurpose Commercial Building”. We will discuss scope and terms for your location.
- Your enquiry reaches Nord Haus
- Free calculation, no obligation
- Delivery is quoted for the order address
- Warranty terms are specified in the offer