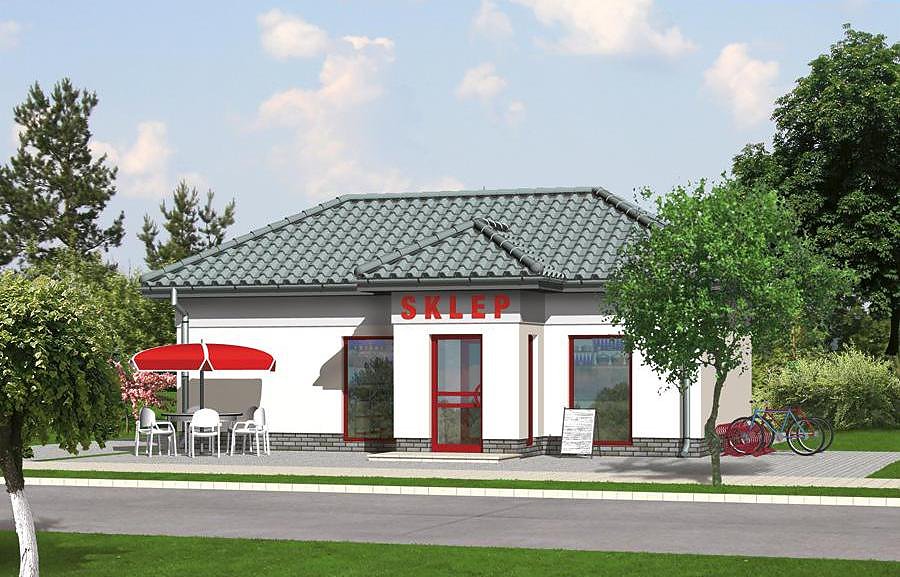
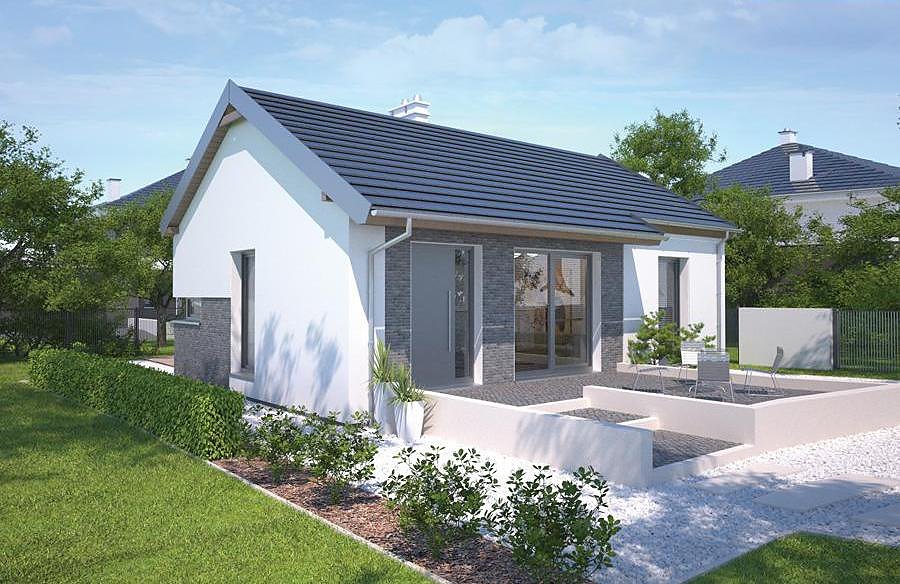
Versatile Multi-Purpose Commercial Pavilion
Adaptable 51.9 m² SIP-panel structure suitable for retail, office, café, or service center. Rapid assembly in 14 days, superior thermal performance, year-round construction capability.

About this project
This compact commercial space exemplifies the flexibility inherent in SIP-panel construction for small business applications. The 51.9 m² layout comprises a service area, generous entrance hall for customers, restroom facilities, and staff break room—a practical foundation ready for customization to fit your specific operational requirements.
SIP-panel walls deliver exceptional thermal insulation and air-tightness, essential for maintaining controlled indoor environments in retail and service settings. The 2° pitched flat roof with peak height of 4.3 m optimizes usable interior volume and simplifies installation of HVAC systems, electrical infrastructure, or future expansions. The building envelope reaches completion within 14 days, allowing swift transition to interior finishing tailored to your business model.
This project is available for construction across Europe with factory-produced SIP panels shipped from Poland. The eco-friendly nature of SIP technology, combined with low operational heating and cooling costs, creates an economically sound solution for small shops, professional offices, food service venues, and service franchises seeking efficient, durable commercial space.
Technical Specifications
- Total area
- 51.9 м²
- Living Area
- 51.9 м²
- Building area
- 76.8 м²
- Cubic Volume
- 263.9 м³
- Number of Floors
- 1
- 1st floor ceiling
- 3 м
- Roof Type
- flat roof
- Roof Pitch Angle
- 2 °
- Height at the ridge
- 4.3 м
- Wall Material
- SIP panels
Floor-by-floor layout
1st floor
51.8 м²
- 1 service area 29.4 м²
- 2 hall 14.5 м²
- 3 bathroom 2.7 м²
- 4 staff rest room 5.2 м²
Cost
Calculation for area 51.9 m². Prices in PLN / EUR at current rate (1 € = 4.30 zł). Final estimate — after site survey.
House kit
Materials for Self-Assembly
- Cut SIP panels per project
- Installation Timber (dry planed)
- Fasteners, foam, sealant
- Vapor and waterproofing
- Full project documentation — available at extra cost
- Delivery to site — priced individually
Warm Perimeter
Ready box with windows, roof, installation
- Everything from the «House Kit»
- Nord Haus Windows (energy-efficient)
- Insulated entrance door
- Roofing + gutters
- Facade Finishing
- Assembly — separate estimate
Turnkey
Ready for occupancy
- Everything from the «Warm Shell»
- Interior finishing (drywall, painting)
- Floors + electrical + plumbing
- Bathrooms ready for use
- Wooden Staircase (if needed)
- Условия гарантии и приёмки фиксируются в договоре
Prices are approximate. Do not include: foundation (separate estimate), chimney, ventilation/air conditioning systems, landscaping. Delivery outside Poland — +3–12%.
Order this Project
Сохраним запрос на расчёт стоимости «1st floor» для вашего региона и передадим менеджеру.
- Заявка сохраняется в кабинете Nord Haus
- Free calculation, no obligation
- Доставка рассчитывается для адреса заказа
- Условия гарантии указываются в предложении