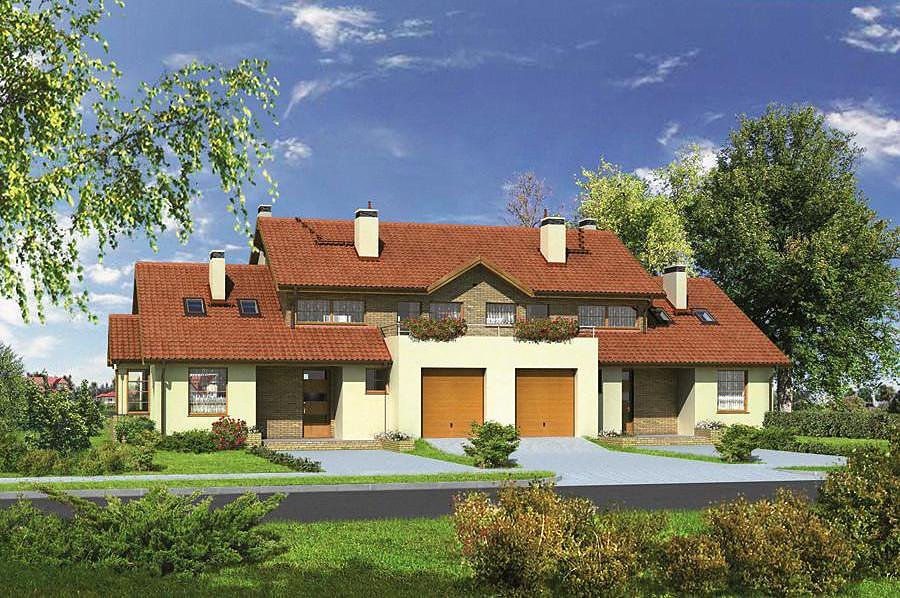
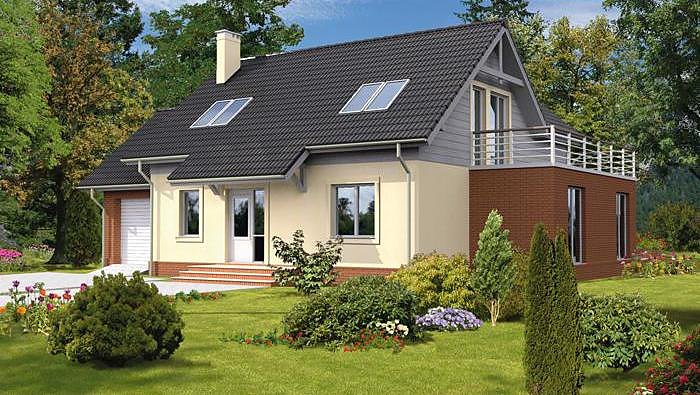
Spring Scent — Variant III
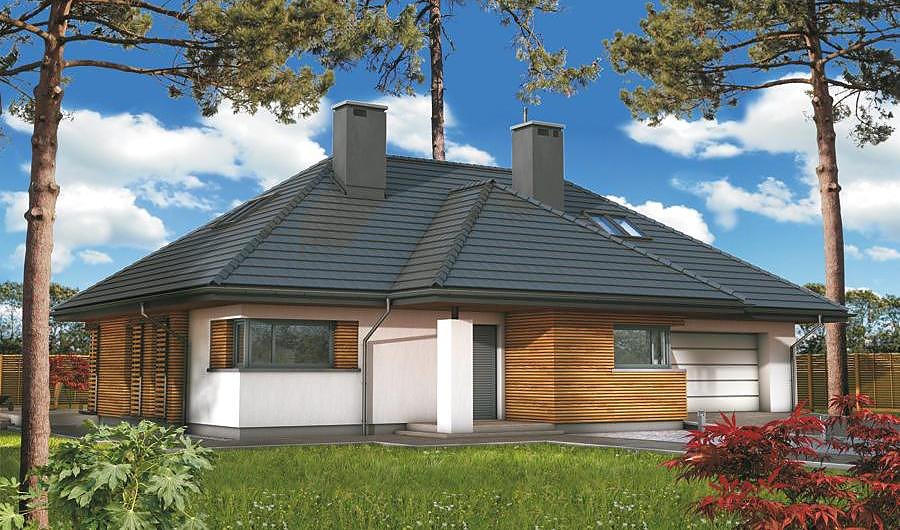
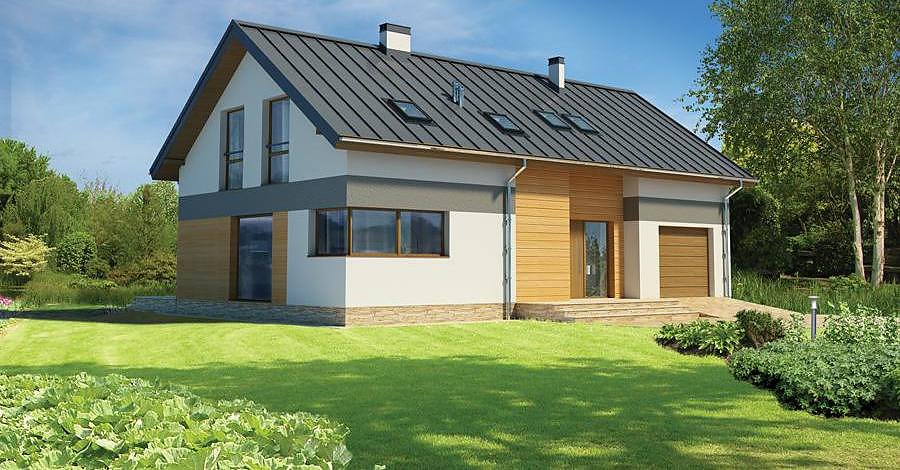
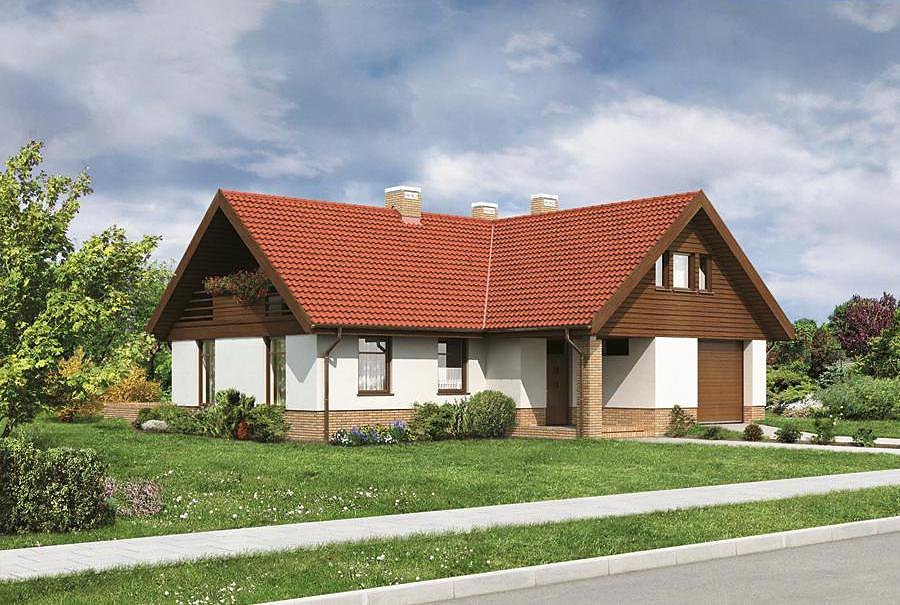
Contemporary single-storey home with attic totalling 286 m² constructed from SIP panels. Thoughtful layout featuring 4 bedrooms, dual garage, and 2 bathrooms – perfect for families prioritising comfort and thermal performance.

About this project
The «Spring Scent — Variant III» project represents a well-designed family residence built with advanced SIP panel technology. At 286.2 m² total, with 133.6 m² of living space split between ground floor and practical attic level, this home combines functionality with modern building science. SIP panel construction delivers exceptional thermal insulation and allows the structural shell to be completed in just 14 days, dramatically reducing overall project timelines.
The ground floor accommodates two independent bedrooms, a generous open-plan living and kitchen area, and a master suite with ensuite bathroom. The attic storey includes two additional bedrooms and a second full bathroom, comfortably housing a family of 5–6 or providing flexible zoning for office and guest spaces. An integrated two-car garage protects vehicles while maintaining cohesive architectural flow.
The multi-pitch roof, angled at 35° with a peak height of 7.4 m, creates distinctive visual character while ensuring superior weather protection. SIP panels enable year-round construction regardless of season, offering scheduling flexibility that traditional methods cannot match. Ideal for European climates, this home delivers outstanding energy efficiency and structural longevity.
Technical Specifications
- Total area
- 286.2 m²
- Living Area
- 133.6 m²
- Building area
- 204 m²
- Cubic Volume
- 954.6 m³
- Number of Floors
- 1 + attic
- Garage
- 2 places
- House Type
- detached
- Ground-floor ceiling height
- 2.72 m
- Attic height
- 0.92 - 2.96 m
- Roof Type
- multi-gable
- Roof Pitch Angle
- 35 °
- Height at the ridge
- 7.4 m
- Wall Material
- SIP panels
- Minimum Plot Size
- 28.3 × 19.5 m
Floor-by-floor layout
1st floor
93.1 m²
- 1 vestibule/entrance 5.1 m²
- 2 hall 7.7 m²
- 3 kitchen 9.5 m²
- 4 living room 30.1 m²
- 5 bedroom 14.6 m²
- 6 corridor 6 m²
- 7 bedroom 10.9 m²
- 8 bathroom 7.4 m²
- 9 bathroom 1.8 m²
- 10 boiler room 12.8 m²
- 11 garage 38 m²
- 12 terrace 17.6 m²
Attic
40.5 m²
- 13 staircase 6.2 m²
- 14 corridor 5.5 m²
- 15 bathroom 4.8 m²
- 16 bedroom 13 m²
- 17 bedroom 11 m²
- 18 attic space 12.1 m²
House cross-section
Vertical section with height marks and roof device

Cost
Quotations and configurations are preliminary. They do not reserve a date or conclude a contract. Delivery and installation are agreed for the address.
Request a quotationEnquire about this design
Send an enquiry about “Spring Scent — Variant III”. We will discuss scope and terms for your location.
- Your enquiry reaches Nord Haus
- Free calculation, no obligation
- Delivery is quoted for the order address
- Warranty terms are specified in the offer