Entertaining
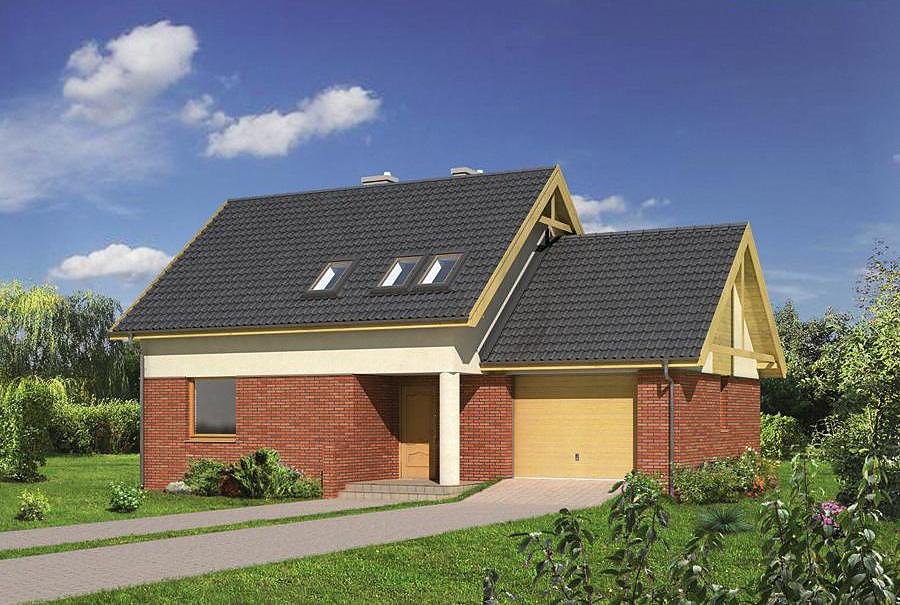
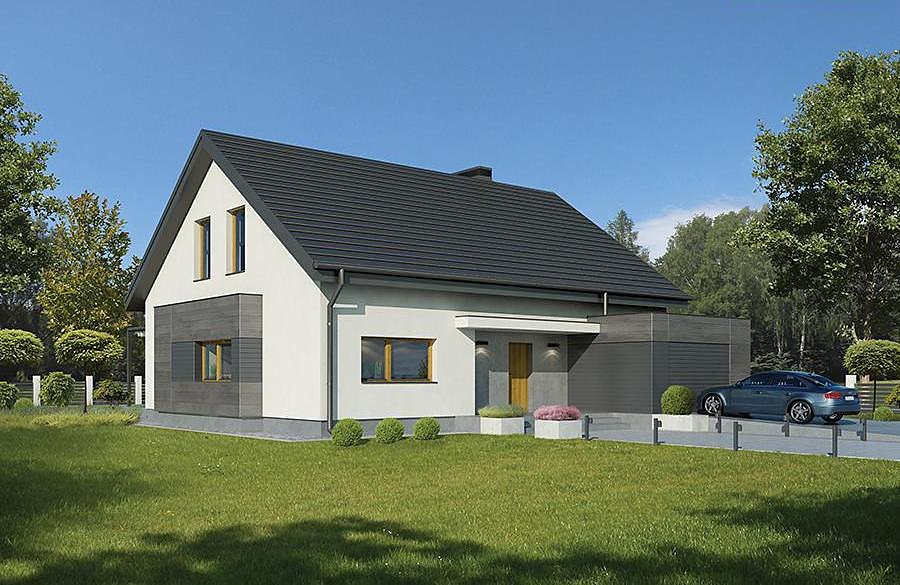
A charming single-story home with attic spanning 168.6 m² built from SIP panels, featuring 5 rooms and 2 bathrooms. Perfect for families seeking energy efficiency and rapid construction.

About this project
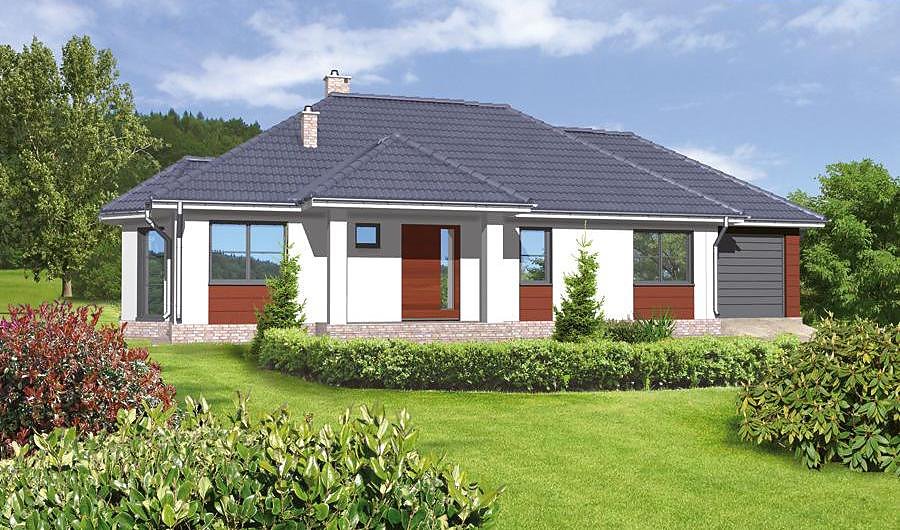
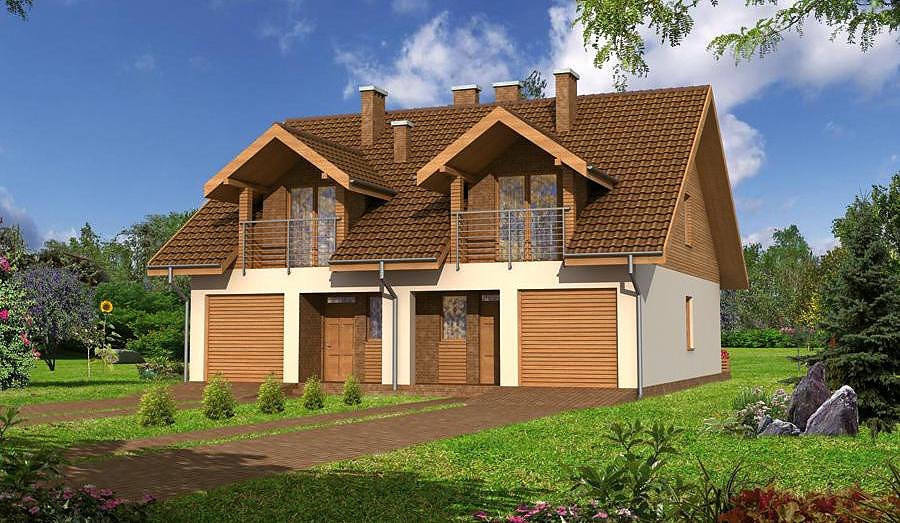
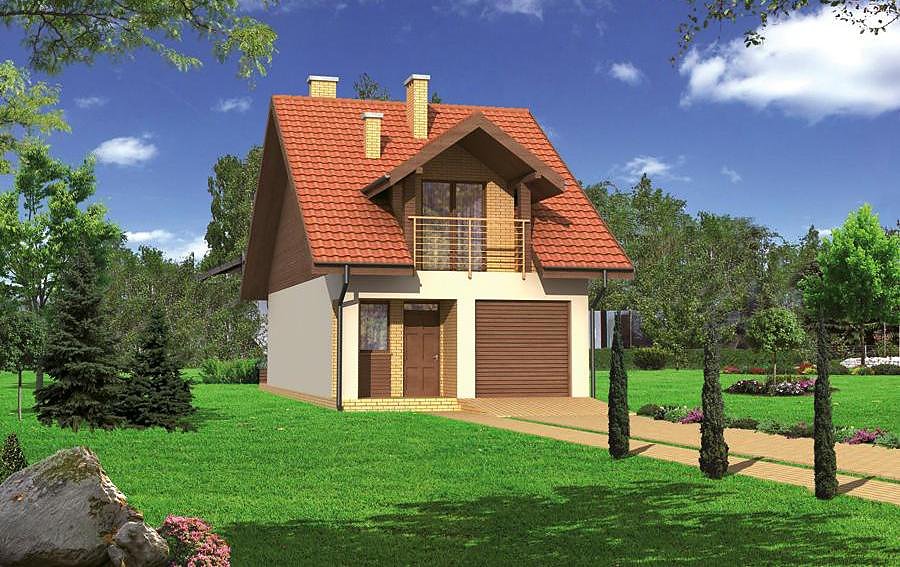
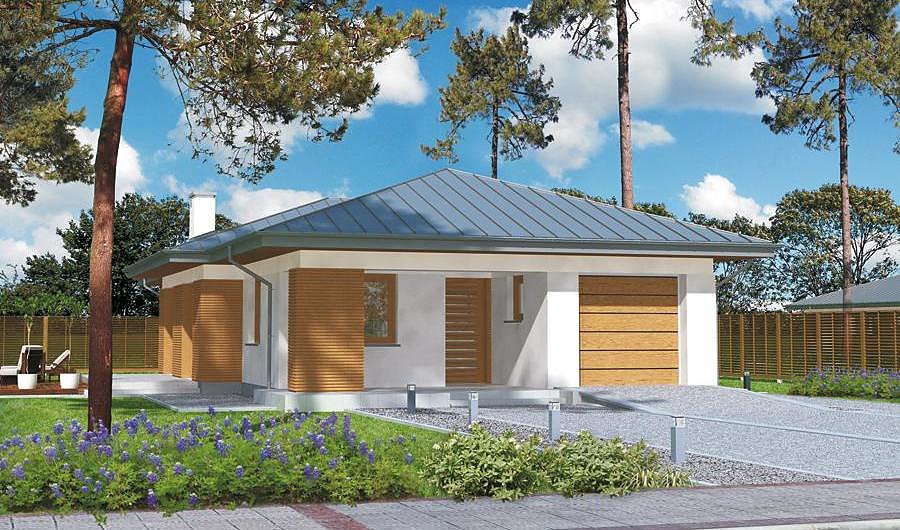
The Entertaining project is a well-designed residential home constructed with SIP panels, ideal for comfortable living of a family of 4–5 people. The ground floor includes a spacious open-plan living and dining area, separate kitchen, bathroom, boiler room, 2-car garage, and terrace access for outdoor relaxation.
The attic level provides four bedrooms and a full bathroom, creating an excellent separation between communal spaces and private sleeping areas. The dual-slope roof with a 30° pitch and 8.5 m ridge height ensures reliable weather protection and maximizes the usable attic volume. The total building volume of 762.5 m³ supports efficient heating distribution throughout the home.
With a minimum plot size of 23.9 × 15.8 m, this design adapts well to various site conditions across Europe. Year-round construction capability of SIP panels significantly reduces project timelines and labor costs compared to traditional masonry. The home is ready for interior finishes and utility connections within four weeks of material delivery.
Technical Specifications
- Total area
- 168.6 m²
- Living Area
- 118 m²
- Building area
- 118.6 m²
- Cubic Volume
- 762.5 m³
- Number of Floors
- 1 + attic
- Total rooms
- 5
- Bathrooms
- 2
- Garage
- 2 places
- House Type
- detached
- Ground-floor ceiling height
- 2.73 m
- Attic height
- 1.12 - 3.00 m
- Roof Type
- Gable
- Roof Pitch Angle
- 30 °
- Height at the ridge
- 8.5 m
- Wall Material
- SIP panels
- Minimum Plot Size
- 23.9 × 15.8 m
Floor-by-floor layout
1st floor
47.9 m²
- 1 vestibule/entrance 3.5 m²
- 2 hall 3.8 m²
- 3 living room + dining room 30.7 m²
- 4 bathroom 1.4 m²
- 5 boiler room 6.9 m²
- 6 kitchen 8.5 m²
- 7 garage 30.7 m²
- 8 terrace 17 m²
Attic
70.1 m²
- 9 staircase 4.1 m²
- 10 hall 4.4 m²
- 11 bedroom 17.3 m²
- 12 bedroom 17.7 m²
- 13 bathroom 4.8 m²
- 14 bedroom 11.4 m²
- 15 bedroom 10.4 m²
House cross-section
Vertical section with height marks and roof device

Cost
Quotations and configurations are preliminary. They do not reserve a date or conclude a contract. Delivery and installation are agreed for the address.
Request a quotationEnquire about this design
Send an enquiry about “Entertaining”. We will discuss scope and terms for your location.
- Your enquiry reaches Nord Haus
- Free calculation, no obligation
- Delivery is quoted for the order address
- Warranty terms are specified in the offer