Remarkable - Variant II (Energy-Efficient)
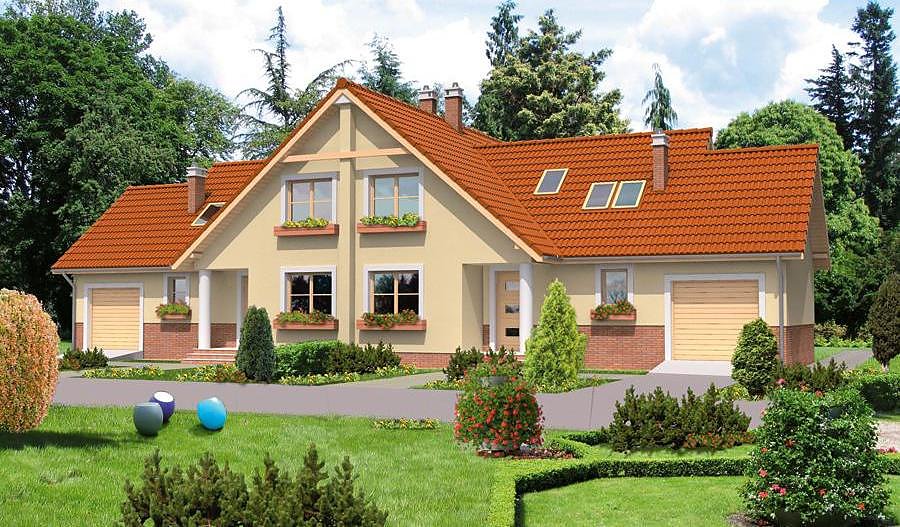
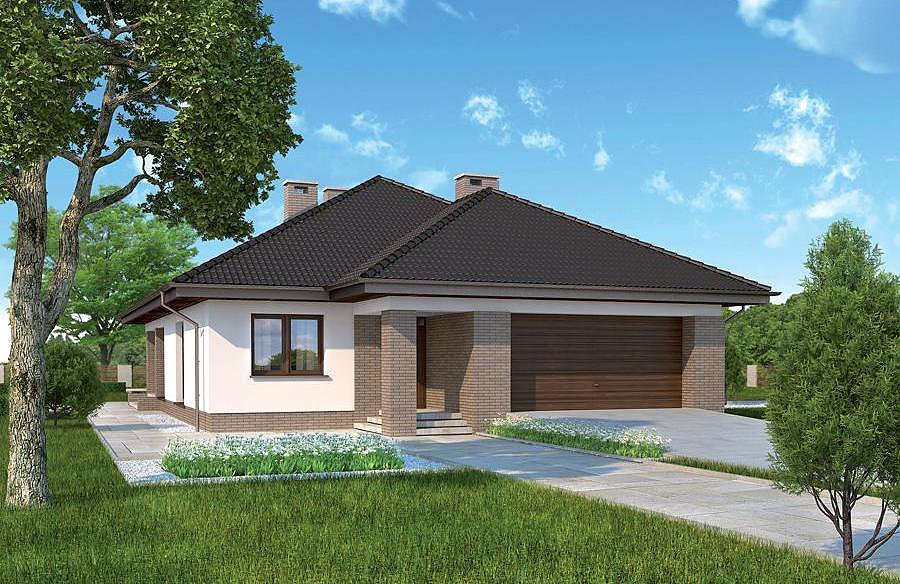
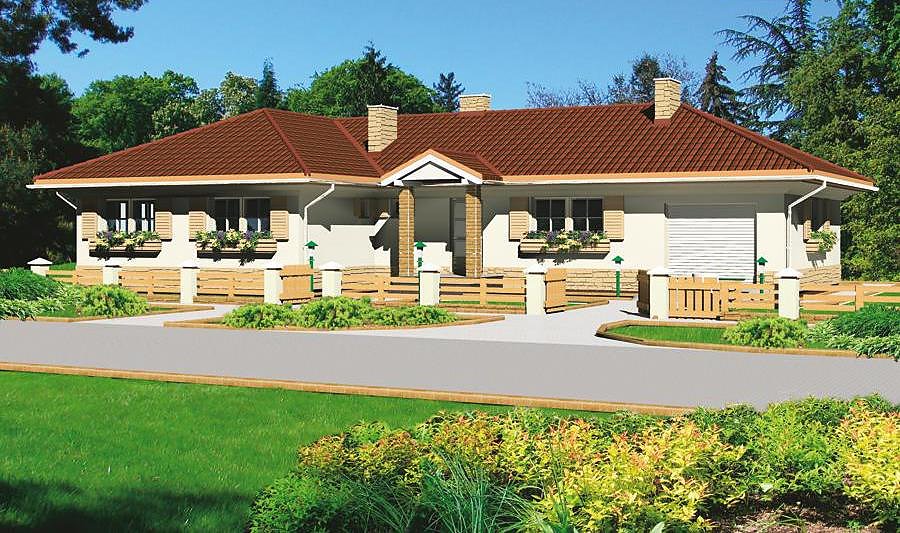
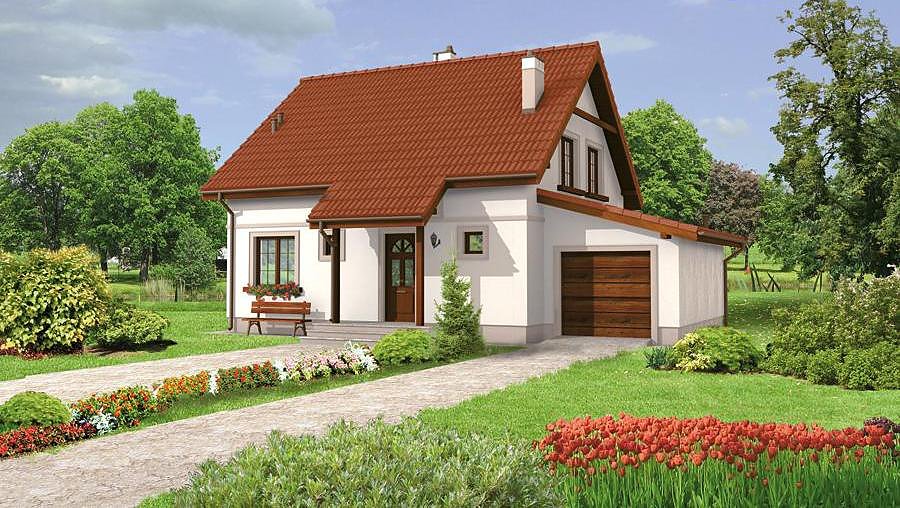
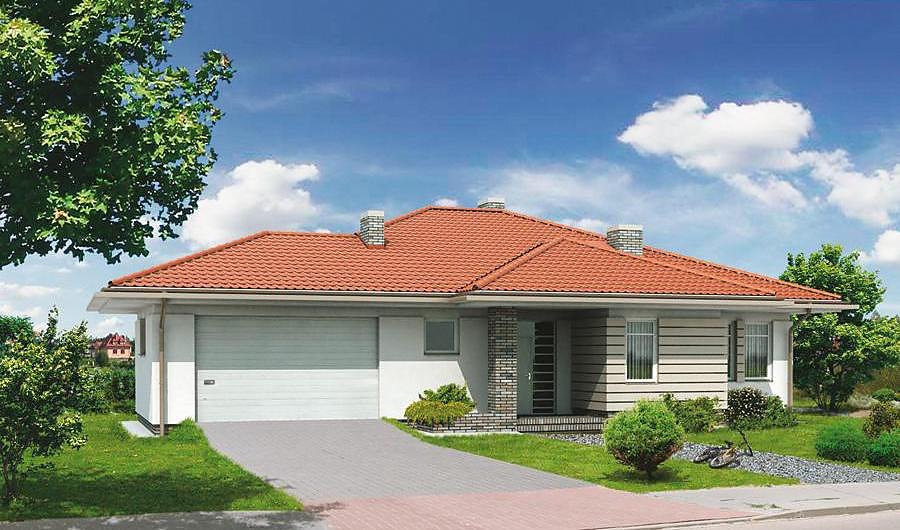
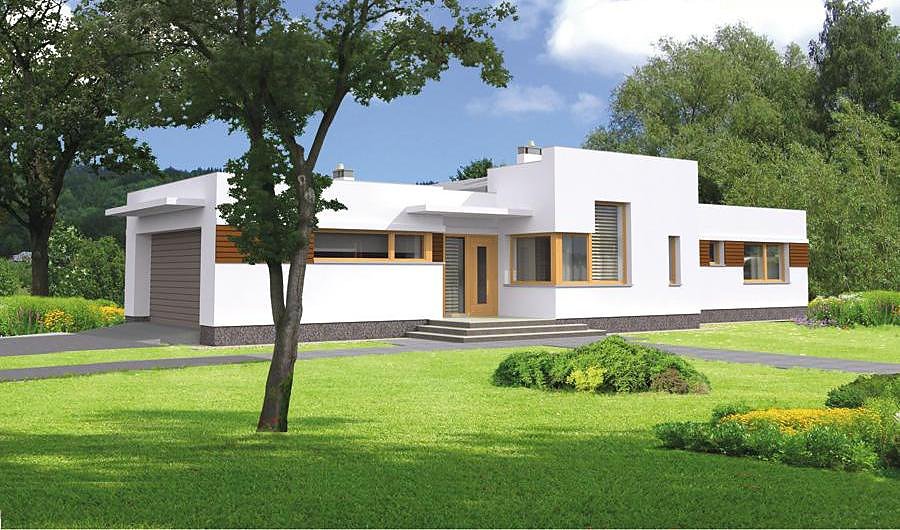
A 205 m² single-family home with attic on SIP panels, featuring 2-car garage and 3 bathrooms.

About this project
This residence exemplifies contemporary energy-conscious design through innovative SIP panel construction, replacing conventional building materials with cutting-edge insulated panels. The 205.1 m² layout efficiently distributes living space between the ground floor (72.2 m²) and a well-appointed attic level (74.2 m²), creating a harmonious home without excess. The steeply pitched 46° roof provides excellent weather protection and maximizes the usable volume beneath the rafters.
The ground floor accommodates the primary living zones: an expansive living area, fully equipped kitchen with pantry, dedicated home office, bathroom with dressing room, and a thoughtfully designed entry sequence with mudroom and hall. A 2-car integrated garage forms part of the main thermal envelope, reinforcing the building's exceptional insulation properties and enhancing resident convenience. This arrangement minimizes thermal losses while maintaining practical functionality.
The attic storey comprises three independent bedrooms, a second bathroom, and generous dressing areas—perfectly proportioned for family living. With a minimum plot requirement of just 20.1 × 22.8 meters, this project delivers outstanding value across the European housing market.
Technical Specifications
- Total area
- 205.1 m²
- Living Area
- 146.4 m²
- Building area
- 139.2 m²
- Cubic Volume
- 878.6 m³
- Number of Floors
- 1 + attic
- Total rooms
- 6
- Bathrooms
- 3
- Garage
- 2 places
- House Type
- semi-detached or detached version
- Ground-floor ceiling height
- 2.7 m
- Attic height
- 1.09-2.70 m
- Roof Type
- Gable
- Roof Pitch Angle
- 46 °
- Height at the ridge
- 8.3 m
- Wall Material
- SIP panels
- Minimum Plot Size
- 20.1 × 22.8 m
Floor-by-floor layout
1st floor
72.2 m²- 1 vestibule/entrance 3 m²
- 2 hall 7 m²
- 3 kitchen 8.9 m²
- 4 storage room 1.6 m²
- 5 living room 29.6 m²
- 6 study 10.1 m²
- 7 bathroom 3.7 m²
- 8 dressing room 3.1 m²
- 9 boiler room + utility room 5.2 m²
- 10 garage 30.5 m²
- 11 terrace 14 m²
Attic
74.2 m²- 12 staircase 5 m²
- 13 corridor 10.3 m²
- 14 bathroom 5.3 m²
- 15 bedroom 11.8 m²
- 16 dressing room 3 m²
- 17 bedroom 10.8 m²
- 18 bedroom 11.6 m²
- 19 dressing room 0.9 m²
- 20 bathroom 2.4 m²
- 21 bedroom 13.1 m²
- 22 balcony 3.9 m²
House cross-section
Vertical section with height marks and roof device


Cost
Quotations and configurations are preliminary. They do not reserve a date or conclude a contract. Delivery and installation are agreed for the address.
Request a quotationEnquire about this design
Send an enquiry about “Remarkable - Variant II (Energy-Efficient)”. We will discuss scope and terms for your location.
- Your enquiry reaches Nord Haus
- Free calculation, no obligation
- Delivery is quoted for the order address
- Warranty terms are specified in the offer