Remarkable
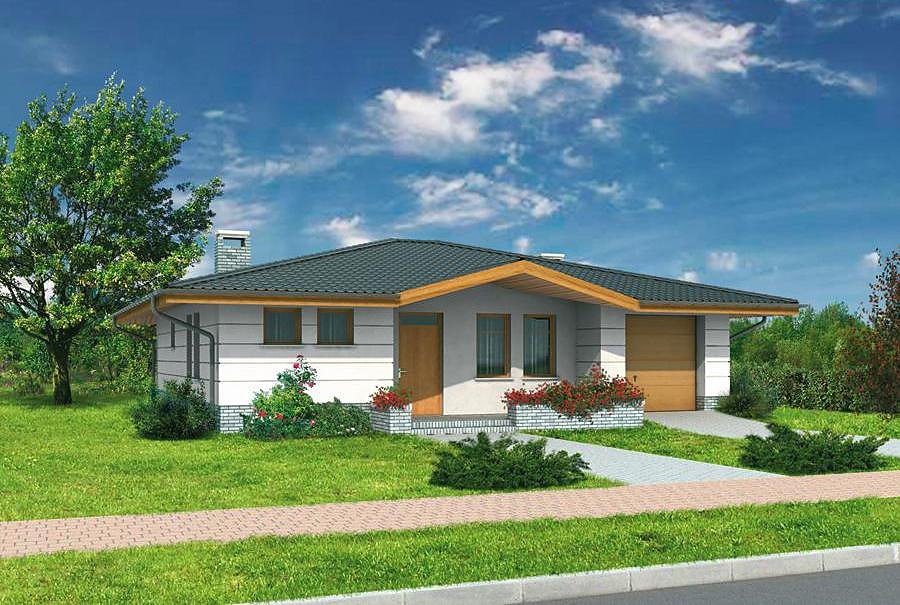
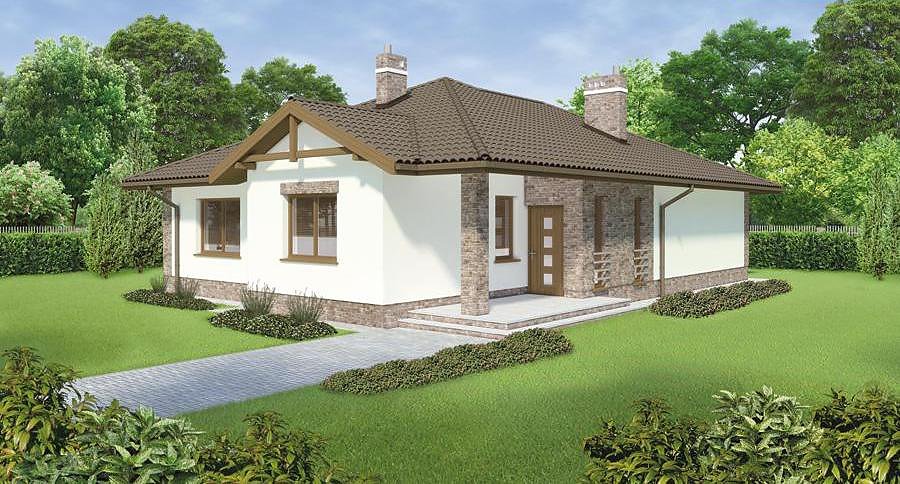
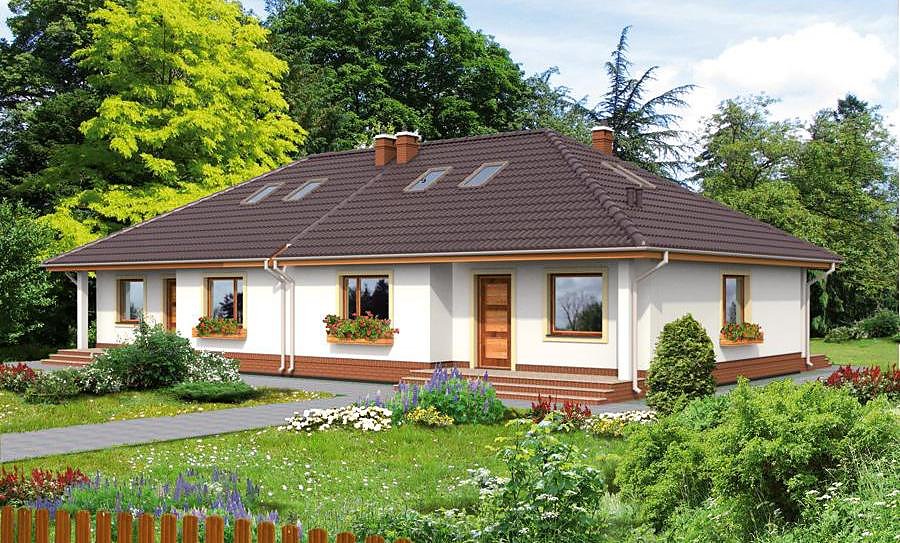
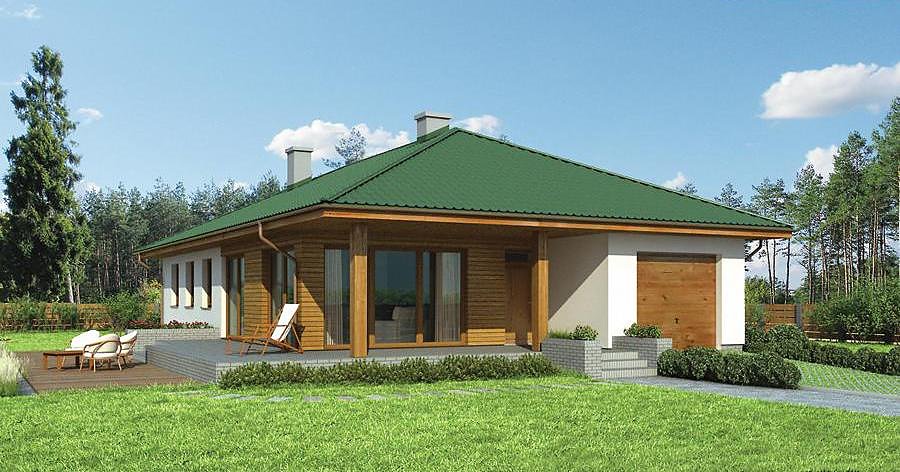
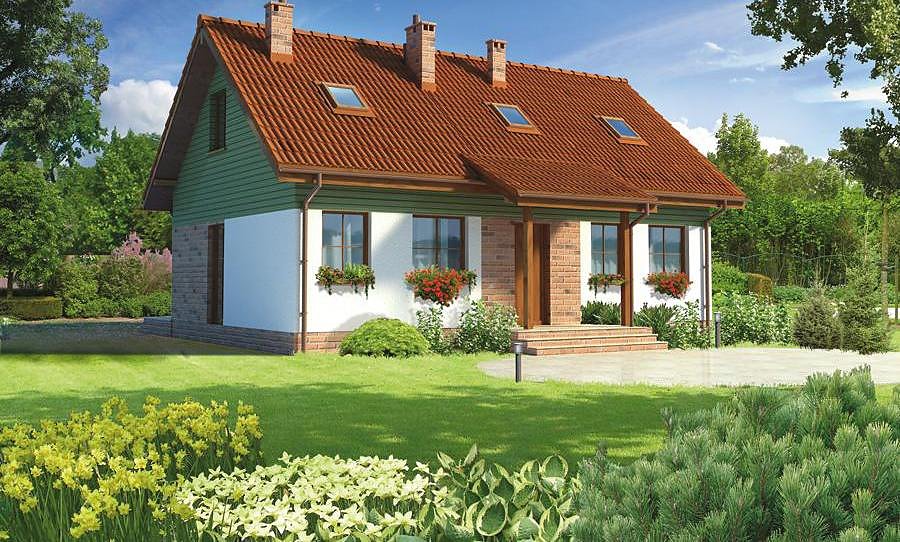
A smart 171.8 m² single-family home with attic space, engineered with SIP panels for energy efficiency and rapid assembly. Six rooms, three bathrooms, and integrated garage.

About this project
The Remarkable project showcases the potential of SIP panel construction, combining contemporary comfort with proven performance in European climates. Superior thermal resistance and airtightness ensure minimal heating costs year-round, while the modular assembly approach means construction can proceed regardless of weather conditions.
The ground floor (70.2 m² of living space) flows intuitively from the entrance vestibule through a central hall into distinct zones: a warm living room paired with a home office, an efficient kitchen with pantry access, and a guest bathroom complemented by a dressing room. This layout eliminates wasted corridor space and encourages natural movement through the home. Large openings between living areas create an open-plan feel where desired, while the compact footprint of 19.9 × 19.6 m fits perfectly on modest building plots.
The generous attic (64.5 m² usable) houses a private sleeping wing with four bedrooms and two full bathrooms, ideal for families or those needing guest accommodation. The 46° roof pitch and 8.1 m peak height transform the upper level into livable, headroom-generous rooms rather than cramped caves. A single-car garage is integrated into the structure, and the total volume of 825.5 m³ speaks to the home's spatial generosity despite its compact footprint.
Technical Specifications
- Total area
- 171.8 m²
- Living Area
- 134.7 m²
- Building area
- 119.8 m²
- Cubic Volume
- 825.5 m³
- Number of Floors
- 1 + attic
- Total rooms
- 6
- Bathrooms
- 3
- Garage
- 1 places
- House Type
- semi-detached or detached version
- Ground-floor ceiling height
- 2.7 m
- Attic height
- 1.08-2.68 m
- Roof Type
- Gable
- Roof Pitch Angle
- 46 °
- Height at the ridge
- 8.1 m
- Wall Material
- SIP panels
- Minimum Plot Size
- 19.9 × 19.6 m
Floor-by-floor layout
1st floor
70.2 m²- 1 vestibule/entrance 4.4 m²
- 2 hall 7.1 m²
- 3 kitchen 9.2 m²
- 4 storage room 1.6 m²
- 5 living room 27.6 m²
- 6 study 10.5 m²
- 7 bathroom 2.7 m²
- 8 dressing room 2.3 m²
- 9 boiler room + utility room 4.8 m²
- 10 garage 17.4 m²
- 11 terrace 10.1 m²
Attic
64.5 m²- 12 staircase 4.1 m²
- 13 hall 8.6 m²
- 14 bedroom 11.7 m²
- 15 bedroom 10.1 m²
- 16 bedroom 11.3 m²
- 17 bathroom 2.9 m²
- 18 bathroom 3.6 m²
- 19 bedroom 12.2 m²
House cross-section
Vertical section with height marks and roof device


Cost
Quotations and configurations are preliminary. They do not reserve a date or conclude a contract. Delivery and installation are agreed for the address.
Request a quotationEnquire about this design
Send an enquiry about “Remarkable”. We will discuss scope and terms for your location.
- Your enquiry reaches Nord Haus
- Free calculation, no obligation
- Delivery is quoted for the order address
- Warranty terms are specified in the offer