Countryside Haven
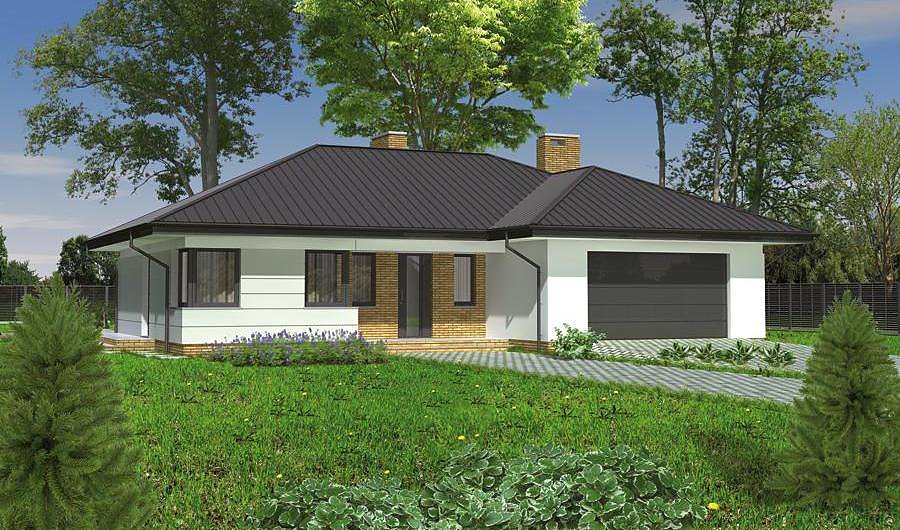
A spacious 259.4 m² suburban home built with premium SIP panels, featuring a full ground floor and livable attic space. Three bathrooms, double garage, and intelligent layout for modern family living.

About this project
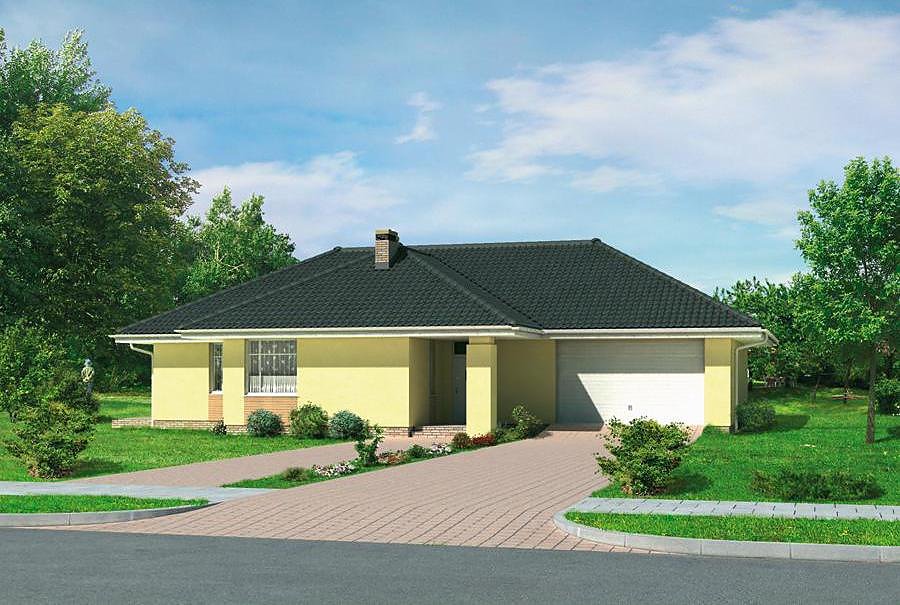
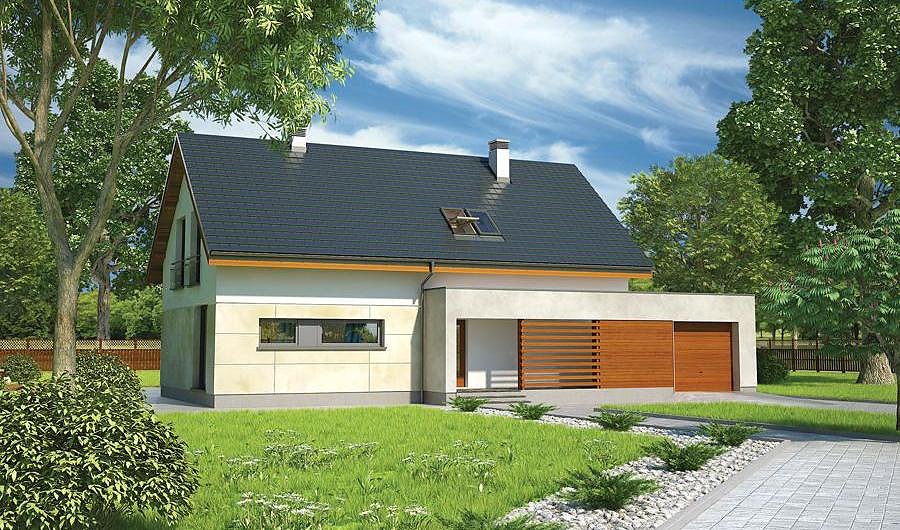
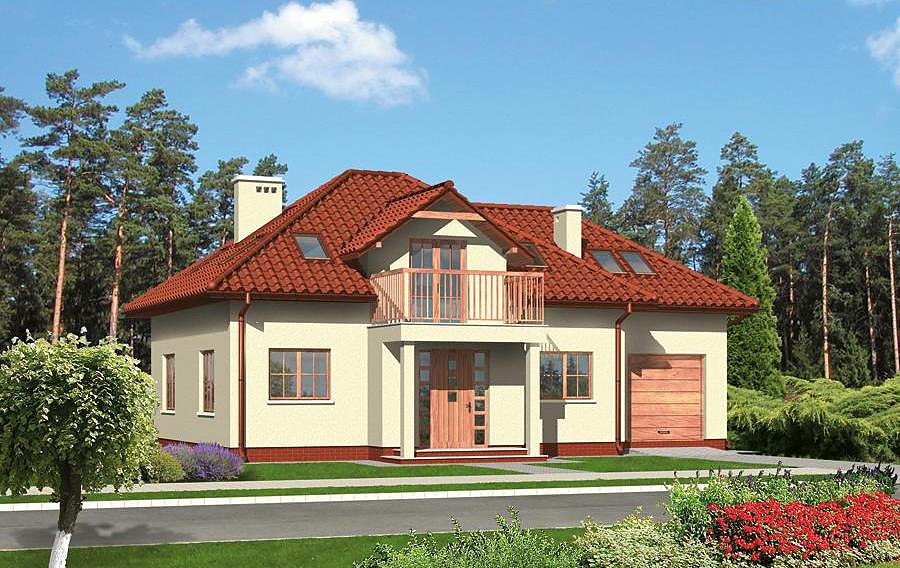
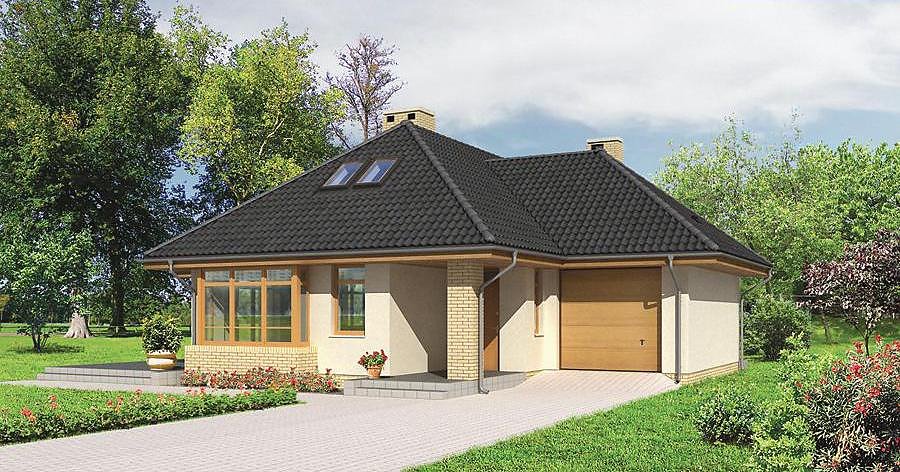
Countryside Haven is a contemporary residential project by Nord Haus, expertly designed for families seeking comfort and energy efficiency beyond the city limits. Constructed using advanced SIP (Structural Insulated Panels), this home delivers exceptional thermal performance equivalent to 1.5-meter-thick masonry walls.
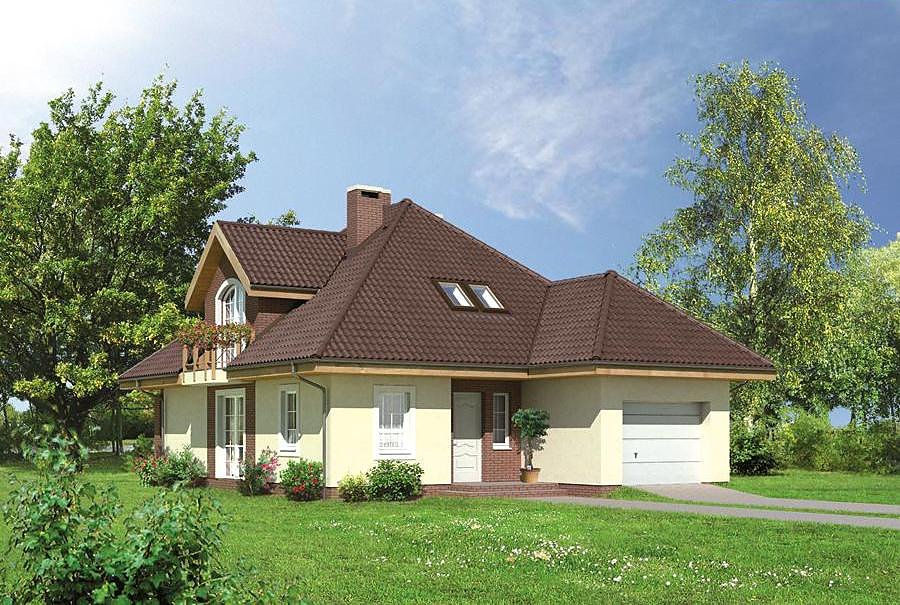
The ground floor accommodates two generously-sized bedrooms, each with dedicated wardrobes, a fully-equipped bathroom, and an efficient boiler room. The upper level attic provides three additional bedrooms, a second bathroom, laundry facility, and supplementary storage space. Well-planned hallways and a central staircase ensure smooth circulation and privacy for all household members across the 188.7 m² of usable living area.
Multi-pitched rooflines angled at 34° with a ridge height of 7.9 meters create distinctive architectural character. The integrated two-car garage seamlessly complements the home's overall composition. SIP panel construction eliminates thermal bridges, guarantees structural integrity, and supports eco-conscious living—making this project an outstanding choice for discerning European homeowners.
Technical Specifications
- Total area
- 259.4 m²
- Living Area
- 188.7 m²
- Building area
- 220.4 m²
- Cubic Volume
- 1115.7 m³
- Number of Floors
- 1 + attic
- Total rooms
- 6
- Bathrooms
- 3
- Garage
- 2 places
- House Type
- detached
- Ground-floor ceiling height
- 2.7 m
- Attic height
- 1.17-4.01 m
- Roof Type
- multi-gable
- Roof Pitch Angle
- 34 °
- Height at the ridge
- 7.9 m
- Wall Material
- SIP panels
- Minimum Plot Size
- 24.6 × 23.5 m
Floor-by-floor layout
1st floor
114.3 m²- 1 vestibule/entrance 4.7 m²
- 2 hall 11 m²
- 3 bathroom 2.7 m²
- 4 bathroom 4.8 m²
- 5 boiler room 6 m²
- 6 bedroom 12.9 m²
- 7 dressing room 3.2 m²
- 8 bedroom 12.5 m²
- 9 corridor 6.6 m²
- 10 living room 25.7 m²
- 11 dining room 14.9 m²
- 12 storage room 2 m²
- 13 kitchen 13.3 m²
- 14 garage 35.2 m²
- 15 terrace 17.8 m²
Attic
74.4 m²- 16 staircase 4.9 m²
- 17 hall 11 m²
- 18 bedroom 20.3 m²
- 19 dressing room 4.1 m²
- 20 laundry room 3 m²
- 21 bathroom 6 m²
- 22 bedroom 12 m²
- 23 bedroom 13.1 m²
- 24 double-height
House cross-section
Vertical section with height marks and roof device


Cost
Quotations and configurations are preliminary. They do not reserve a date or conclude a contract. Delivery and installation are agreed for the address.
Request a quotationEnquire about this design
Send an enquiry about “Countryside Haven”. We will discuss scope and terms for your location.
- Your enquiry reaches Nord Haus
- Free calculation, no obligation
- Delivery is quoted for the order address
- Warranty terms are specified in the offer