Maple Valley
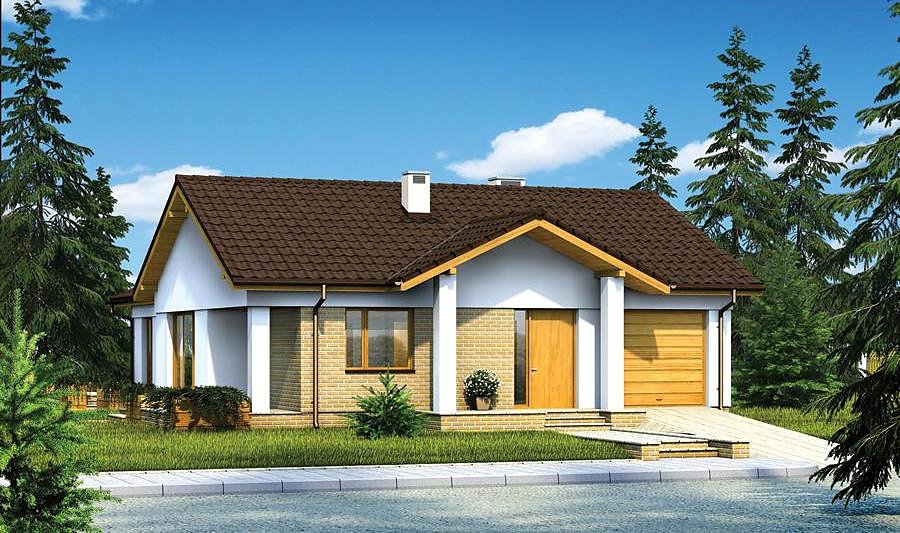
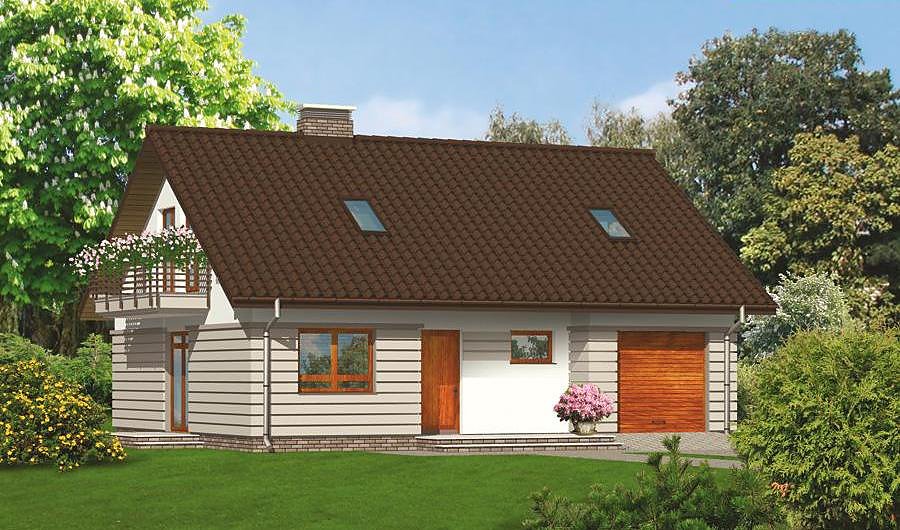
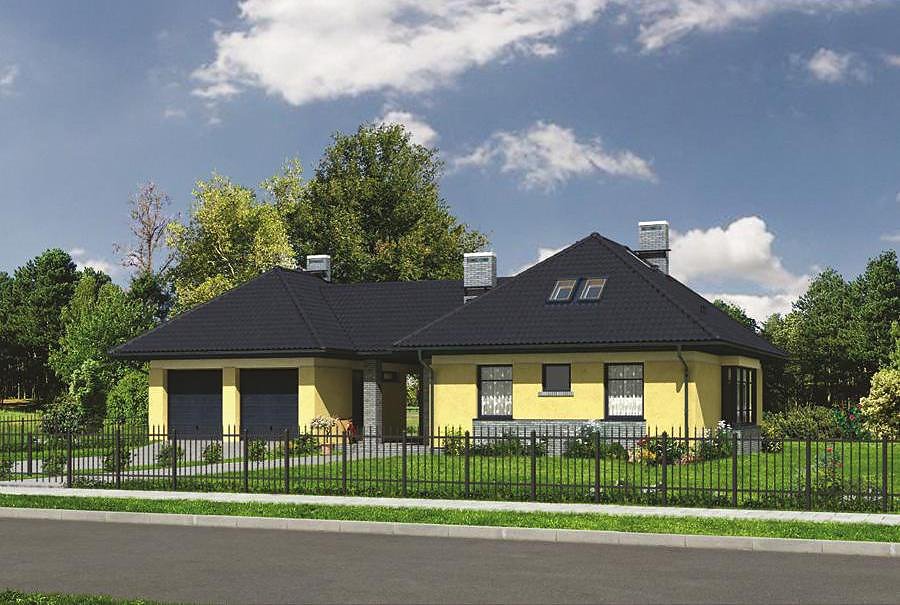
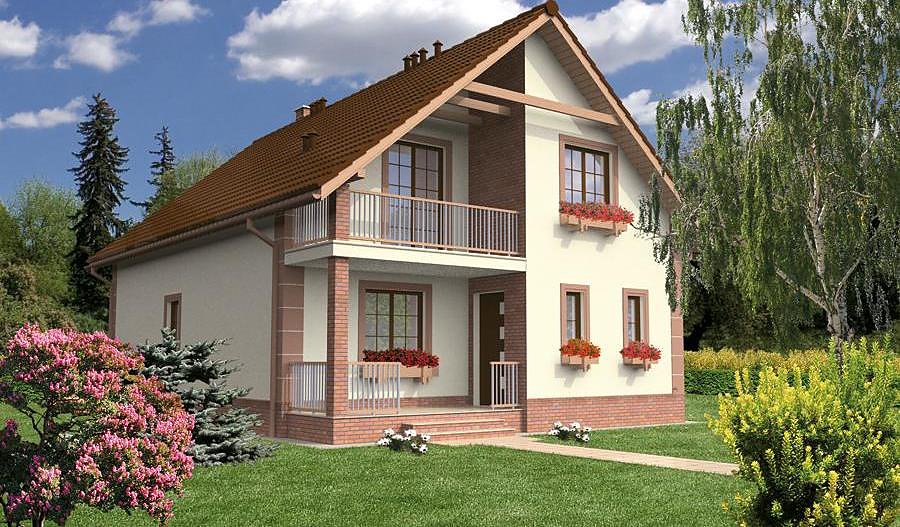
A sophisticated 222 m² single-family home with attic, constructed from high-performance SIP panels. Features four bedrooms, two bathrooms, and integrated single-car garage for complete modern living.

About this project
Introducing "Maple Valley," a masterfully designed residence that redefines efficiency and comfort. The 222 m² footprint encompasses 126 m² of functional living space thoughtfully distributed across two levels.
The ground floor presents an open-plan living and dining area flowing seamlessly into the kitchen, complemented by a dedicated home office, full bathroom, storage areas, and a utility room with garage access. The attic level unlocks three generously sized bedrooms and an ensuite bathroom, making this layout perfect for families or those seeking guest accommodation flexibility. The distinctive multi-pitched roof at 32° with an 8.2 m peak delivers both architectural elegance and superior weather protection.
The SIP-panel construction from Nord Haus provides exceptional thermal performance, reducing heating and cooling demands significantly. With a modest plot requirement of just 20×20 m, this project adapts seamlessly to diverse European contexts. Sustainable materials and superior insulation ensure minimal long-term operational costs while maintaining structural integrity for decades.
Technical Specifications
- Total area
- 222.2 m²
- Living Area
- 126.2 m²
- Building area
- 142.1 m²
- Cubic Volume
- 806.3 m³
- Number of Floors
- 1 + attic
- Total rooms
- 4
- Bathrooms
- 2
- Garage
- 1 places
- House Type
- detached
- Ground-floor ceiling height
- 2.7 m
- Attic height
- 0.69-2.71 m
- Roof Type
- multi-gable
- Roof Pitch Angle
- 32 °
- Height at the ridge
- 8.2 m
- Wall Material
- SIP panels
- Minimum Plot Size
- 20 × 20 m
Floor-by-floor layout
1st floor
70.9 m²
- 1 vestibule/entrance 7.5 m²
- 2 hall 5 m²
- 3 study 11.1 m²
- 4 storage room 1.3 m²
- 5 living room 30 m²
- 6 kitchen 12.2 m²
- 7 bathroom 3.8 m²
- 8 boiler room 11.1 m²
- 9 garage 22.9 m²
- 10 terrace 16.4 m²
Attic
55.3 m²
- 11 staircase 5.8 m²
- 12 corridor 4.4 m²
- 13 bedroom 12.8 m²
- 14 bedroom 12.8 m²
- 15 bathroom 5.9 m²
- 16 bedroom 13.6 m²
House cross-section
Vertical section with height marks and roof device

Cost
Quotations and configurations are preliminary. They do not reserve a date or conclude a contract. Delivery and installation are agreed for the address.
Request a quotationEnquire about this design
Send an enquiry about “Maple Valley”. We will discuss scope and terms for your location.
- Your enquiry reaches Nord Haus
- Free calculation, no obligation
- Delivery is quoted for the order address
- Warranty terms are specified in the offer