Yasny
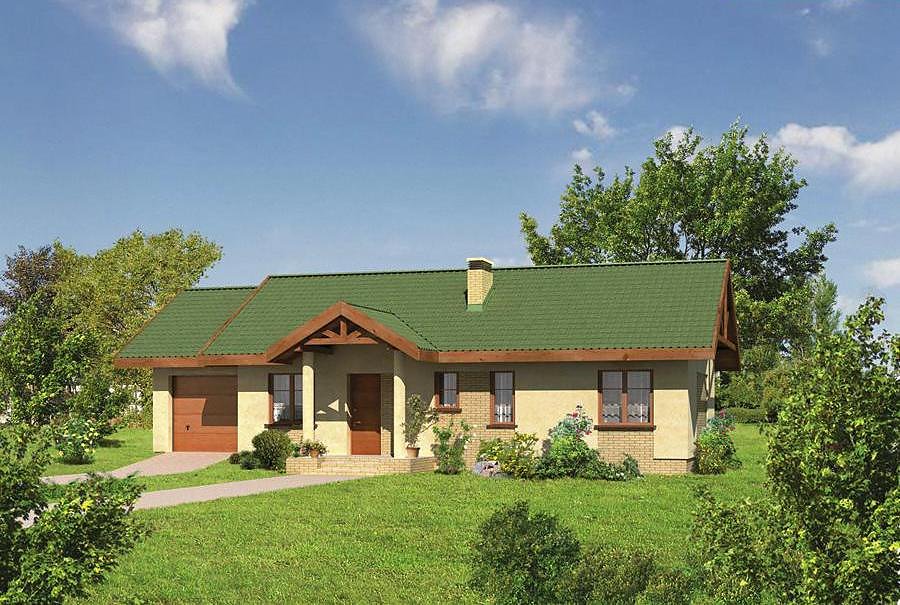
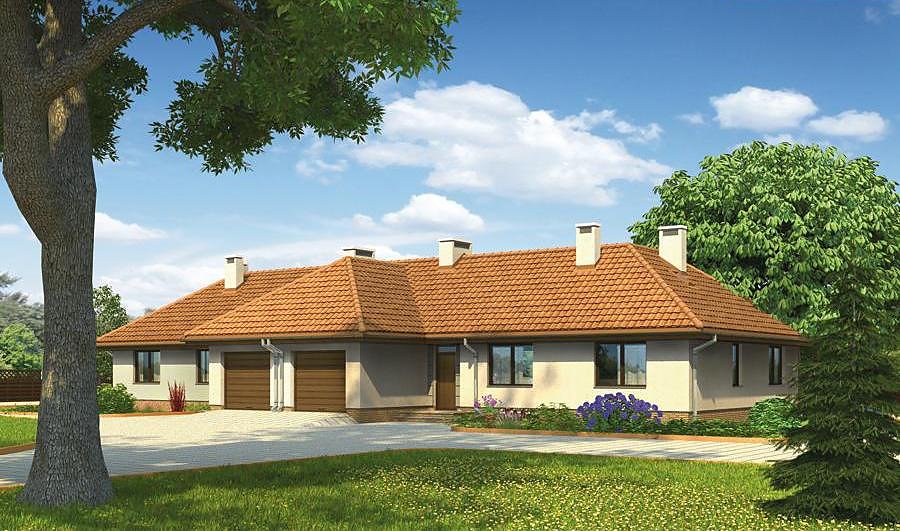
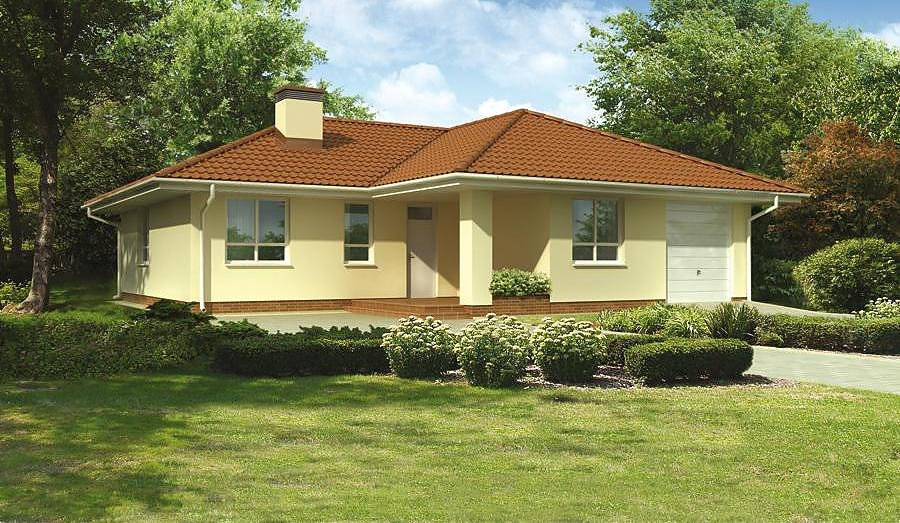
A single-story home of 138.4 m² featuring four rooms and two bathrooms, constructed from high-performance SIP panels. The multi-pitched roof and integrated garage offer both style and practicality.

About this project
The Yasny project delivers an efficient home solution for families seeking comfort without excess space. The modest plot requirement of 20 × 26.5 m opens possibilities for residential developments across diverse European markets.
The interior layout maximizes everyday functionality with a generous living room, separate bedroom, kitchen adjoining a dining area, dual bathrooms, and a dedicated wardrobe closet. The entrance vestibule and hall provide proper climate control transitions, while the utility room supplies essential storage capacity. This thoughtful arrangement creates distinct zones for work, rest, and daily routines without wasted corridors.
The 25° multi-pitched roof with a peak height of 5.5 m combines effective weather protection with contemporary architectural appeal. The single-car garage and 759 m³ total volume make this home suitable for year-round occupation and all-season construction. SIP panel engineering ensures ecological integrity, structural longevity, and the unique advantage of building throughout winter months.
Technical Specifications
- Total area
- 138.4 m²
- Living Area
- 109.8 m²
- Building area
- 175.7 m²
- Cubic Volume
- 759 m³
- Number of Floors
- 1
- Total rooms
- 4
- Bathrooms
- 2
- Garage
- 1 places
- House Type
- detached
- Ground-floor ceiling height
- 2.62 m
- Roof Type
- multi-gable
- Roof Pitch Angle
- 25 °
- Height at the ridge
- 5.5 m
- Wall Material
- SIP panels
- Minimum Plot Size
- 20 × 26.5 m
Floor-by-floor layout
1st floor
109.8 m²- 1 vestibule/entrance 4.3 m²
- 2 hall 11.7 m²
- 3 bathroom 3 m²
- 4 dressing room 5.6 m²
- 5 storage room 3.2 m²
- 6 kitchen 10.7 m²
- 7 living room 23 m²
- 8 bedroom 9.8 m²
- 9 bedroom 9.7 m²
- 10 bedroom 17.7 m²
- 11 bathroom 7.3 m²
- 12 boiler room 8.2 m²
- 13 utility room 3.8 m²
- 14 garage 20.4 m²
- 15 terrace 19.5 m²
House cross-section
Vertical section with height marks and roof device


Cost
Quotations and configurations are preliminary. They do not reserve a date or conclude a contract. Delivery and installation are agreed for the address.
Request a quotationEnquire about this design
Send an enquiry about “Yasny”. We will discuss scope and terms for your location.
- Your enquiry reaches Nord Haus
- Free calculation, no obligation
- Delivery is quoted for the order address
- Warranty terms are specified in the offer