Amber Brilliance
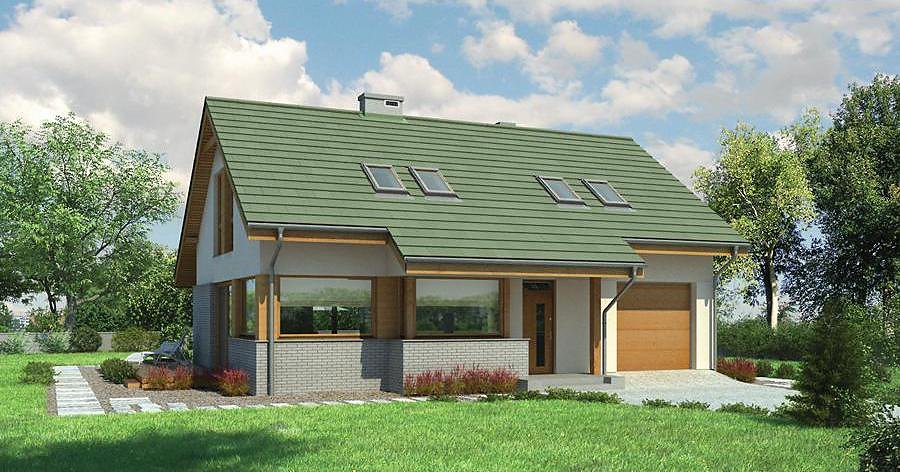
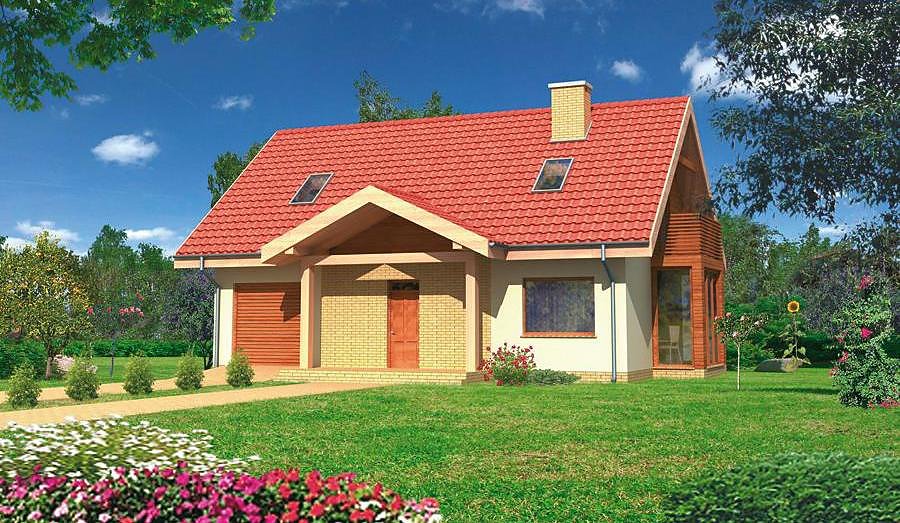
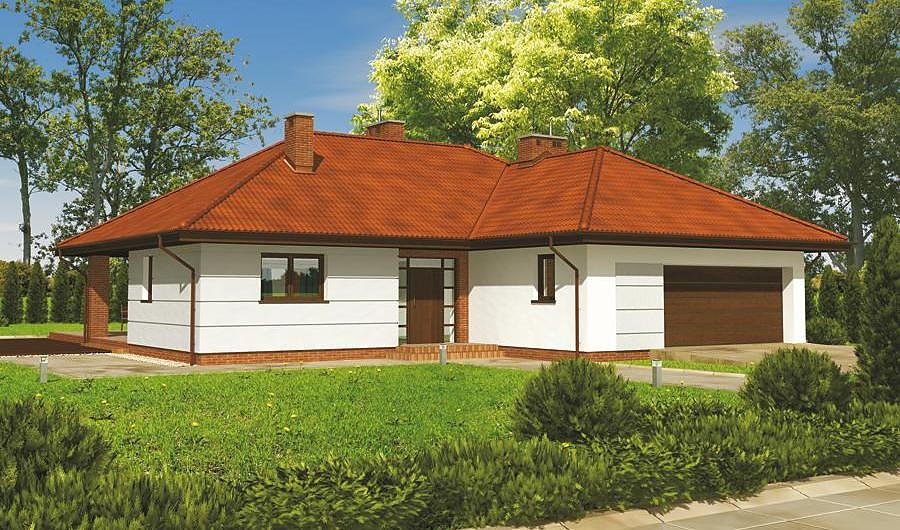
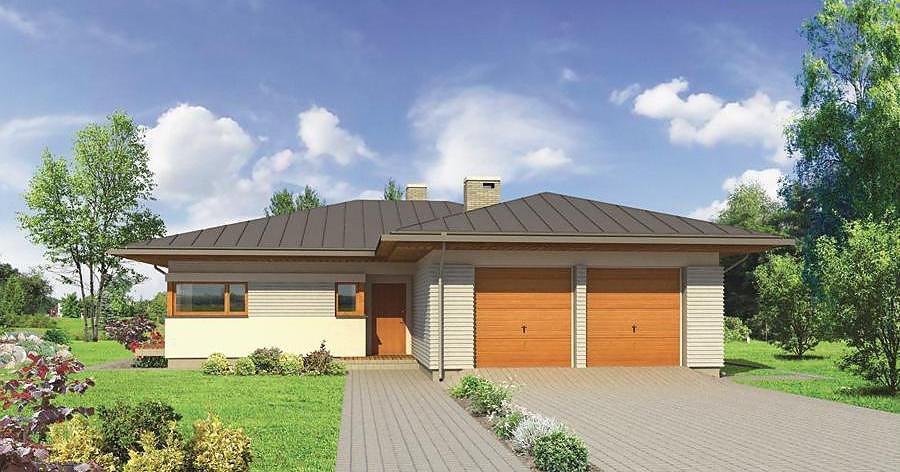
A 238 m² SIP-panel house with attic, three bedrooms, and two-car garage.

About this project
Amber Brilliance represents a breakthrough in sustainable residential design. This 238 m² home employs cutting-edge SIP panel construction, delivering superior thermal performance and year-round energy savings.
The ground floor layout maximizes everyday convenience with an inviting entrance hall, open-plan kitchen and living area, a generously sized master bedroom, and a fully equipped bathroom. The separate boiler room maintains easy access to heating systems and technical infrastructure. Two covered parking spaces safeguard your vehicles whatever the season.
The attic level expands living possibilities with three additional bedrooms, two en-suite bathrooms, a dedicated dressing room, and thoughtfully positioned corridors. SIP panels maintain consistent interior temperatures throughout the year, substantially reducing heating and cooling expenses. Construction proceeds uninterrupted across seasons thanks to the dry-assembly methodology that eliminates curing delays.
Technical Specifications
- Total area
- 238 m²
- Living Area
- 146.4 m²
- Building area
- 164.3 m²
- Cubic Volume
- 880.8 m³
- Number of Floors
- 1 + attic
- Total rooms
- 6
- Bathrooms
- 3
- Garage
- 2 places
- House Type
- detached
- Ground-floor ceiling height
- 2.7 m
- Attic height
- 0.77-2.70 m
- Roof Type
- multi-gable
- Roof Pitch Angle
- 40 °
- Height at the ridge
- 8.8 m
- Wall Material
- SIP panels
- Minimum Plot Size
- 26 × 18.6 m
Floor-by-floor layout
1st floor
68.3 m²
- 1 vestibule/entrance 8.6 m²
- 2 hall 4.7 m²
- 3 kitchen 10.2 m²
- 4 living room 30.2 m²
- 5 bedroom 9.9 m²
- 6 corridor 2.2 m²
- 7 bathroom 2.5 m²
- 8 boiler room 5.1 m²
- 9 garage 34.3 m²
- 10 terrace 10.1 m²
- 11 terrace 5.6 m²
- 12 terrace 4.6 m²
Attic
78.1 m²
- 13 staircase 5.7 m²
- 14 corridor 9.4 m²
- 15 bathroom 4.9 m²
- 16 bathroom 3.7 m²
- 17 bedroom 15.1 m²
- 18 bedroom 9 m²
- 19 dressing room 4.1 m²
- 20 bedroom 13.3 m²
- 21 bedroom 12.9 m²
House cross-section
Vertical section with height marks and roof device

Cost
Quotations and configurations are preliminary. They do not reserve a date or conclude a contract. Delivery and installation are agreed for the address.
Request a quotationEnquire about this design
Send an enquiry about “Amber Brilliance”. We will discuss scope and terms for your location.
- Your enquiry reaches Nord Haus
- Free calculation, no obligation
- Delivery is quoted for the order address
- Warranty terms are specified in the offer