Advantageous
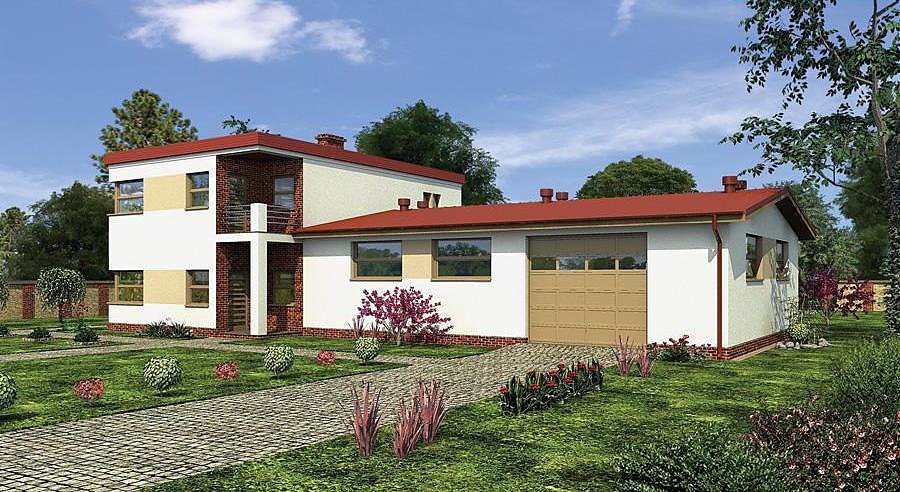
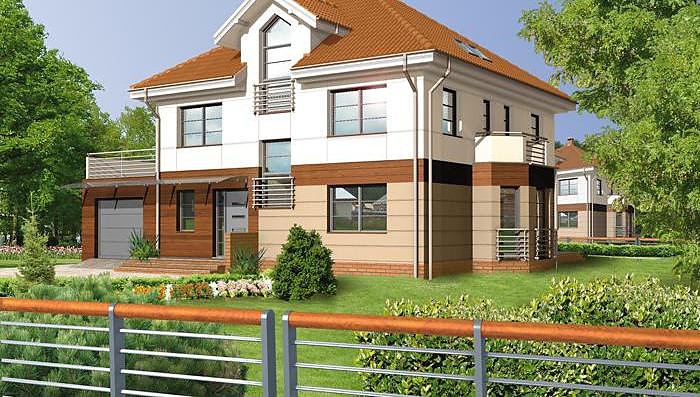
A 343.3 m² duplex house built with SIP panels, featuring two independent residential units, separate entrances, dual garage, and flexible modern floor plans ideal for two families.

About this project
The Advantageous project delivers a smart solution for families seeking multi-unit real estate investment or those wishing to share living space with loved ones. This duplex is constructed from renewable SIP panels, delivering superior thermal performance and enabling construction regardless of season.
Each residential unit enjoys its own entrance, dedicated garage space, and a complete range of functional rooms. The ground floor of one section encompasses a generous kitchen, living room, boiler room and storage area, while the upper level accommodates four bedrooms with a walk-in wardrobe. Total living area reaches 281.6 m², providing comfortable accommodation for two households with privacy and independence.
The pitched roof (25°, ridge height 9.1 m) ensures reliable weather protection, whilst SIP technology substantially reduces heating costs year-round. The modest plot requirement of 22.5 × 25.7 m permits deployment across Europe's diverse landscapes—from compact suburban developments to sprawling private estates.
Technical Specifications
- Total area
- 343.3 m²
- Living Area
- 281.6 m²
- Building area
- 208.3 m²
- Cubic Volume
- 1498 m³
- Number of Floors
- 2
- Total rooms
- 8
- Bathrooms
- 4
- Garage
- 2 places
- House Type
- detached
- Ground-floor ceiling height
- 2.67 m
- First-floor ceiling height
- 2.71 m
- Roof Type
- Gable
- Roof Pitch Angle
- 25 °
- Height at the ridge
- 9.1 m
- Wall Material
- SIP panels
- Minimum Plot Size
- 22.5 × 25.7 m
Floor-by-floor layout
1st floor
132.2 m²- 1 vestibule/entrance 8.9 m²
- 2 hall 13.8 m²
- 3 storage room 2.6 m²
- 4 kitchen 14 m²
- 5 living room 40.4 m²
- 6 bathroom 1.7 m²
- 7 boiler room 4.2 m²
- 8 utility room 4.6 m²
- 9 vestibule/entrance 4.3 m²
- 10 living room 18.7 m²
- 11 bathroom 5.3 m²
- 12 bedroom 10.6 m²
- 13 kitchen 7.3 m²
- 14 garage 32.8 m²
- 15 terrace 56.8 m²
2nd floor
149.4 m²- 16 staircase 5.7 m²
- 17 corridor 11.6 m²
- 18 hall 10.6 m²
- 19 bedroom 18.1 m²
- 20 bedroom 22.6 m²
- 21 dressing room 5.3 m²
- 22 bedroom 23.6 m²
- 23 bedroom 23.3 m²
- 24 bedroom 13.1 m²
- 25 bathroom 6.4 m²
- 26 bathroom 9.1 m²
- 27 balcony 4.2 m²
- 28 loggia 7 m²
- 29 balcony 11.4 m²
House cross-section
Vertical section with height marks and roof device


Cost
Quotations and configurations are preliminary. They do not reserve a date or conclude a contract. Delivery and installation are agreed for the address.
Request a quotationEnquire about this design
Send an enquiry about “Advantageous”. We will discuss scope and terms for your location.
- Your enquiry reaches Nord Haus
- Free calculation, no obligation
- Delivery is quoted for the order address
- Warranty terms are specified in the offer