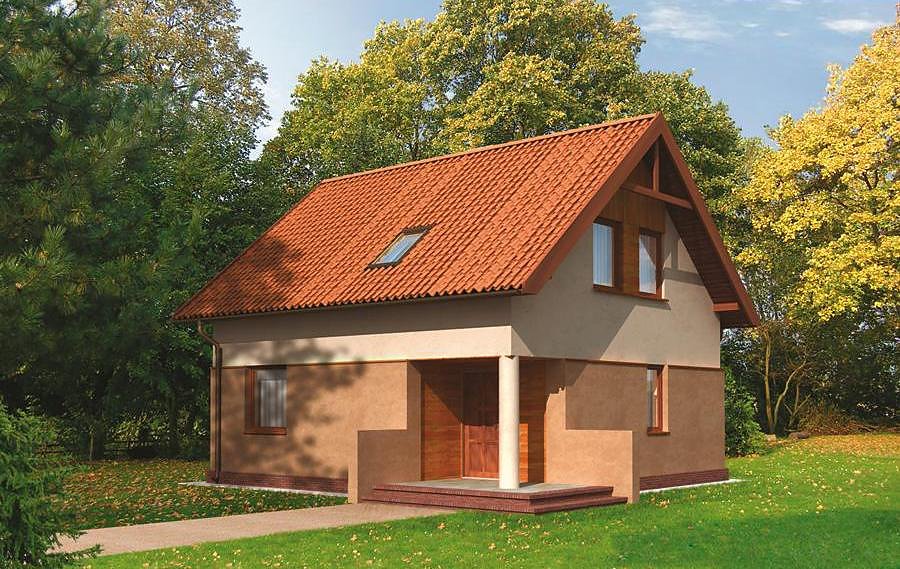
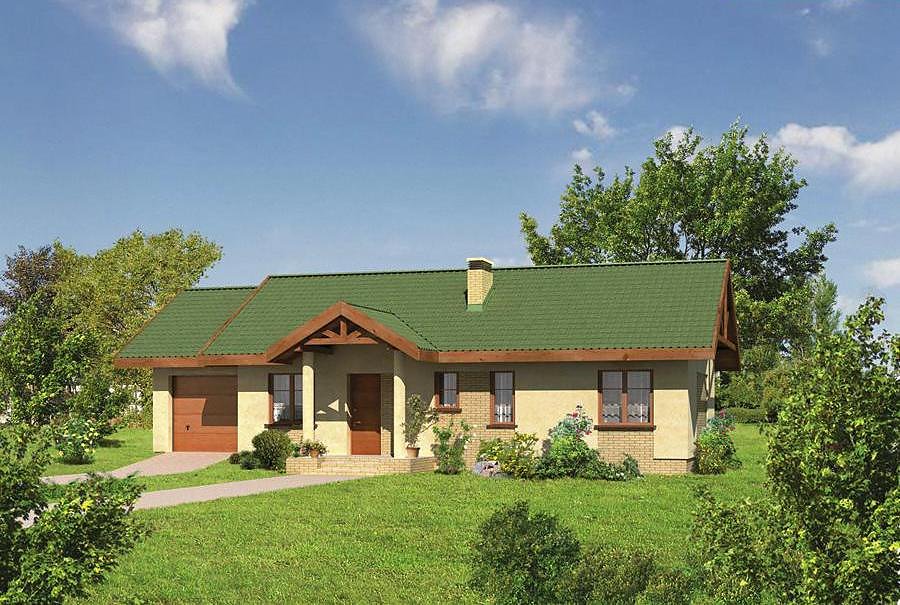
Riverside Cottage
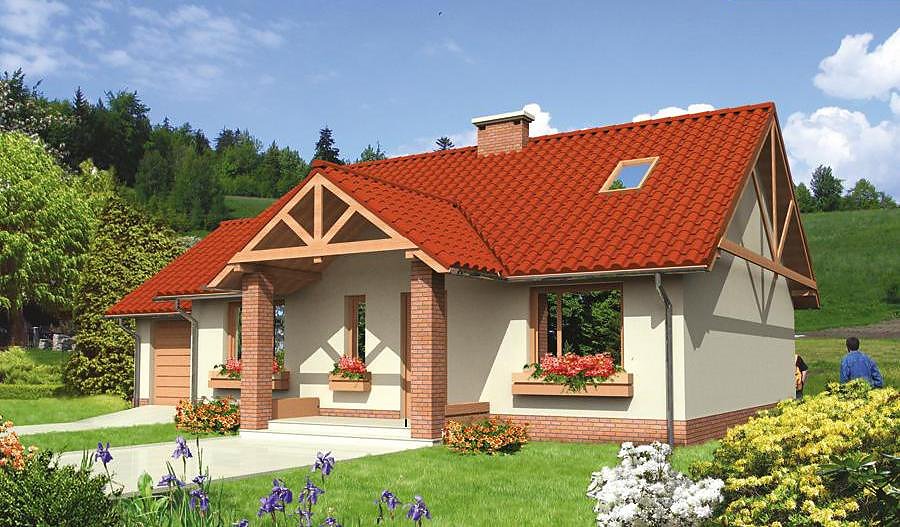
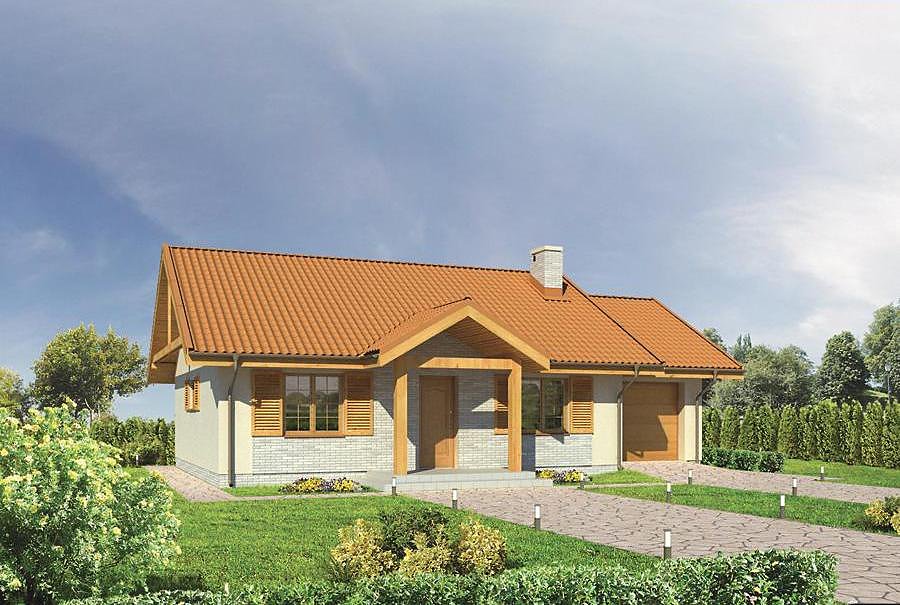
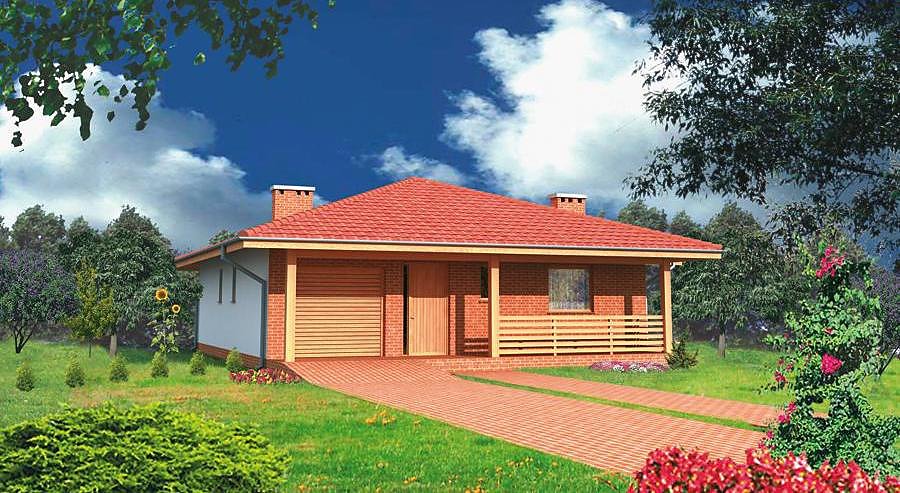
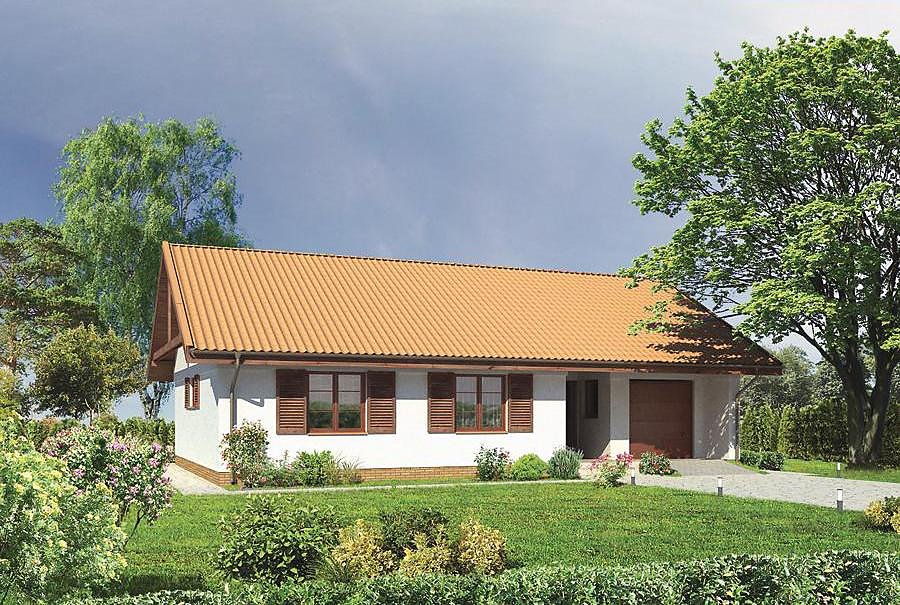
A charming 134.7 m² rural retreat with attic space, built using SIP panels. Perfect for families seeking two bedrooms, smart layout, and a terrace overlooking the countryside.

About this project
The Riverside Cottage project delivers a practical and efficient dwelling for those seeking a well-designed vacation home or permanent country residence. The compact footprint fits perfectly on plots starting from 18.1 × 19.6 m, making it ideal for diverse European settings.
The ground floor (56.5 m² of living space) features an airy living room, open-plan kitchen-dining area, utility room, and bathroom, complemented by a sheltered terrace. The insulated entrance vestibule provides thermal separation and weather protection. The attic level (34.9 m²) accommodates a comfortable bedroom, additional bathroom, and a bright loggia—perfect for guest accommodation or expanding family needs.
Constructed from SIP panels, this home achieves exceptional thermal efficiency and structural integrity while remaining fully sustainable. Year-round construction capability means no weather delays, and the lightweight system eliminates expensive deep foundations. The result is a cozy, energy-conscious dwelling that requires minimal ongoing heating costs across all European climates.
Technical Specifications
- Total area
- 134.7 m²
- Living Area
- 91.4 m²
- Building area
- 168.8 m²
- Cubic Volume
- 964 m³
- Number of Floors
- 1 + attic
- Total rooms
- 2
- Bathrooms
- 1
- House Type
- semi-detached, townhouse or detached version
- Ground-floor ceiling height
- 2.65 m
- Attic height
- 0.00-2.50 m
- Roof Type
- Gable
- Roof Pitch Angle
- 45 °
- Height at the ridge
- 7.1 m
- Wall Material
- SIP panels
- Minimum Plot Size
- 18.1 × 19.6 m
Floor-by-floor layout
1st floor
56.5 m²- 1 vestibule/entrance 3.4 m²
- 2 hall 5.4 m²
- 3 living room 36.4 m²
- 4 kitchen 6.5 m²
- 5 utility room + bathroom 4.8 m²
- 6 terrace 14.6 m²
Attic
34.9 m²- 7 staircase 6.1 m²
- 8 hall 5.2 m²
- 9 bedroom 20.7 m²
- 10 bathroom 2.9 m²
- 11 loggia 13.9 m²
House cross-section
Vertical section with height marks and roof device


Cost
Quotations and configurations are preliminary. They do not reserve a date or conclude a contract. Delivery and installation are agreed for the address.
Request a quotationEnquire about this design
Send an enquiry about “Riverside Cottage”. We will discuss scope and terms for your location.
- Your enquiry reaches Nord Haus
- Free calculation, no obligation
- Delivery is quoted for the order address
- Warranty terms are specified in the offer