Sunrise - variant III (with basement)
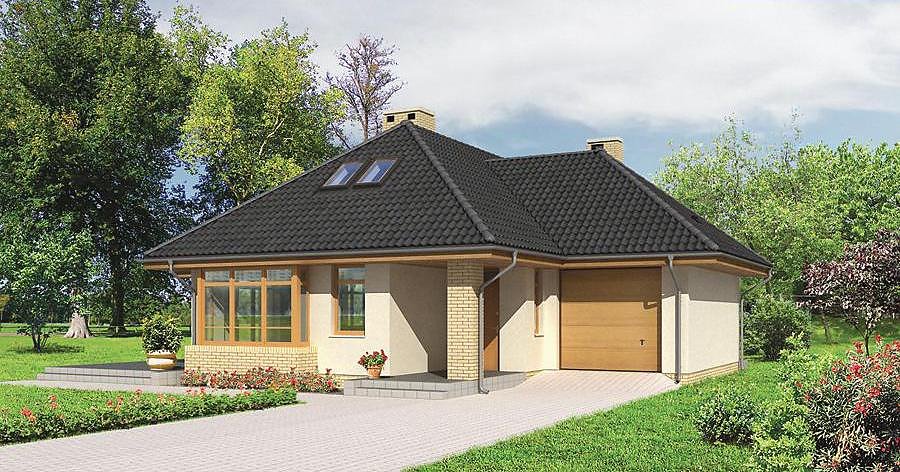
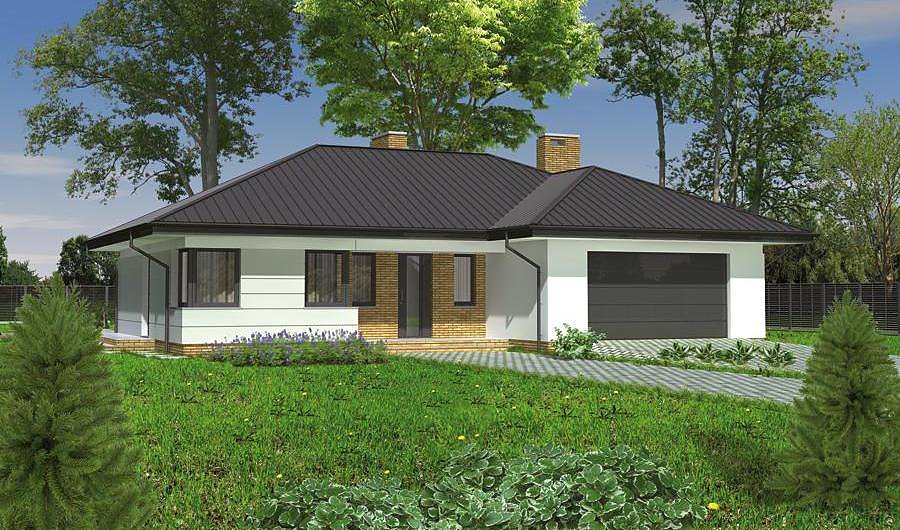
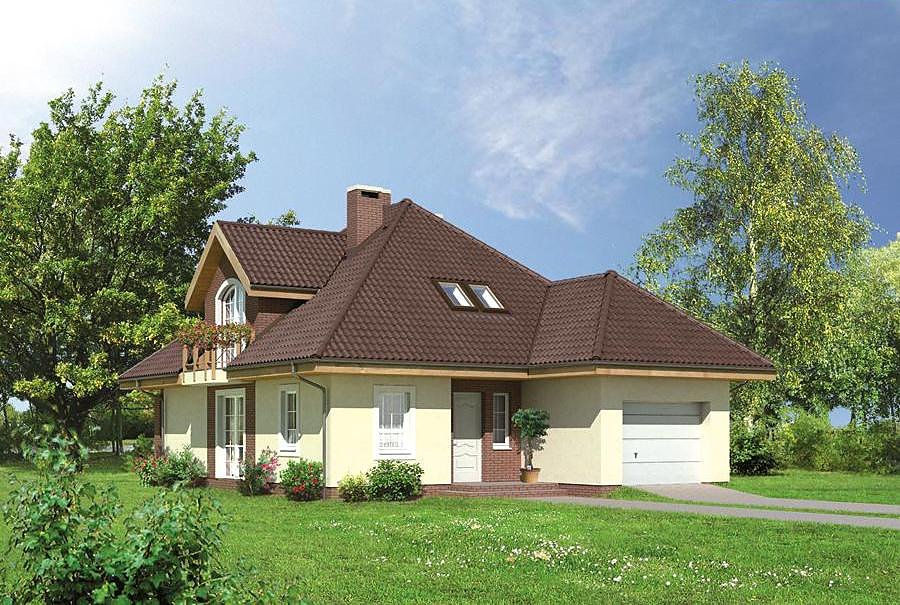
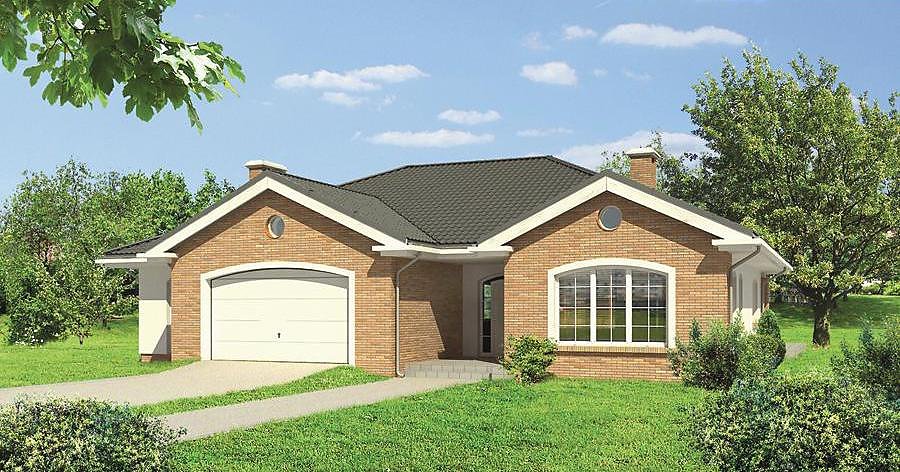
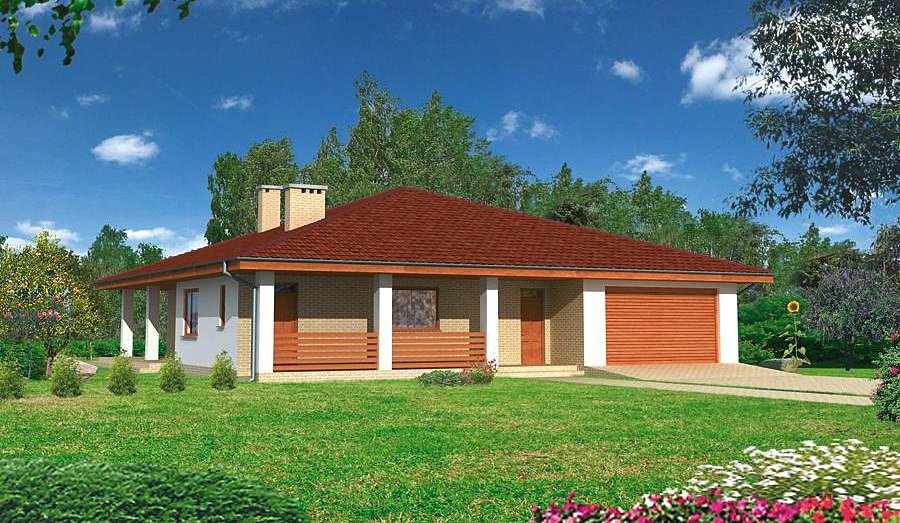
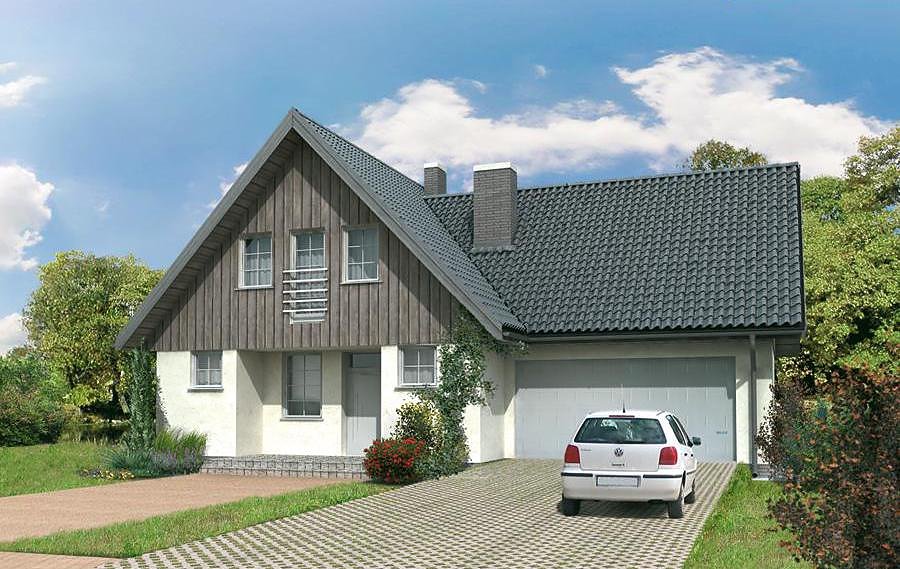
Energy-efficient one-storey house with usable attic, constructed from premium SIP panels, featuring 261 m² of living space, basement, and two-car garage. Advanced panel construction delivers rapid assembly and superior thermal performance year-round.

About this project
The 'Sunrise' variant III project represents a contemporary residential solution built with SIP panels, offering 261 m² of versatile space perfect for modern families. This expertly designed home includes a full basement, covered parking for two vehicles, and a distinctive pitched roof set at 40° for excellent water drainage and visual appeal.
The ground floor spans 79.8 m² and combines open-plan living with dedicated functional zones: a bright kitchen-dining area, comfortable living room, home office, entrance hall, and practical storage spaces. The upper floor (59.7 m²) provides three separate bedrooms, a utility room with washing facilities, a second full bathroom, and access to a sheltered balcony offering countryside views. SIP panels deliver exceptional thermal insulation and acoustic performance, reducing heating costs by up to 70% compared to conventional building methods while maintaining consistent indoor temperatures.
This project accommodates properties as modest as 31.7 × 19.2 metres, ensuring compatibility with most available plots across Europe. Built from eco-certified SIP materials that are non-toxic and support healthy indoor air quality, the structure can be erected throughout the year regardless of weather conditions. Nord Haus provides complete delivery and installation services across Europe with dedicated technical support and warranty coverage.
Technical Specifications
- Total area
- 261 m²
- Living Area
- 139.5 m²
- Building area
- 121 m²
- Cubic Volume
- 947 m³
- Number of Floors
- 1 + attic
- Total rooms
- 5
- Bathrooms
- 2
- Garage
- 2 places
- House Type
- detached
- Ground-floor ceiling height
- 2.7 m
- Attic height
- 0.78-2.92 m
- Roof Type
- Gable
- Roof Pitch Angle
- 40 °
- Height at the ridge
- 8.4 m
- Wall Material
- SIP panels
- Minimum Plot Size
- 31.7 × 19.2 m
Floor-by-floor layout
1st floor
79.8 m²
- 1 vestibule/entrance 2.2 m²
- 2 kitchen 10.3 m²
- 3 living room 32.7 m²
- 4 hall 16.4 m²
- 5 study 10.4 m²
- 6 bathroom 3 m²
- 7 storage room 2.1 m²
- 8 dressing room 2.7 m²
- 9 terrace 28 m²
- 10 terrace 13.5 m²
Attic
59.7 m²
- 11 staircase 5.3 m²
- 12 corridor 5.8 m²
- 13 bathroom 6.2 m²
- 14 laundry room 3 m²
- 15 bedroom 16.1 m²
- 16 bedroom 11.5 m²
- 17 bedroom 11.8 m²
- 18 balcony 4.8 m²
- 19 terrace 2.4 m²
House cross-section
Vertical section with height marks and roof device


Cost
Quotations and configurations are preliminary. They do not reserve a date or conclude a contract. Delivery and installation are agreed for the address.
Request a quotationEnquire about this design
Send an enquiry about “Sunrise - variant III (with basement)”. We will discuss scope and terms for your location.
- Your enquiry reaches Nord Haus
- Free calculation, no obligation
- Delivery is quoted for the order address
- Warranty terms are specified in the offer