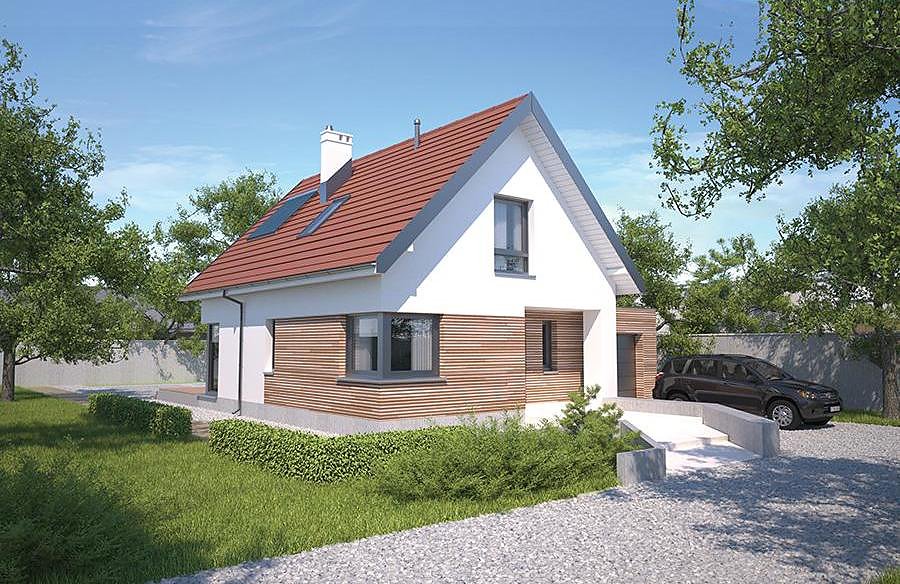
Sunrise — Option II
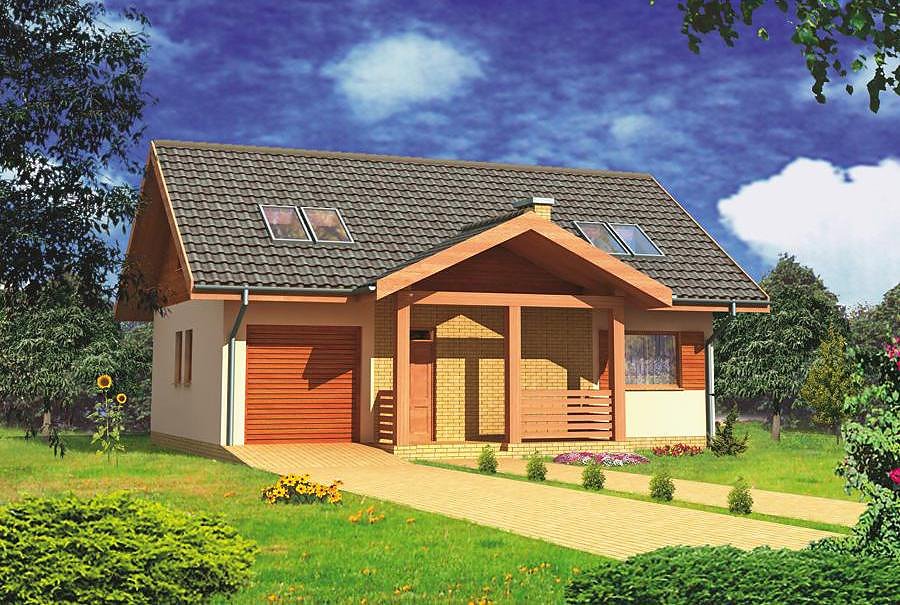
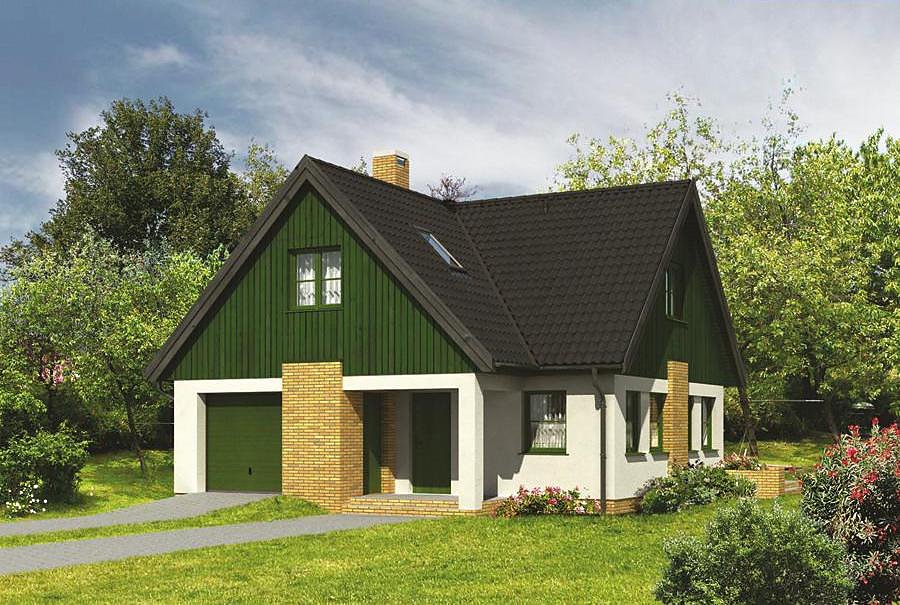
Smart one-storey home with attic space (187 m²) built from durable SIP panels, perfect for families seeking energy efficiency and rapid construction timelines.

About this project
Nord Haus's Sunrise Option II project combines thoughtful spatial planning with cutting-edge SIP panel technology. The structural panels deliver exceptional thermal performance, maintaining stable indoor temperatures year-round with minimal heating demand. Construction can proceed uninterrupted by seasonal weather—a significant advantage over traditional masonry methods.
The ground floor (71 m² of habitable space) serves as the social heart of the home, featuring an integrated kitchen-living area, dedicated home office, storage closet, full bathroom, utility room, and insulated entry vestibule. This arrangement maximizes functionality while minimizing thermal bridges. The attached single-car garage provides sheltered vehicle parking and extends the overall practical footprint.
The mansard level (61.3 m²) contains three separate bedrooms suitable for children or guests, a second full bathroom, dedicated laundry room, and a private terrace for outdoor relaxation. The 40° pitched roof with 8.2 m ridge height creates excellent drainage and weather protection. Total building volume of 796.5 m³ is achieved on modest plots (minimum 17.9 × 22.8 m), making this design suitable for suburban and rural European locations.
Technical Specifications
- Total area
- 187.3 m²
- Living Area
- 132.3 m²
- Building area
- 133.2 m²
- Cubic Volume
- 796.5 m³
- Number of Floors
- 1 + attic
- Total rooms
- 5
- Bathrooms
- 2
- Garage
- 1 places
- House Type
- semi-detached or detached version
- Ground-floor ceiling height
- 2.7 m
- Attic height
- 0.81-4.20 m
- Roof Type
- Gable
- Roof Pitch Angle
- 40 °
- Height at the ridge
- 8.2 m
- Wall Material
- SIP panels
- Minimum Plot Size
- 17.9 × 22.8 m
Floor-by-floor layout
1st floor
71 m²
- 1 vestibule/entrance 2.4 m²
- 2 hall 11.4 m²
- 3 kitchen 10.2 m²
- 4 living room 32.6 m²
- 5 storage room 1.3 m²
- 6 study 10.3 m²
- 7 bathroom 2.8 m²
- 8 boiler room 4.8 m²
- 9 garage 22.7 m²
- 10 terrace 12.5 m²
Attic
61.3 m²
- 11 staircase 5.6 m²
- 12 hall 5 m²
- 13 bathroom 7.7 m²
- 14 laundry room 2.7 m²
- 15 bedroom 16.8 m²
- 16 bedroom 11.8 m²
- 17 bedroom 11.7 m²
- 18 terrace 2.3 m²
- 19 balcony 4.8 m²
House cross-section
Vertical section with height marks and roof device

Cost
Quotations and configurations are preliminary. They do not reserve a date or conclude a contract. Delivery and installation are agreed for the address.
Request a quotationEnquire about this design
Send an enquiry about “Sunrise — Option II”. We will discuss scope and terms for your location.
- Your enquiry reaches Nord Haus
- Free calculation, no obligation
- Delivery is quoted for the order address
- Warranty terms are specified in the offer