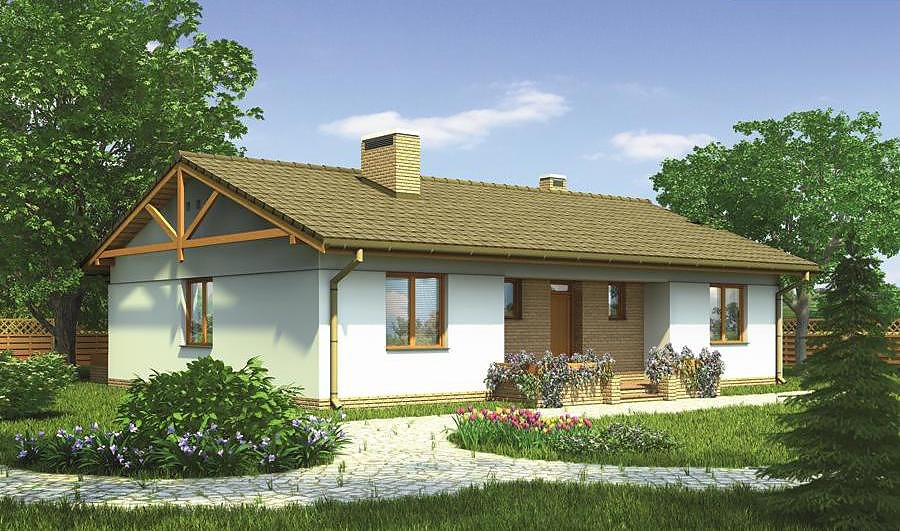
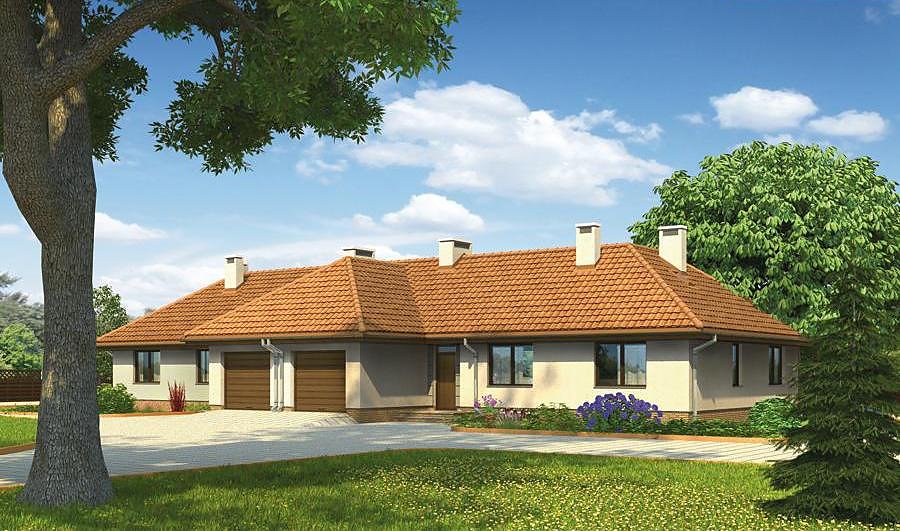
Sparrow - Variant II
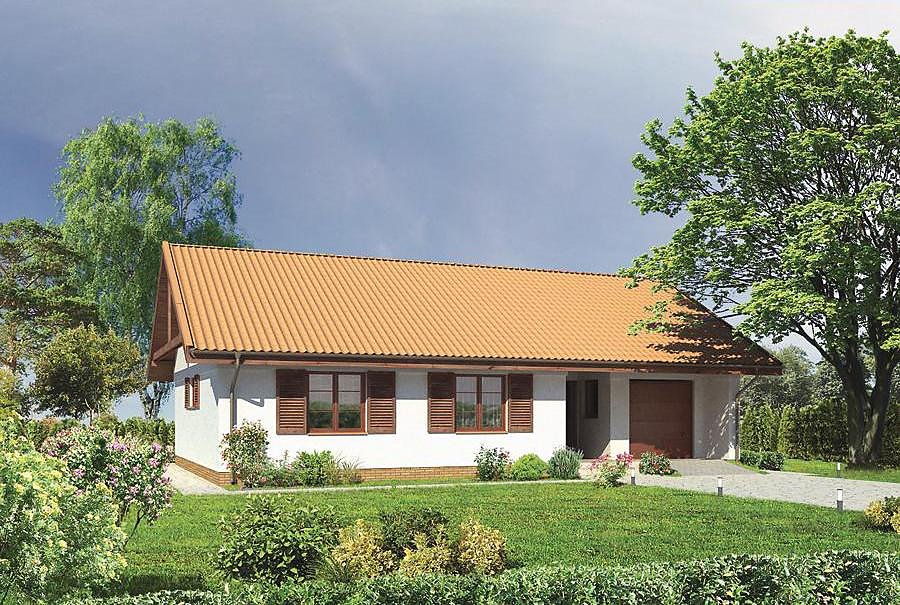
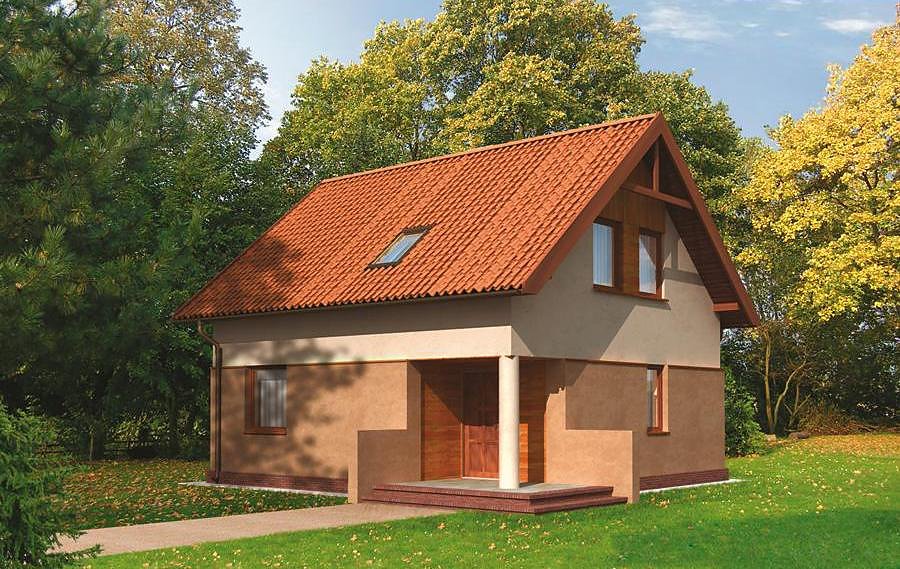
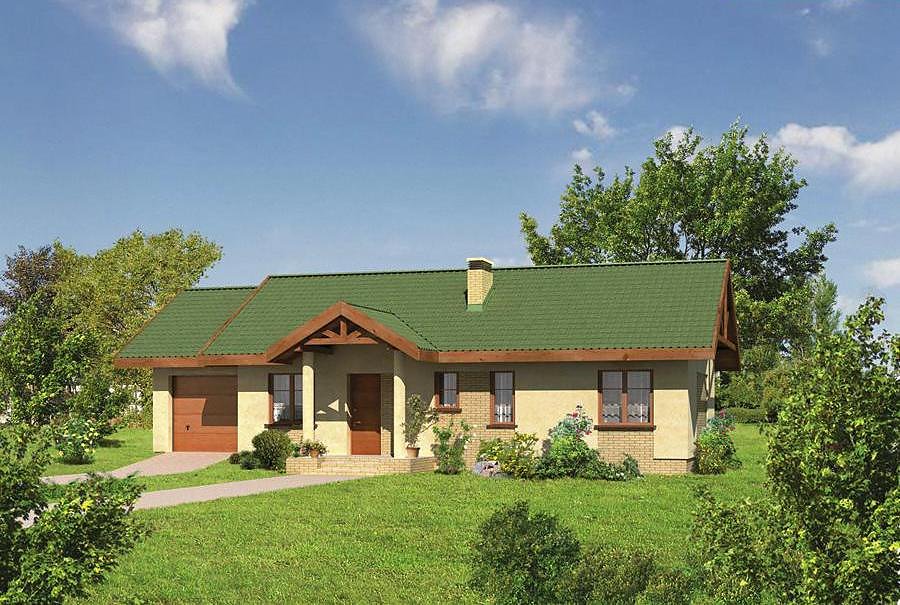
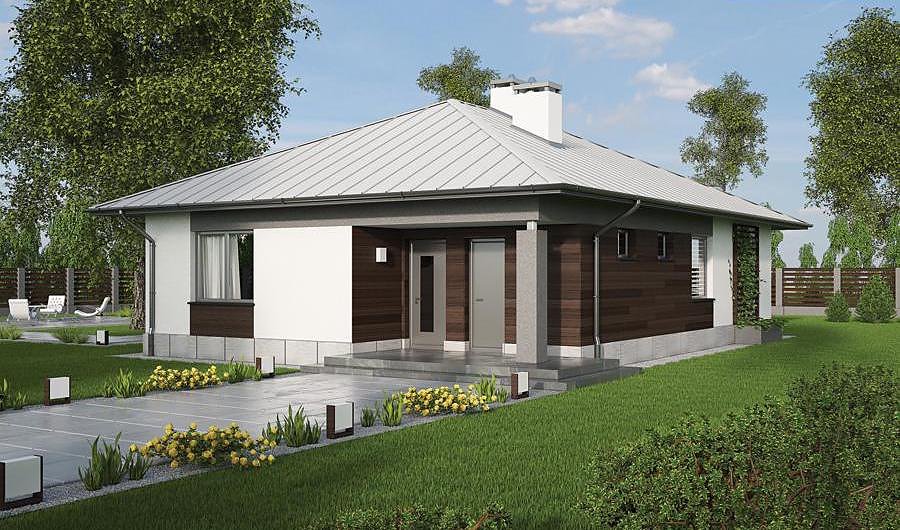
A compact two-story home with attic totaling 136.7 m² built with SIP panels. Four bedrooms, two bathrooms, and a two-car garage — perfect for growing families seeking efficiency.

About this project
The 'Sparrow - Variant II' project represents a contemporary SIP-panel home engineered for superior energy performance and sustainable living. The ground floor features an open-plan living area seamlessly integrating the living room, kitchen, and dining space, complemented by a boiler room, bathroom, two-car garage, and a generous terrace. With a usable floor area of 42.1 m², this level provides excellent functionality and unrestricted movement throughout the home.
The attic floor accommodates three separate bedrooms, a full bathroom, and a walk-in wardrobe, delivering 39.4 m² of habitable space. This layout proves exceptionally versatile for families with children or those requiring guest accommodation. SIP panels deliver outstanding thermal insulation properties, significantly reducing heating and cooling expenses across all seasons while maintaining optimal indoor comfort.
The pitched roof, angled at 40° with a peak height of 7.5 m, ensures robust weather protection and maximizes usable attic volume. With a total cubic volume of 542 m³ and a minimum plot requirement of 16.2 × 22.4 m, this design fits efficiently on modest lots across Europe.
Technical Specifications
- Total area
- 136.7 m²
- Living Area
- 81.5 m²
- Building area
- 103 m²
- Cubic Volume
- 542 m³
- Number of Floors
- 1 + attic
- Total rooms
- 4
- Bathrooms
- 2
- Garage
- 2 places
- House Type
- semi-detached or detached version
- Ground-floor ceiling height
- 2.52 m
- Attic height
- 0.82-2.50 m
- Roof Type
- Gable
- Roof Pitch Angle
- 40 °
- Height at the ridge
- 7.5 m
- Wall Material
- SIP panels
- Minimum Plot Size
- 16.2 × 22.4 m
Floor-by-floor layout
1st floor
42.1 m²- 1 vestibule/entrance 6 m²
- 2 living room 20.5 m²
- 3 kitchen + dining room 14.1 m²
- 4 boiler room 5.1 m²
- 5 bathroom 1.5 m²
- 6 garage 32.9 m²
- 7 terrace 3.9 m²
Attic
39.4 m²- 8 staircase 4 m²
- 9 hall 3.8 m²
- 10 bedroom 8.1 m²
- 11 bedroom 8.8 m²
- 12 bathroom 3 m²
- 13 dressing room 3.3 m²
- 14 bedroom 8.4 m²
House cross-section
Vertical section with height marks and roof device


Cost
Quotations and configurations are preliminary. They do not reserve a date or conclude a contract. Delivery and installation are agreed for the address.
Request a quotationEnquire about this design
Send an enquiry about “Sparrow - Variant II”. We will discuss scope and terms for your location.
- Your enquiry reaches Nord Haus
- Free calculation, no obligation
- Delivery is quoted for the order address
- Warranty terms are specified in the offer