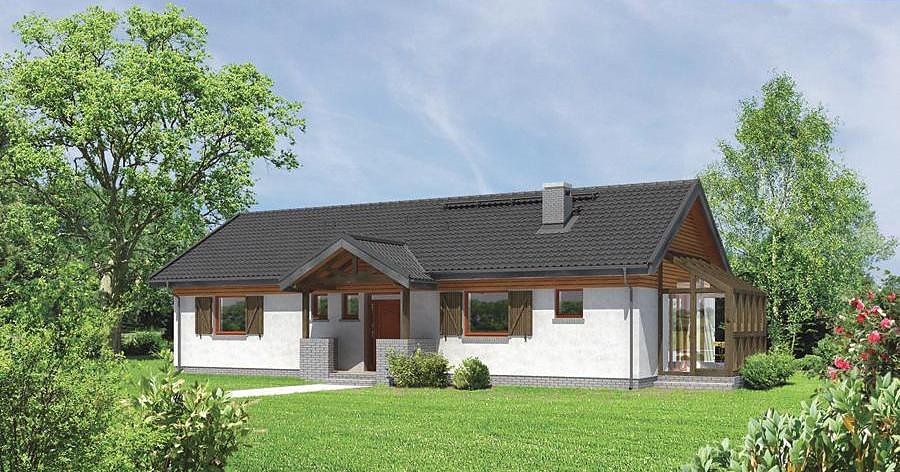
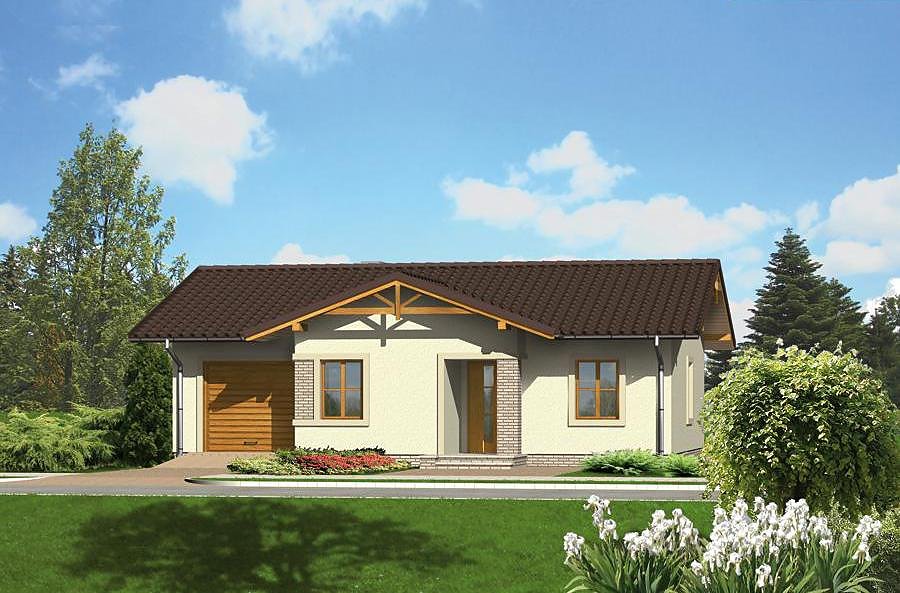
Sparrow – Variant I
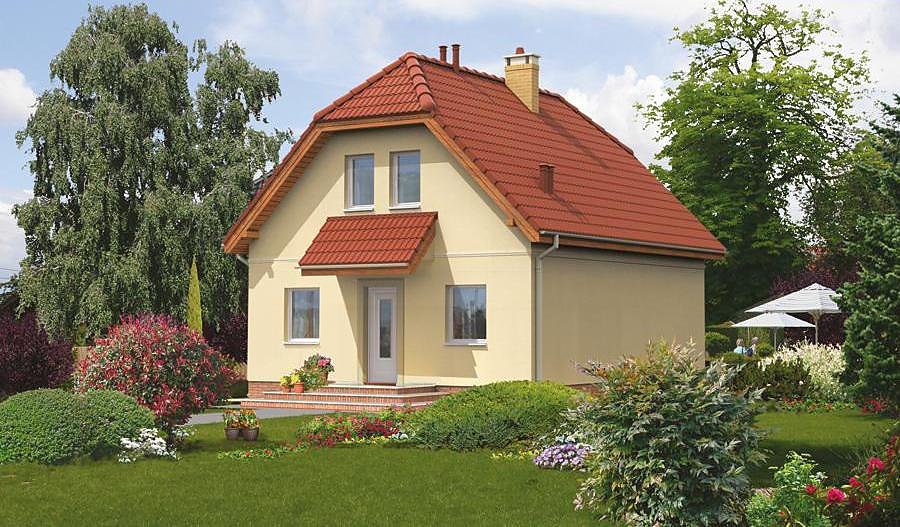
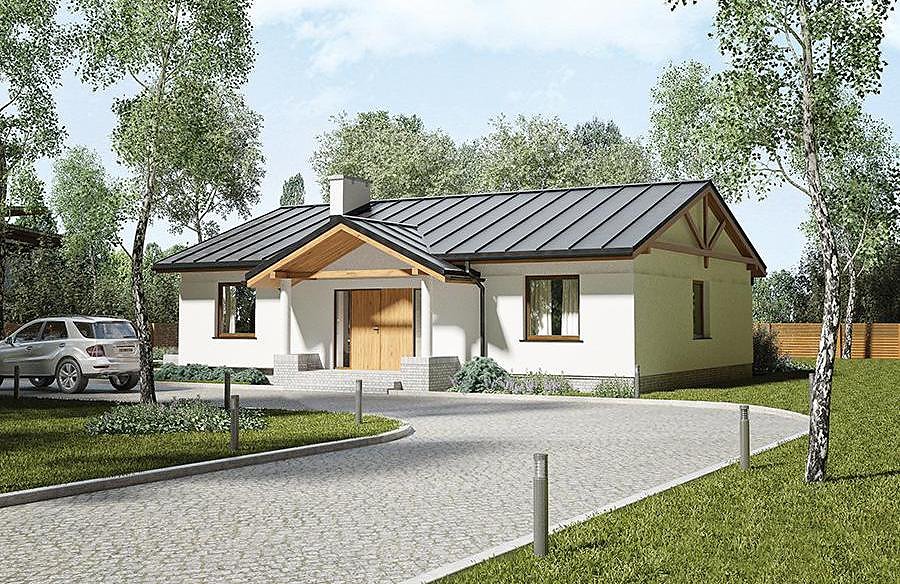
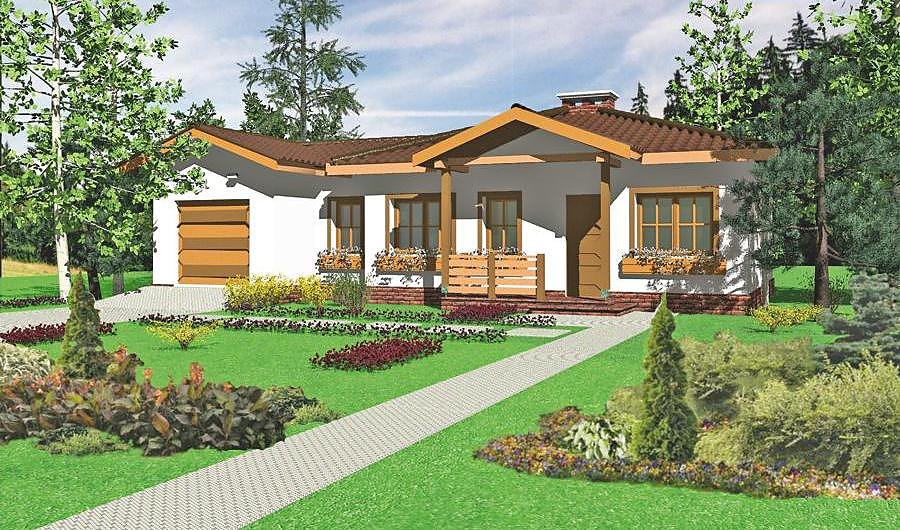
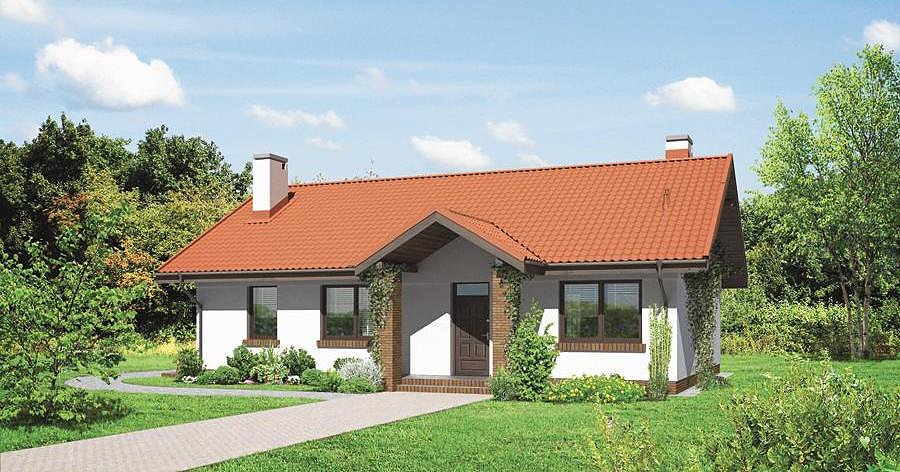
A smart single-storey home with attic (126.4 m²) built from SIP panels, perfect for compact plots. Four bedrooms, two bathrooms, garage and terrace deliver essential living comfort with outstanding thermal efficiency.

About this project
The «Sparrow» design maximises functionality on modest land (16.2 × 20.7 m) without compromise. This 126.4 m² SIP panel home features a thoughtfully arranged ground floor—living room, kitchen, utility space, restroom and single-car garage—while the mansard level provides three bedrooms, a walk-in wardrobe and a second bathroom to serve the whole household.
The high-performance insulation built into every panel ensures year-round energy savings and maintains comfort effortlessly. The 40° pitched roof and 7.5 m ridge height create generous attic volume and a visually striking silhouette. Dry-assembly technology allows construction to proceed in any weather condition.
A generous open terrace extends the main floor living zone and invites outdoor enjoyment. The layout flows logically from entry through service areas to leisure spaces, minimising wasted circulation. Nord Haus delivers and constructs complete SIP homes across Europe, bringing Scandinavian building science to your local plot.
Technical Specifications
- Total area
- 126.4 m²
- Living Area
- 86.5 m²
- Building area
- 92.4 m²
- Cubic Volume
- 585 m³
- Number of Floors
- 1 + attic
- Total rooms
- 4
- Bathrooms
- 2
- Garage
- 1 places
- House Type
- semi-detached or detached version
- Ground-floor ceiling height
- 2.52 m
- Attic height
- 0.82-2.50 m
- Roof Type
- Gable
- Roof Pitch Angle
- 40 °
- Height at the ridge
- 7.5 m
- Wall Material
- SIP panels
- Minimum Plot Size
- 16.2 × 20.7 m
Floor-by-floor layout
1st floor
47.1 m²- 1 vestibule/entrance 6 m²
- 2 living room 20.5 m²
- 3 kitchen 14.1 m²
- 4 utility room 5 m²
- 5 bathroom 1.5 m²
- 6 garage 22.8 m²
- 7 terrace 3.9 m²
Attic
39.4 m²- 8 staircase 4 m²
- 9 hall 4 m²
- 10 bedroom 15.5 m²
- 11 dressing room 1.5 m²
- 12 bathroom 2.6 m²
- 13 bedroom 5.8 m²
- 14 bedroom 6 m²
House cross-section
Vertical section with height marks and roof device


Cost
Quotations and configurations are preliminary. They do not reserve a date or conclude a contract. Delivery and installation are agreed for the address.
Request a quotationEnquire about this design
Send an enquiry about “Sparrow – Variant I”. We will discuss scope and terms for your location.
- Your enquiry reaches Nord Haus
- Free calculation, no obligation
- Delivery is quoted for the order address
- Warranty terms are specified in the offer