Enchanted Garden
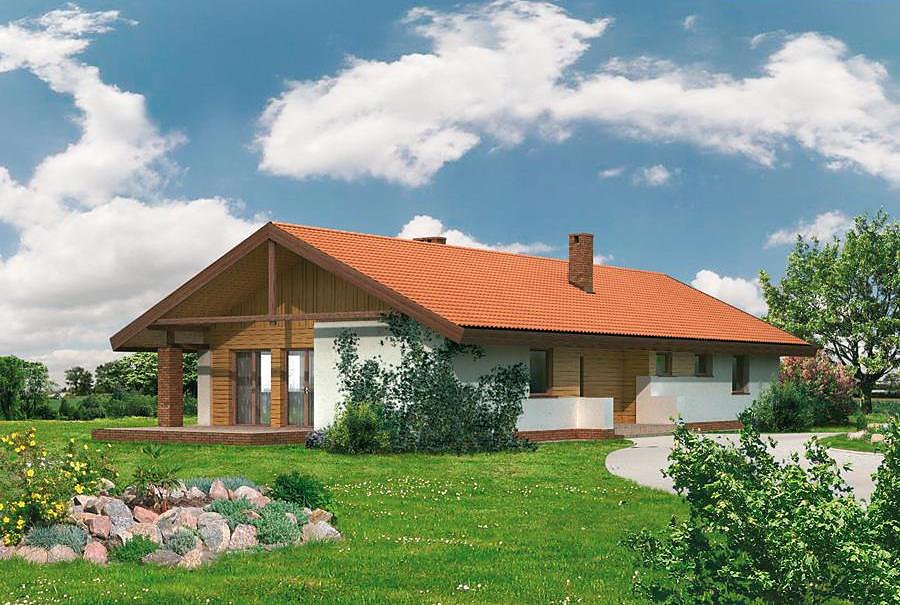
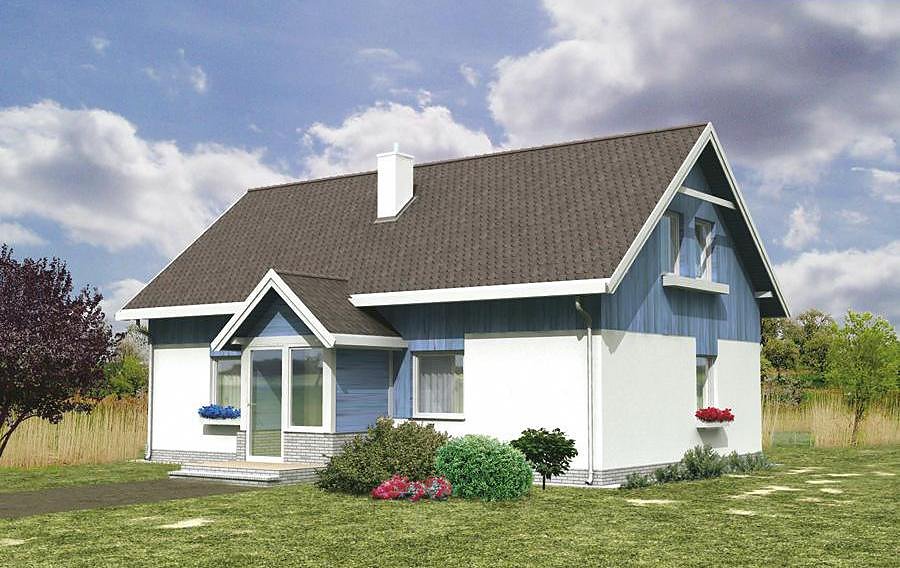
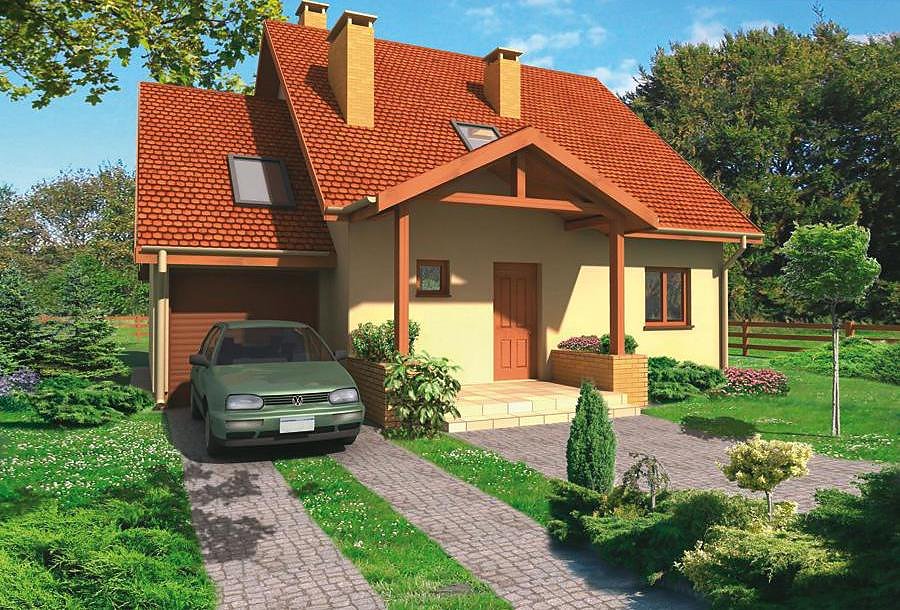
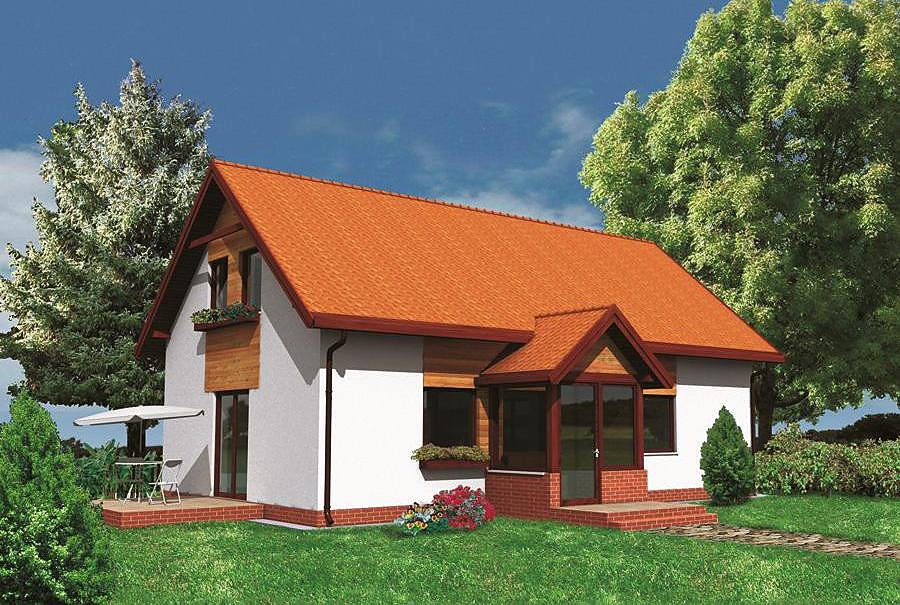
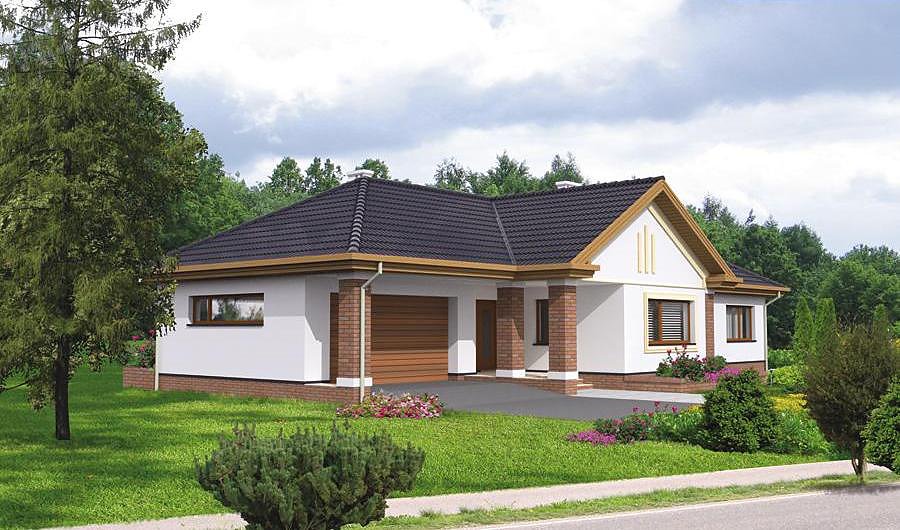
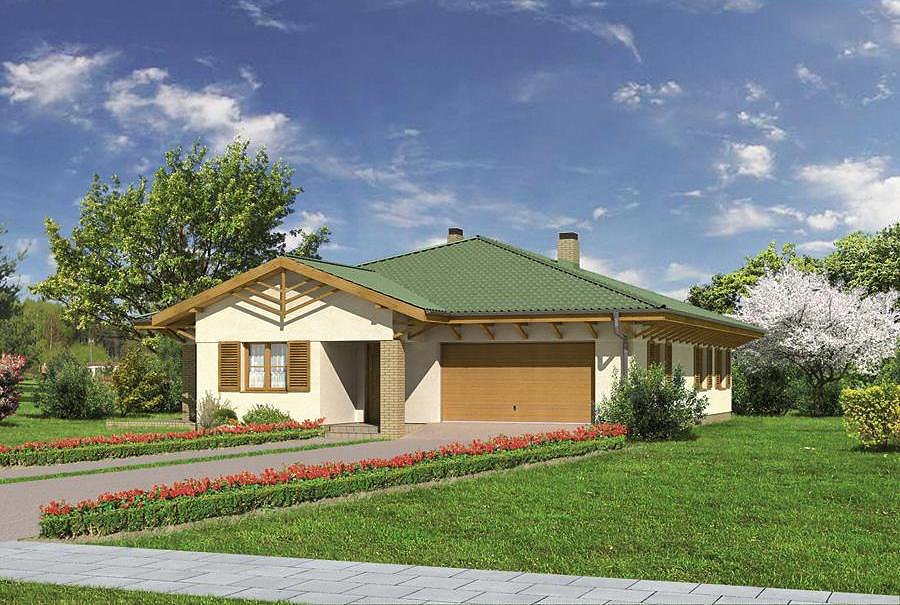
A sophisticated single-storey home with attic spanning 218 m² built from advanced SIP panels, perfect for families seeking energy efficiency and rapid construction timelines. Three bathrooms, garage space, and generous living areas deliver comfort and contemporary functionality.

About this project
Enchanted Garden showcases a forward-thinking approach to residential construction through the application of cutting-edge SIP panel technology. This 218.3 m² residence combines a ground floor featuring an expansive open-plan living-dining area, fully equipped kitchen, dedicated office space, and utility rooms, with an attic level accommodating four bedrooms.
Significant emphasis has been placed on user comfort and practical layout: the ground floor provides comprehensive living space with a home office (study) and ample storage solutions, while three bathrooms are strategically distributed across both levels to maximize convenience. The multi-pitched roof with a 42° pitch and 8.2 m peak height ensures excellent architectural presence and optimal water drainage. The garage spot integrates seamlessly with the overall site arrangement, suitable for plots measuring minimum 19.6 × 22.3 m.
SIP panels deliver outstanding thermal insulation performance and construction sustainability, enabling year-round building operations regardless of seasonal variations. This design can be realized throughout European regions with swift component delivery and expert assembly by certified teams, making it an ideal choice for discerning homeowners across the continent.
Technical Specifications
- Total area
- 218.3 m²
- Living Area
- 153.6 m²
- Building area
- 134.2 m²
- Cubic Volume
- 840 m³
- Number of Floors
- 1 + attic
- Total rooms
- 6
- Bathrooms
- 3
- Garage
- 1 places
- House Type
- semi-detached or detached version
- Ground-floor ceiling height
- 2.78 m
- Attic height
- 0.75-2.72 m
- Roof Type
- multi-gable
- Roof Pitch Angle
- 42 °
- Height at the ridge
- 8.2 m
- Wall Material
- SIP panels
- Minimum Plot Size
- 19.6 × 22.3 m
Floor-by-floor layout
1st floor
78.2 m²- 1 vestibule/entrance 7.1 m²
- 2 hall 7.4 m²
- 3 boiler room + utility room 5.7 m²
- 4 bathroom 2.9 m²
- 5 study 10.3 m²
- 6 living room + dining room 33.2 m²
- 7 kitchen 10.1 m²
- 8 storage room 1.5 m²
- 9 garage 23.9 m²
- 10 terrace 1.9 m²
- 11 terrace 13.9 m²
Attic
75.5 m²- 12 staircase 5.1 m²
- 13 hall 7.5 m²
- 14 bedroom 18 m²
- 15 bathroom 2.8 m²
- 16 bathroom 8.1 m²
- 17 bedroom 13.5 m²
- 18 bedroom 11.3 m²
- 19 bedroom 9.2 m²
- 20 balcony 4.8 m²
- 21 balcony 4.8 m²
House cross-section
Vertical section with height marks and roof device


Cost
Quotations and configurations are preliminary. They do not reserve a date or conclude a contract. Delivery and installation are agreed for the address.
Request a quotationEnquire about this design
Send an enquiry about “Enchanted Garden”. We will discuss scope and terms for your location.
- Your enquiry reaches Nord Haus
- Free calculation, no obligation
- Delivery is quoted for the order address
- Warranty terms are specified in the offer