Vidny
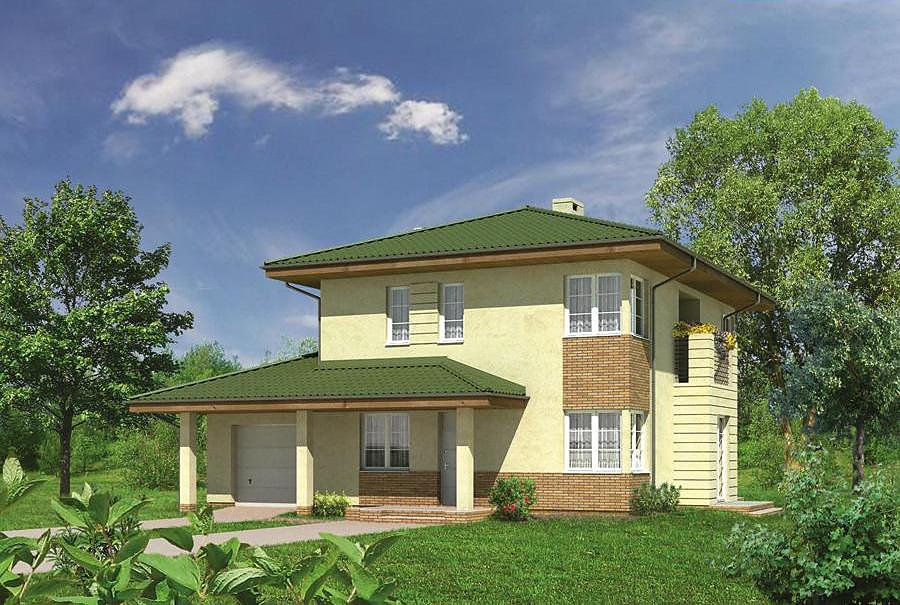
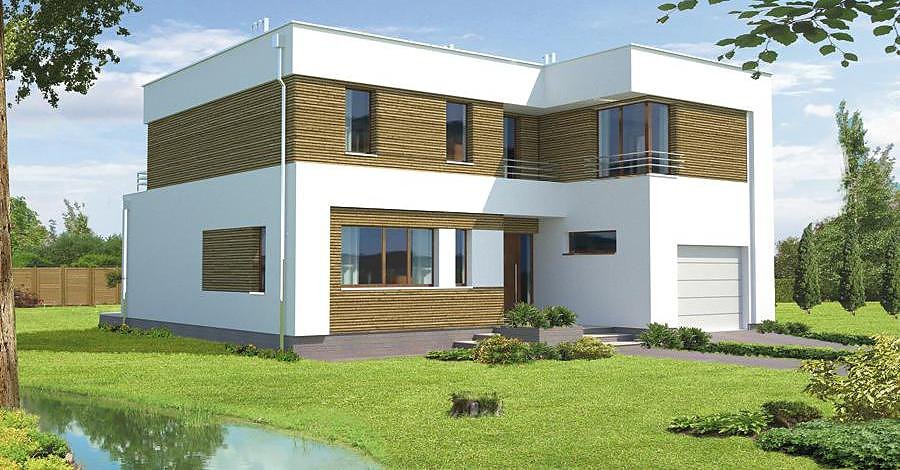
Energy-efficient two-storey house with attic covering 181.5 m² built in Nord Haus SIP panel technology. Five bedrooms, three bathrooms, and single garage provide excellent comfort while maintaining exceptional thermal efficiency.

About this project
The Vidny project exemplifies contemporary residential construction using premium SIP panels manufactured by Nord Haus. The continuous insulation layer within the SIP panel walls eliminates thermal bridges and delivers outstanding energy performance, reducing heating costs year-round while maintaining consistent indoor comfort.
The ground floor (62.7 m²) features a light-filled living room, well-equipped kitchen, dedicated bedroom suite, and practical service spaces including entrance hall and storage closet. The upper level (86.1 m²) with attic provides four additional bedrooms, two complete bathrooms, and a walk-in wardrobe area, offering flexible accommodation for growing families or frequent guests. The open stairwell and corridor facilitate convenient traffic flow throughout both levels.
With a total footprint of 181.5 m² and cubic volume of 824.6 m³, this home sits comfortably on a minimum plot of 21.5 × 20.3 m, while its flat roof at 6.9 m peak height allows modern architectural expression. The integrated single-car garage, combined with eco-friendly SIP construction and superior thermal performance, delivers outstanding value and lifestyle quality for discerning homeowners seeking sustainable European homes.
Technical Specifications
- Total area
- 181.5 m²
- Living Area
- 148.8 m²
- Building area
- 117.3 m²
- Cubic Volume
- 824.6 m³
- Number of Floors
- 2 + attic
- Total rooms
- 5
- Bathrooms
- 3
- Garage
- 1 places
- House Type
- detached
- Ground-floor ceiling height
- 2.68 m
- First-floor ceiling height
- 2.56 m
- Roof Type
- flat roof
- Roof Pitch Angle
- 2 °
- Height at the ridge
- 6.9 m
- Wall Material
- SIP panels
- Minimum Plot Size
- 21.5 × 20.3 m
Floor-by-floor layout
1st floor
62.7 m²
- 1 vestibule/entrance 3.7 m²
- 2 hall 6.9 m²
- 3 utility room 1.2 m²
- 4 storage room 2 m²
- 5 kitchen 8.6 m²
- 6 living room 23.3 m²
- 7 bedroom 14.6 m²
- 8 bathroom 2.4 m²
- 9 boiler room 3.1 m²
- 10 garage 18.6 m²
- 11 terrace 35.6 m²
2nd floor
86.1 m²
- 12 staircase 4.2 m²
- 13 corridor 6.9 m²
- 14 bedroom 15.2 m²
- 15 bathroom 7.5 m²
- 16 bedroom 17.6 m²
- 17 bathroom 4.6 m²
- 18 dressing room 4.6 m²
- 19 bedroom 25.5 m²
- 20 balcony 1.5 m²
- 21 terrace 7.4 m²
House cross-section
Vertical section with height marks and roof device

Cost
Quotations and configurations are preliminary. They do not reserve a date or conclude a contract. Delivery and installation are agreed for the address.
Request a quotationEnquire about this design
Send an enquiry about “Vidny”. We will discuss scope and terms for your location.
- Your enquiry reaches Nord Haus
- Free calculation, no obligation
- Delivery is quoted for the order address
- Warranty terms are specified in the offer