Polite
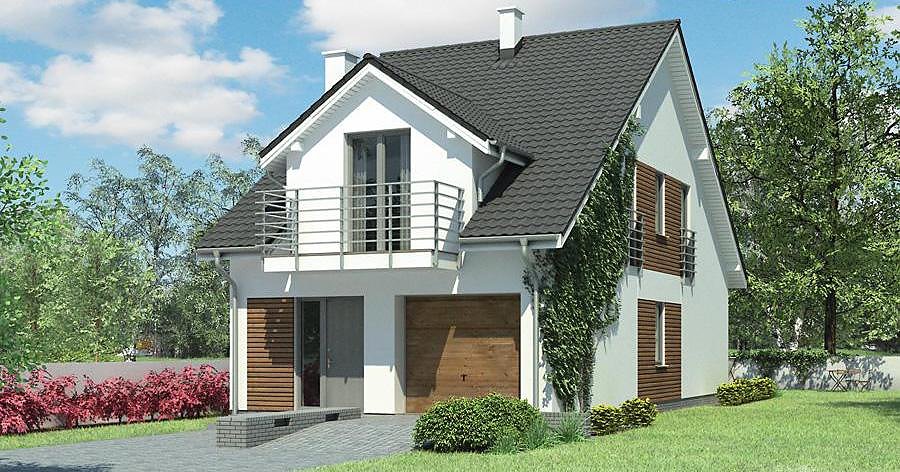
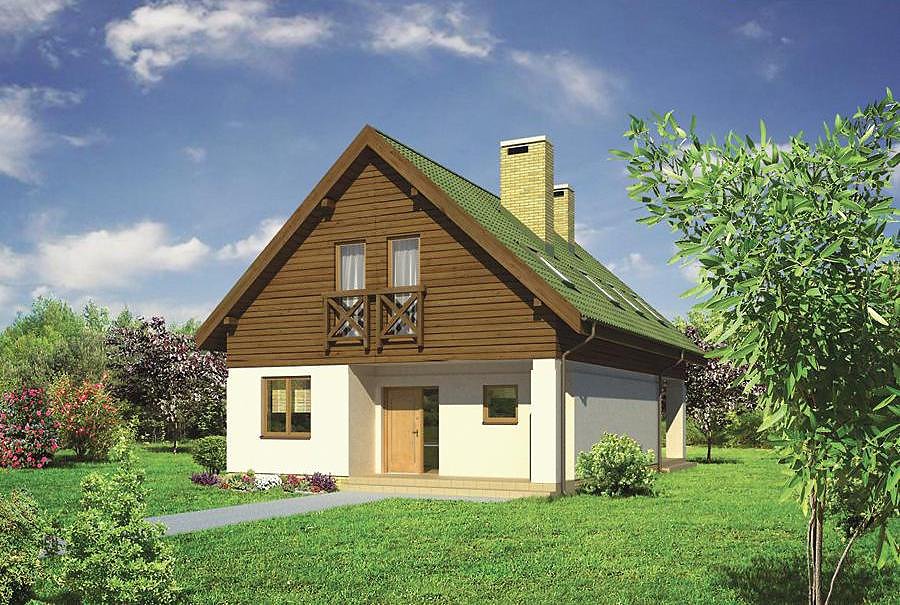
Energy-efficient single-storey home with attic spanning 207 m² built with SIP panels. Five rooms, two bathrooms, garage — the perfect solution for families seeking comfort and lower heating costs.

About this project
The «Polite» project represents a contemporary energy-efficient home constructed from SIP panels, delivering outstanding thermal insulation and structural airtightness. The advanced panel technology maintains warmth during winter months and provides natural cooling in summer, resulting in substantial reductions in heating and air-conditioning expenses. This environmentally conscious design appeals to homeowners prioritizing sustainability and long-term cost savings.
The ground floor, measuring 81.9 m², accommodates a spacious living room, fully-equipped kitchen, comfortable bedroom, and support spaces including a boiler room, entrance hall, and two bathrooms. The attic level houses three additional bedrooms and a terrace platform, providing flexible accommodation for larger families or designated guest areas. The layout incorporates walk-in wardrobes and dedicated storage, ensuring optimal functionality throughout the residence.
The weather-resistant panels enable year-round construction without seasonal limitations, and the entire project is suitable for delivery and assembly across the European market.
Technical Specifications
- Total area
- 207.3 m²
- Living Area
- 155.3 m²
- Building area
- 132.6 m²
- Cubic Volume
- 846.8 m³
- Number of Floors
- 1 + attic
- Total rooms
- 5
- Bathrooms
- 2
- Garage
- 1 places
- House Type
- detached
- Ground-floor ceiling height
- 2.61 m
- Attic height
- 0.80-2.70 m
- Roof Type
- Gable
- Roof Pitch Angle
- 45 °
- Height at the ridge
- 9.1 m
- Wall Material
- SIP panels
- Minimum Plot Size
- 17.4 × 24.5 m
Floor-by-floor layout
1st floor
81.9 m²- 1 vestibule/entrance 2.9 m²
- 2 hall 10 m²
- 3 boiler room + utility room 6 m²
- 4 bathroom 3.7 m²
- 5 dressing room 4.1 m²
- 6 bedroom 19.5 m²
- 7 living room 25.9 m²
- 8 kitchen 8.4 m²
- 9 bathroom 1.4 m²
- 10 garage 16.5 m²
- 11 terrace 22 m²
Attic
73.4 m²- 12 staircase 4.8 m²
- 13 hall 6.8 m²
- 14 bathroom 7 m²
- 15 dressing room 4.5 m²
- 16 bedroom 19.7 m²
- 17 bedroom 16.3 m²
- 18 bedroom 14.3 m²
- 19 terrace 21 m²
House cross-section
Vertical section with height marks and roof device


Cost
Quotations and configurations are preliminary. They do not reserve a date or conclude a contract. Delivery and installation are agreed for the address.
Request a quotationEnquire about this design
Send an enquiry about “Polite”. We will discuss scope and terms for your location.
- Your enquiry reaches Nord Haus
- Free calculation, no obligation
- Delivery is quoted for the order address
- Warranty terms are specified in the offer