Evening Melancholy
Sophisticated single-storey residence with attic spanning 213.7 m² built from SIP panels. Five bedrooms, three bathrooms, and garage deliver comprehensive family comfort across Europe.

About this project
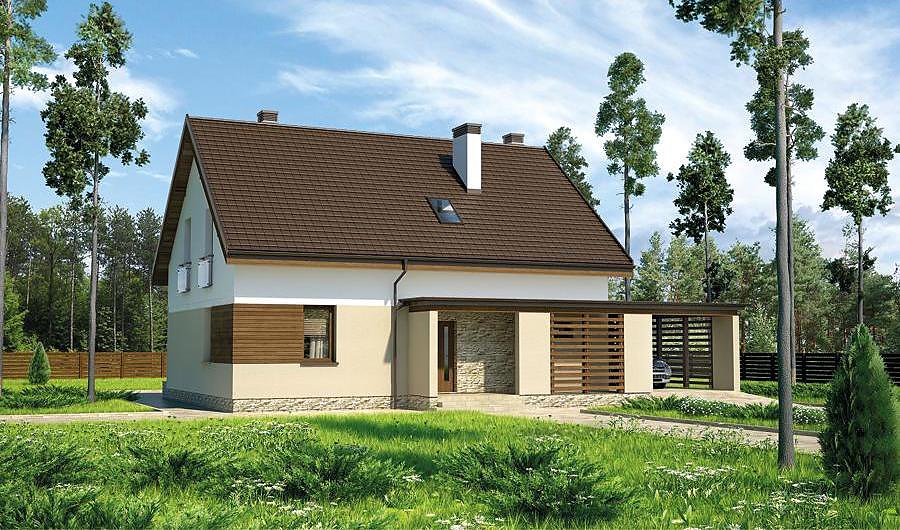
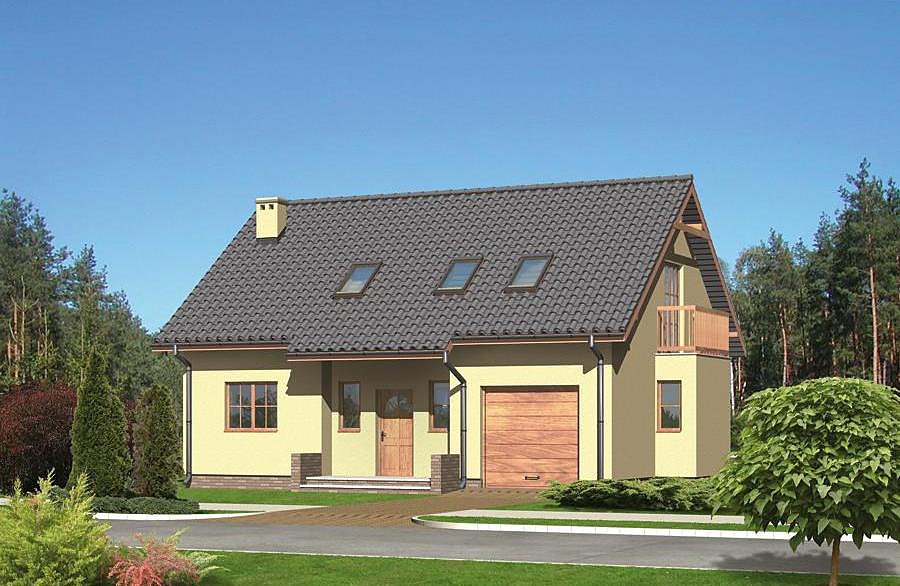
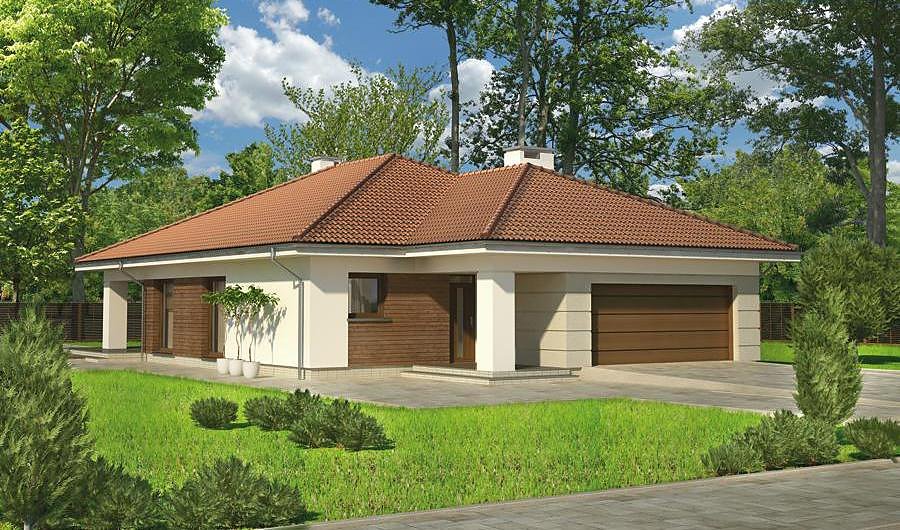
«Evening Melancholy» represents a contemporary residential design crafted from sustainable SIP panels, engineered for European homeowners seeking premium energy-efficient construction. Encompassing 213.7 m² total area, the layout distributes 73.8 m² of living space on the ground floor and 66.3 m² across the attic storey. The double-pitched roof with 40° slope and 8.1 m peak height establishes classical proportions while delivering robust weather protection for year-round durability.
The ground floor accommodates an entry vestibule with reception hall, fitted kitchen, open-plan living and dining zone, guest bedroom, full bathroom suite, and dedicated utility room for mechanical systems. This arrangement prioritizes day-zone functionality with intuitive circulation patterns and maximized natural illumination throughout principal spaces. Single-vehicle garage access completes the practical amenities.
The attic level features three independent bedrooms suitable for growing families or extended guest accommodations, paired with two ensuite bathrooms ensuring privacy and daily comfort. This system enables cost-effective European delivery and installation across varying climate regions.
Technical Specifications
- Total area
- 213.7 m²
- Living Area
- 140.1 m²
- Building area
- 144.2 m²
- Cubic Volume
- 876.2 m³
- Number of Floors
- 1 + attic
- Total rooms
- 5
- Bathrooms
- 3
- Garage
- 1 places
- House Type
- semi-detached, townhouse or detached version
- Ground-floor ceiling height
- 2.72 m
- Attic height
- 0.54-2.87 m
- Roof Type
- Gable
- Roof Pitch Angle
- 40 °
- Height at the ridge
- 8.1 m
- Wall Material
- SIP panels
- Minimum Plot Size
- 19.7 × 23.9 m
Floor-by-floor layout
1st floor
73.8 m²- 1 vestibule/entrance 4.4 m²
- 2 hall 2.8 m²
- 3 kitchen 10.7 m²
- 4 living room + dining room 36 m²
- 5 corridor 5 m²
- 6 bedroom 11.1 m²
- 7 bathroom 3.8 m²
- 8 boiler room 8.7 m²
- 9 garage 20.7 m²
- 10 terrace 13.4 m²
- 11 terrace 2.9 m²
Attic
66.3 m²- 12 staircase 4.8 m²
- 13 corridor 6.4 m²
- 14 bathroom 7.6 m²
- 15 bedroom 11.2 m²
- 16 bathroom 4.1 m²
- 17 bedroom 17.8 m²
- 18 bedroom 14.4 m²
- 19 attic 10.2 m²
- 20 balcony 1.7 m²
- 21 balcony 1.7 m²
- 22 balcony 3.7 m²
House cross-section
Vertical section with height marks and roof device


Cost
Quotations and configurations are preliminary. They do not reserve a date or conclude a contract. Delivery and installation are agreed for the address.
Request a quotationEnquire about this design
Send an enquiry about “Evening Melancholy”. We will discuss scope and terms for your location.
- Your enquiry reaches Nord Haus
- Free calculation, no obligation
- Delivery is quoted for the order address
- Warranty terms are specified in the offer