Evening Sun
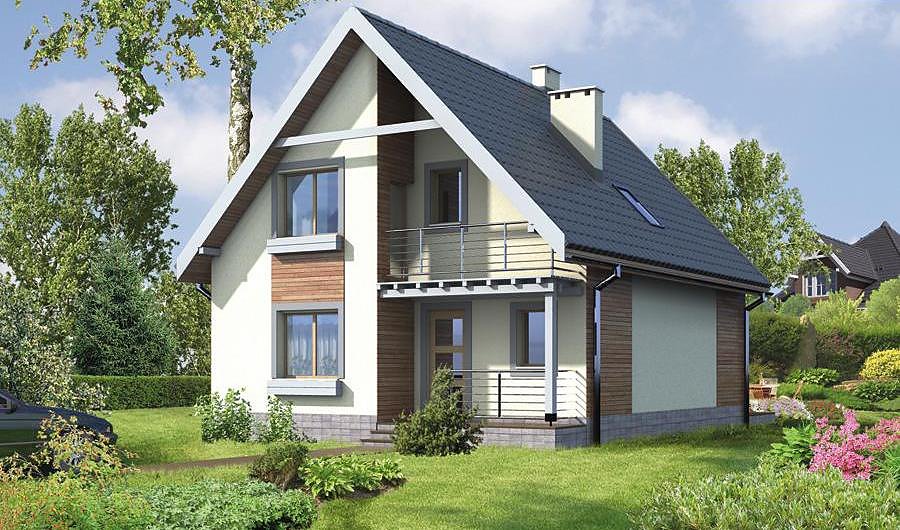
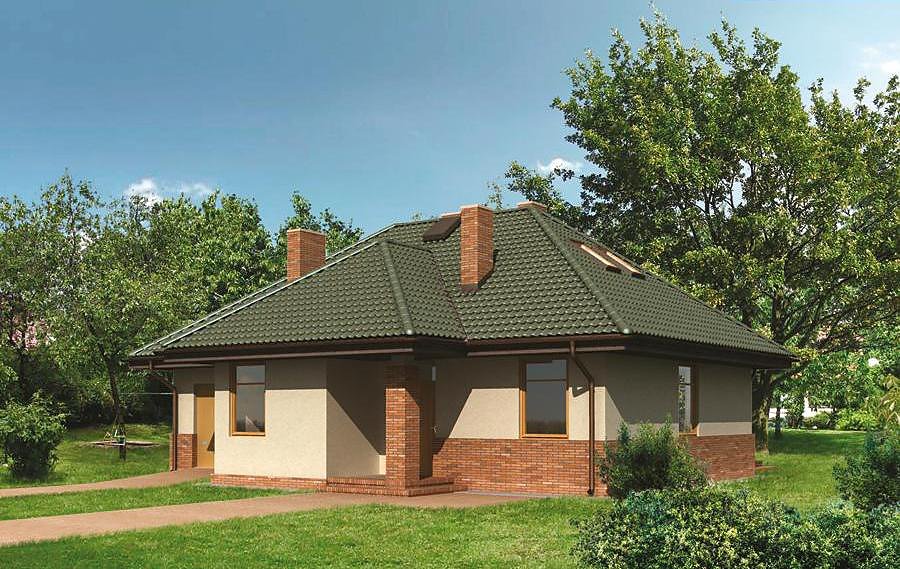
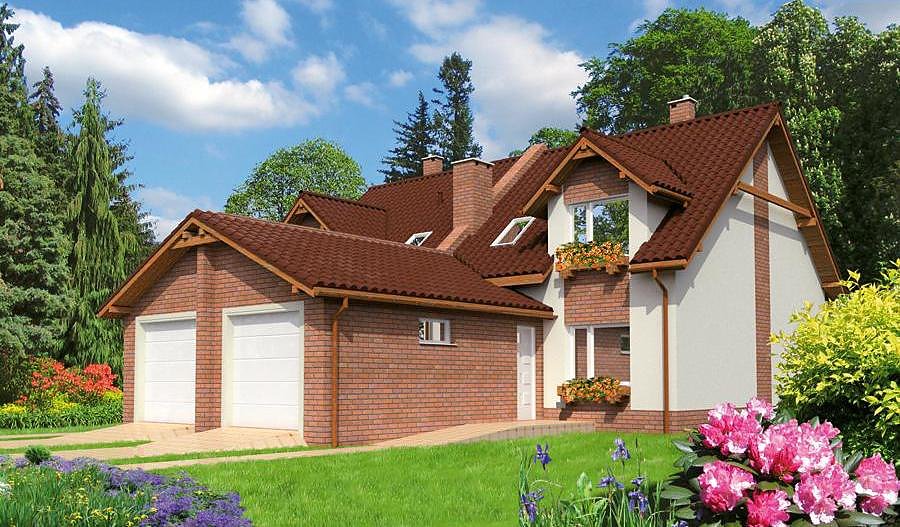
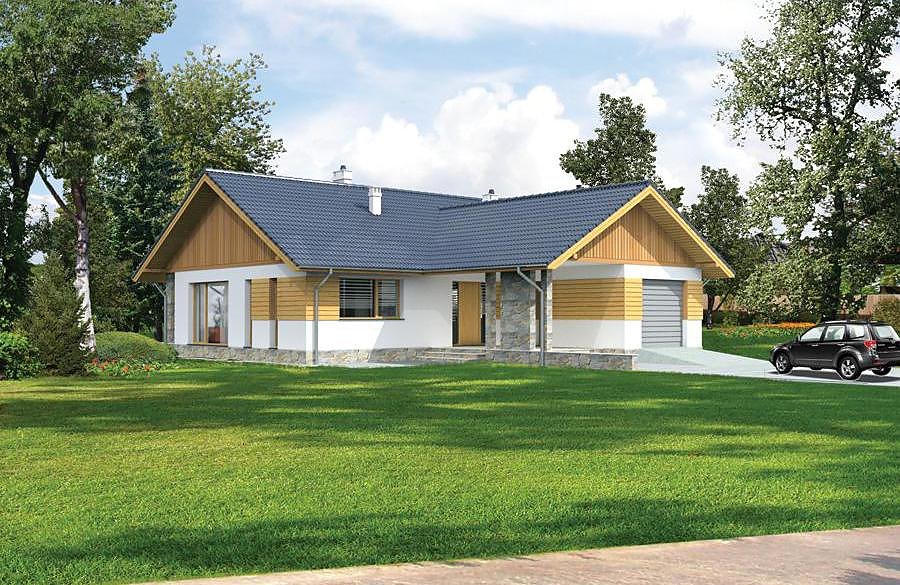
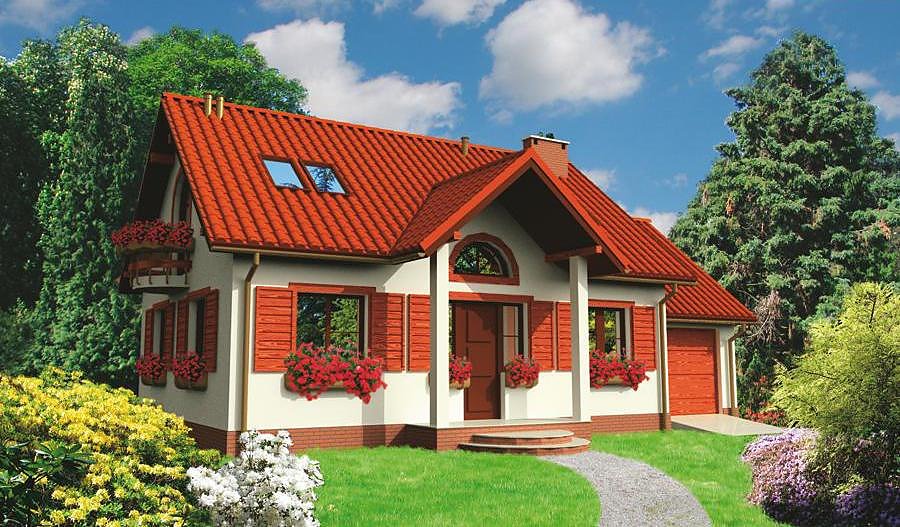
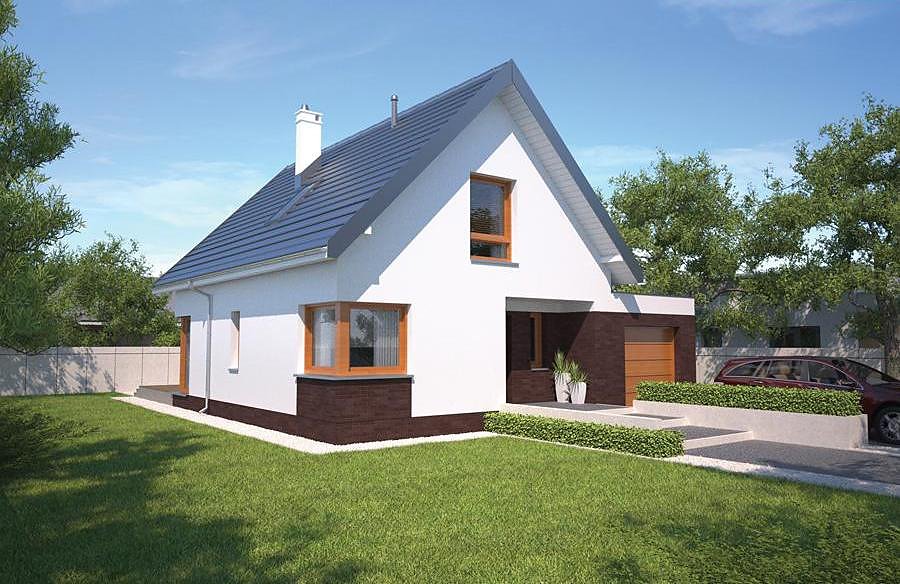
Contemporary single-storey home with attic spanning 193 m² built from SIP panels. Perfect for families: 6 bedrooms, 2 bathrooms, garage, and efficient floor plan.

About this project
The «Evening Sun» project represents an energy-efficient residence constructed using premium SIP panels, delivering exceptional thermal insulation and minimal heat loss throughout the year. With a total area of 193 m² intelligently distributed between a generous ground floor (63.2 m²) and a comfortable attic level (69.1 m²), this home accommodates active family living with ease.
The ground floor features a well-considered layout with a bright living room, kitchen, master bedroom, bathroom, utility room, and single-car garage for secure vehicle storage. The attic level provides four additional bedrooms and a second bathroom, perfectly suited for growing families or frequent guest accommodation. The steep 45-degree pitched roof ensures excellent water drainage and creates appealing visual proportions compatible with diverse architectural contexts.
This residence requires only a compact 22.4 × 19.7 meter plot, making it exceptionally suitable for suburban developments and rural communities throughout Europe. The SIP panel system maintains consistent interior climate control, significantly reduces heating and cooling expenses, and delivers structural durability and performance reliability for decades of worry-free living.
Technical Specifications
- Total area
- 193 m²
- Living Area
- 132.3 m²
- Building area
- 142.1 m²
- Cubic Volume
- 868.9 m³
- Number of Floors
- 1 + attic
- Total rooms
- 6
- Bathrooms
- 2
- Garage
- 1 places
- House Type
- semi-detached or detached version
- Ground-floor ceiling height
- 2.57 m
- Attic height
- 0.84-3.82 m
- Roof Type
- Gable
- Roof Pitch Angle
- 45 °
- Height at the ridge
- 7.9 m
- Wall Material
- SIP panels
- Minimum Plot Size
- 22.4 × 19.7 m
Floor-by-floor layout
1st floor
63.2 m²- 1 vestibule/entrance 6.4 m²
- 2 kitchen 8.8 m²
- 3 living room 29 m²
- 4 corridor 5.5 m²
- 5 bedroom 10.7 m²
- 6 bathroom 2.8 m²
- 7 boiler room 6.2 m²
- 8 garage 22 m²
- 9 terrace 8.8 m²
Attic
69.1 m²- 10 staircase 4.2 m²
- 11 hall 9.8 m²
- 12 bedroom 12.7 m²
- 13 bathroom 6.1 m²
- 14 bedroom 10.4 m²
- 15 bedroom 14.4 m²
- 16 bedroom 11.5 m²
House cross-section
Vertical section with height marks and roof device


Cost
Quotations and configurations are preliminary. They do not reserve a date or conclude a contract. Delivery and installation are agreed for the address.
Request a quotationEnquire about this design
Send an enquiry about “Evening Sun”. We will discuss scope and terms for your location.
- Your enquiry reaches Nord Haus
- Free calculation, no obligation
- Delivery is quoted for the order address
- Warranty terms are specified in the offer