Variant II
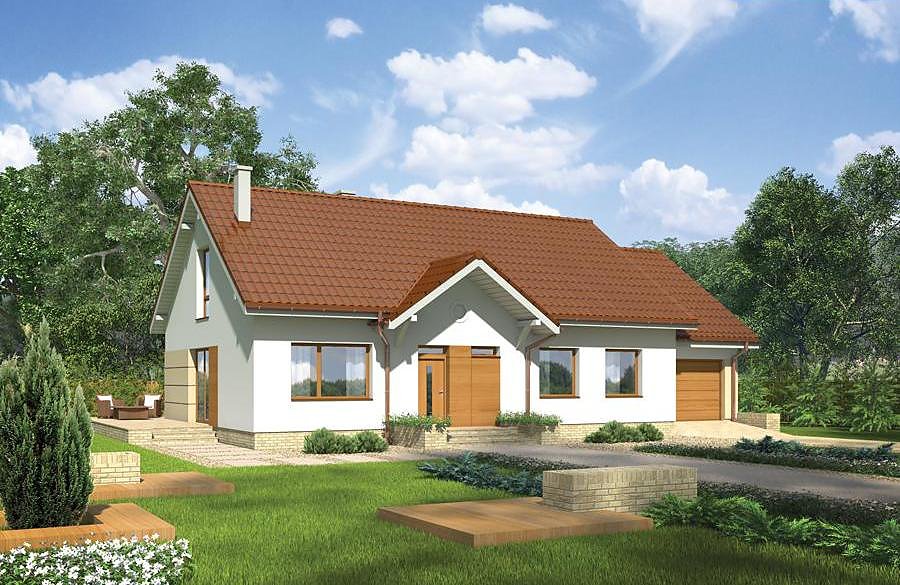
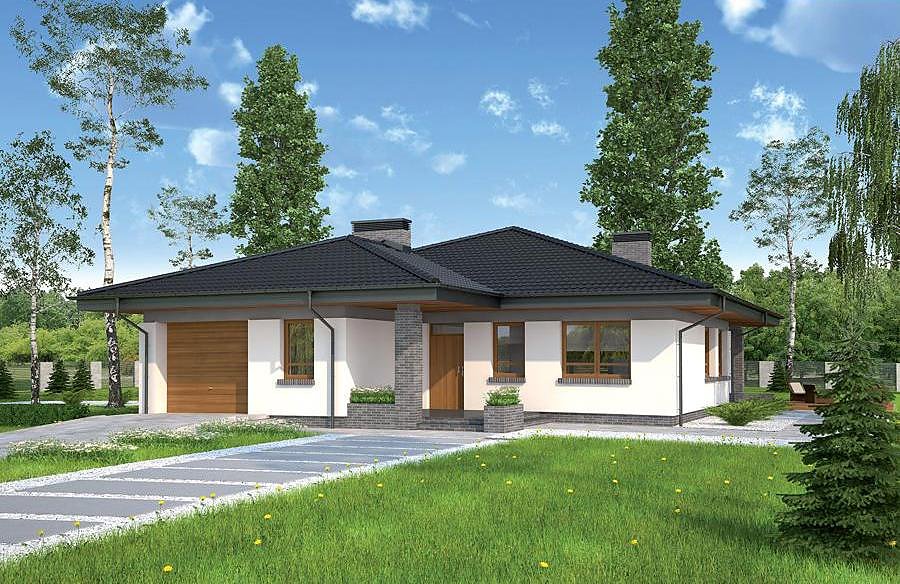
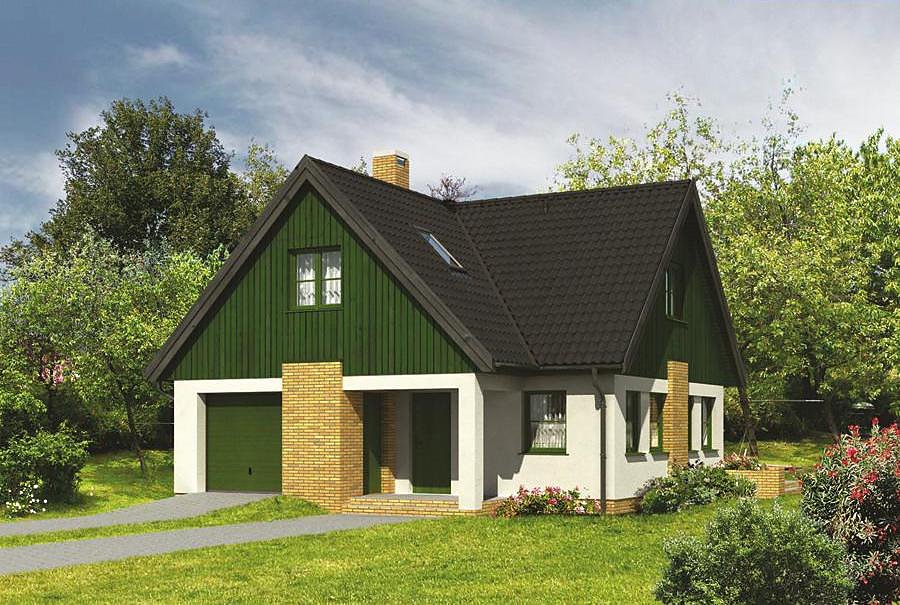
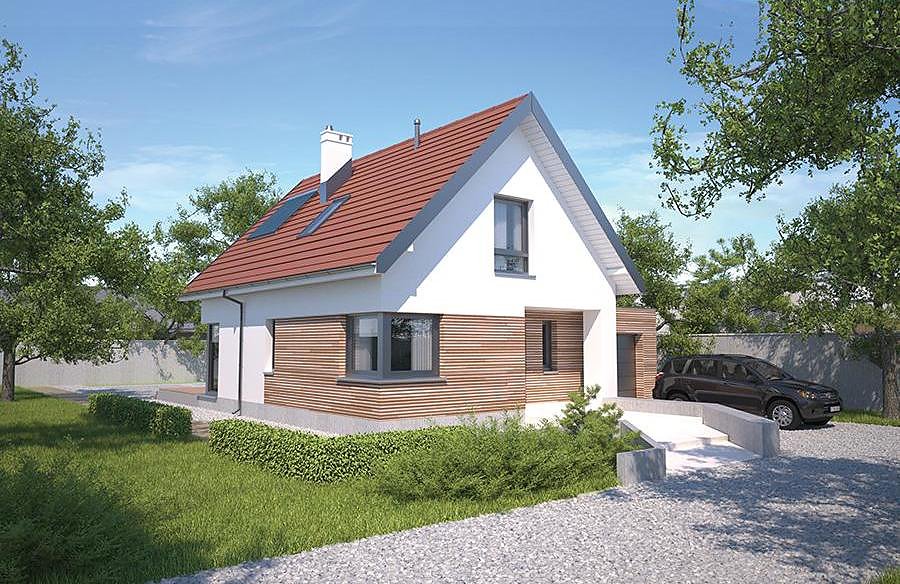
A spacious single-storey SIP panel house with 186.6 m² of total area, featuring five rooms, three bathrooms, and a two-car garage. Modern design with multi-pitch roof, perfect for families seeking comfort and superior energy efficiency.

About this project
Variant II represents a thoughtfully designed single-level residence constructed using cutting-edge SIP (Structural Insulated Panel) technology. With a living area of 142.9 m², this home distributes space intelligently across a master bedroom, open-plan living and dining area, kitchen, and three full bathrooms strategically positioned throughout. The streamlined floor plan ensures convenience without sacrificing functionality or comfort in daily living.
Built from premium SIP panels, this house achieves exceptional thermal performance and can be constructed year-round, regardless of weather conditions. Superior airtightness, absence of thermal bridges, and high insulation values translate into substantial energy savings on heating and cooling, while the eco-friendly panel materials reflect a commitment to sustainable building practices.
The dual-car garage provides secure vehicle storage, while the 30° multi-pitch roof design offers excellent water drainage and snow load resistance for reliable long-term protection. A minimum plot size of 30×20 metres makes this project feasible for compact properties, reducing site preparation costs. Nord Haus delivers and installs this design throughout Europe, backed by comprehensive technical support and project management expertise.
Technical Specifications
- Total area
- 186.6 m²
- Living Area
- 142.9 m²
- Building area
- 250.7 m²
- Cubic Volume
- 1149.3 m³
- Number of Floors
- 1
- Total rooms
- 5
- Bathrooms
- 3
- Garage
- 2 places
- House Type
- detached
- Ground-floor ceiling height
- 2.72 m
- Roof Type
- multi-gable
- Roof Pitch Angle
- 30 °
- Height at the ridge
- 7.1 m
- Wall Material
- SIP panels
- Minimum Plot Size
- 30 × 20 m
Floor-by-floor layout
1st floor
142.9 m²
- 1 vestibule/entrance 9.4 m²
- 2 storage room 2.4 m²
- 3 kitchen 12 m²
- 4 living room + dining room 42.5 m²
- 5 bathroom 6.9 m²
- 6 bedroom 16 m²
- 7 dressing room 4.1 m²
- 8 bathroom 3.3 m²
- 9 bedroom 12.2 m²
- 10 corridor 10.7 m²
- 11 bedroom 10.7 m²
- 12 bedroom 10.7 m²
- 13 bathroom 2 m²
- 14 boiler room 9.8 m²
- 15 garage 33.9 m²
- 16 terrace 13.3 m²
House cross-section
Vertical section with height marks and roof device

Cost
Quotations and configurations are preliminary. They do not reserve a date or conclude a contract. Delivery and installation are agreed for the address.
Request a quotationEnquire about this design
Send an enquiry about “Variant II”. We will discuss scope and terms for your location.
- Your enquiry reaches Nord Haus
- Free calculation, no obligation
- Delivery is quoted for the order address
- Warranty terms are specified in the offer