Variantly
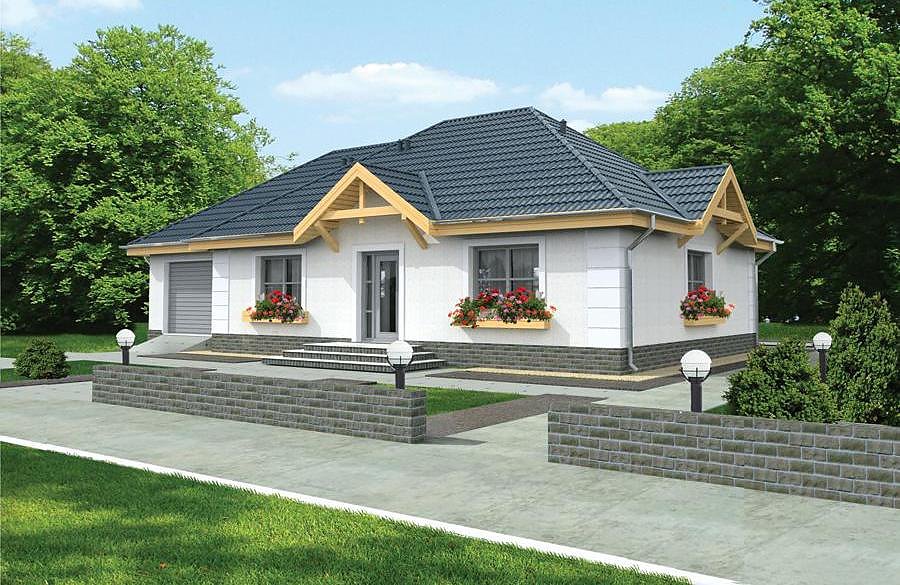
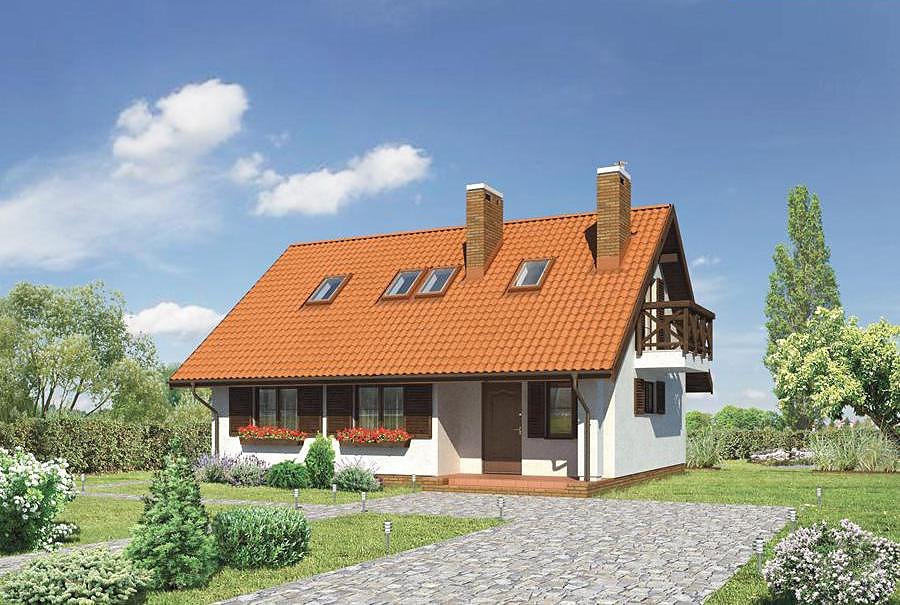
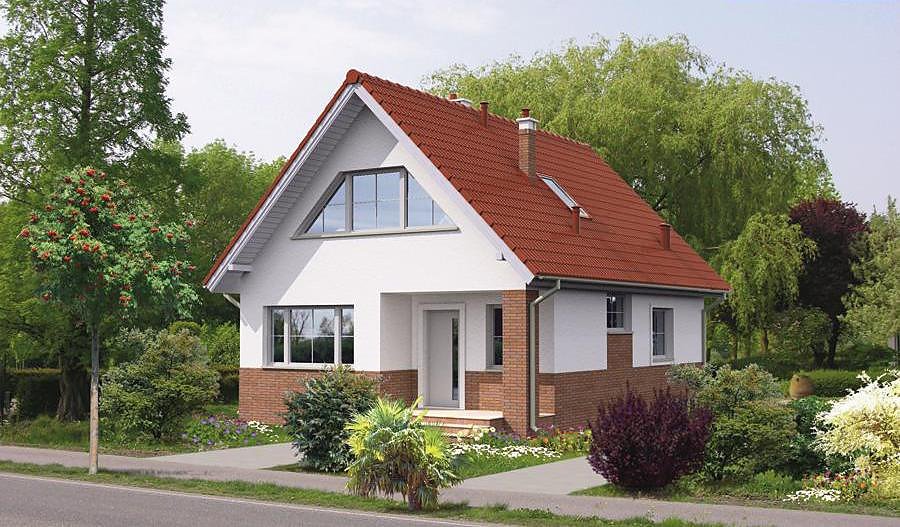
A compact single-storey residence of 159 m² featuring five rooms and constructed from SIP panels. Perfect for smaller plots, complete with a single-car garage.

About this project
Variantly showcases intelligent spatial planning on a modest 26.9 × 20.0 m plot, combining practicality with modern construction methods. The multi-pitched roof angled at 30° provides excellent weather protection and distinctive architectural character.
The thoughtfully arranged floor plan encompasses two bedrooms, two bathrooms, and a flowing kitchen-dining-living area totalling 128.2 m² of usable living space. An entrance vestibule and hallway serve as effective thermal buffers, while a dedicated storage room handles household needs efficiently. Every room has been sized purposefully, eliminating wasted square metres without compromising comfort.
This design readily adapts to varied European climate zones and stands ready for transport and installation on your property across the continent.
Technical Specifications
- Total area
- 159 m²
- Living Area
- 128.2 m²
- Building area
- 216.2 m²
- Cubic Volume
- 983.9 m³
- Number of Floors
- 1
- Total rooms
- 5
- Bathrooms
- 2
- Garage
- 1 places
- House Type
- detached
- Ground-floor ceiling height
- 2.72 m
- Roof Type
- multi-gable
- Roof Pitch Angle
- 30 °
- Height at the ridge
- 7.1 m
- Wall Material
- SIP panels
- Minimum Plot Size
- 26.9 × 20 m
Floor-by-floor layout
1st floor
128.2 m²
- 1 vestibule/entrance 7.2 m²
- 2 storage room 2.4 m²
- 3 kitchen 9.4 m²
- 4 living room + dining room 42.8 m²
- 5 bedroom 11.5 m²
- 6 bedroom 12.8 m²
- 7 bathroom 7 m²
- 8 corridor 10.5 m²
- 9 bedroom 10.7 m²
- 10 bedroom 10.7 m²
- 11 bathroom 3.2 m²
- 12 boiler room 10.2 m²
- 13 garage 20.6 m²
- 14 terrace 13.5 m²
House cross-section
Vertical section with height marks and roof device

Cost
Quotations and configurations are preliminary. They do not reserve a date or conclude a contract. Delivery and installation are agreed for the address.
Request a quotationEnquire about this design
Send an enquiry about “Variantly”. We will discuss scope and terms for your location.
- Your enquiry reaches Nord Haus
- Free calculation, no obligation
- Delivery is quoted for the order address
- Warranty terms are specified in the offer