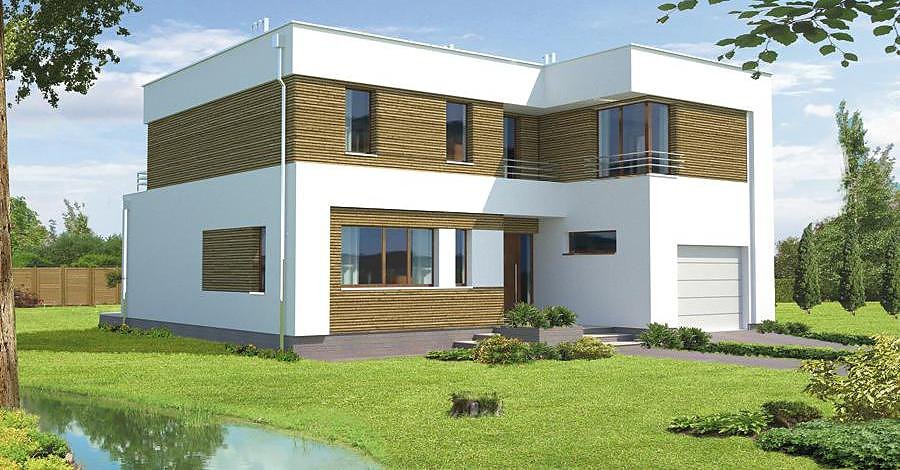
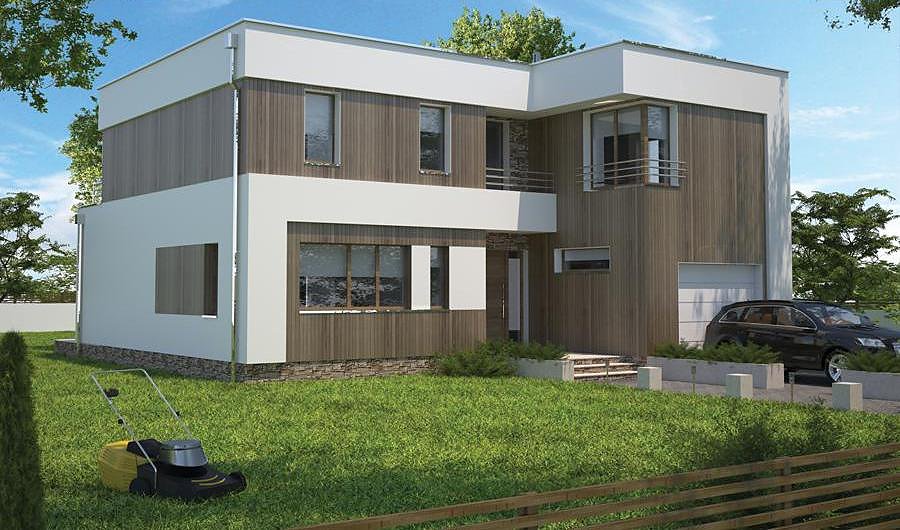
Confident
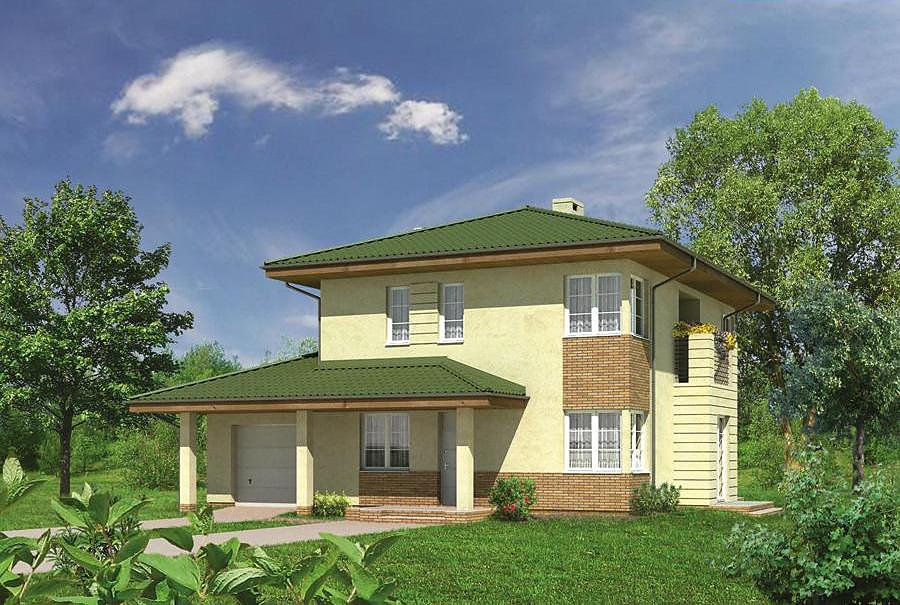
Two-storey SIP-panel house with 197.7 m² total area, 5 rooms, 3 bathrooms and 1-car garage.

About this project
The Confident project combines cutting-edge SIP-panel technology with intelligent residential design for the European market. Spanning 197.7 m² across two full storeys, the layout accommodates a spacious open-plan living area, three bedrooms, three bathrooms and integrated garage.
The ground floor (82.3 m²) maximises everyday comfort with a flowing kitchen-diner-lounge combination, guest bedroom, utility room and boiler space positioned for easy access. Smart circulation keeps daily routines efficient without sacrificing openness. The first floor (87.4 m²) provides private retreats: three bedrooms in varied sizes, a walk-in wardrobe and twin bathrooms serving different zones, ideal for multi-generational or larger family living.
SIP construction enables year-round building regardless of weather, dramatically shortening project timelines and reducing on-site labour costs. The compact 20.2 × 22.0 m plot requirement suits suburban and village contexts across Northern Europe. Temperature-extreme regions will particularly value the panels' superior insulation performance and rapid assembly allowing faster occupation and reduced heating bills during harsh winters.
Technical Specifications
- Total area
- 197.7 m²
- Living Area
- 169.7 m²
- Building area
- 144.7 m²
- Cubic Volume
- 1000.8 m³
- Number of Floors
- 2
- Total rooms
- 5
- Bathrooms
- 3
- Garage
- 1 places
- House Type
- detached
- Ground-floor ceiling height
- 2.68 m
- First-floor ceiling height
- 2.66 m
- Roof Type
- Gable
- Roof Pitch Angle
- 30 °
- Height at the ridge
- 9.5 m
- Wall Material
- SIP panels
- Minimum Plot Size
- 20.2 × 22 m
Floor-by-floor layout
1st floor
82.3 m²
- 1 vestibule/entrance 5.7 m²
- 2 corridor 8.5 m²
- 3 bathroom 1.8 m²
- 4 bedroom 11.8 m²
- 5 living room 28.9 m²
- 6 kitchen + dining room 22.9 m²
- 7 utility room 2.7 m²
- 8 boiler room 6.6 m²
- 9 garage 19.3 m²
- 10 terrace 43.6 m²
2nd floor
87.4 m²
- 11 staircase 4.3 m²
- 12 corridor 7.2 m²
- 13 dressing room 3.5 m²
- 14 bathroom 5.9 m²
- 15 bedroom 18.9 m²
- 16 bedroom 17.5 m²
- 17 bedroom 17 m²
- 18 bathroom 8.5 m²
- 19 laundry room 4.6 m²
House cross-section
Vertical section with height marks and roof device

Cost
Quotations and configurations are preliminary. They do not reserve a date or conclude a contract. Delivery and installation are agreed for the address.
Request a quotationEnquire about this design
Send an enquiry about “Confident”. We will discuss scope and terms for your location.
- Your enquiry reaches Nord Haus
- Free calculation, no obligation
- Delivery is quoted for the order address
- Warranty terms are specified in the offer