Morning Dawn
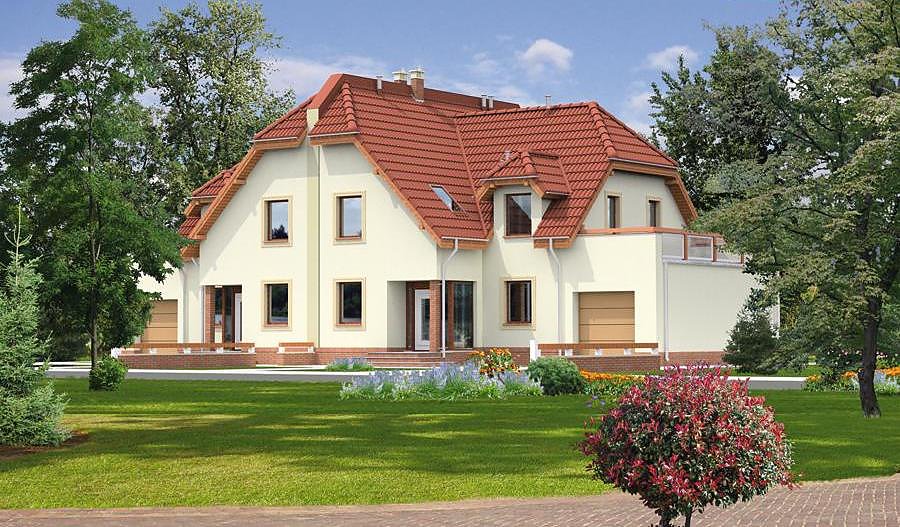
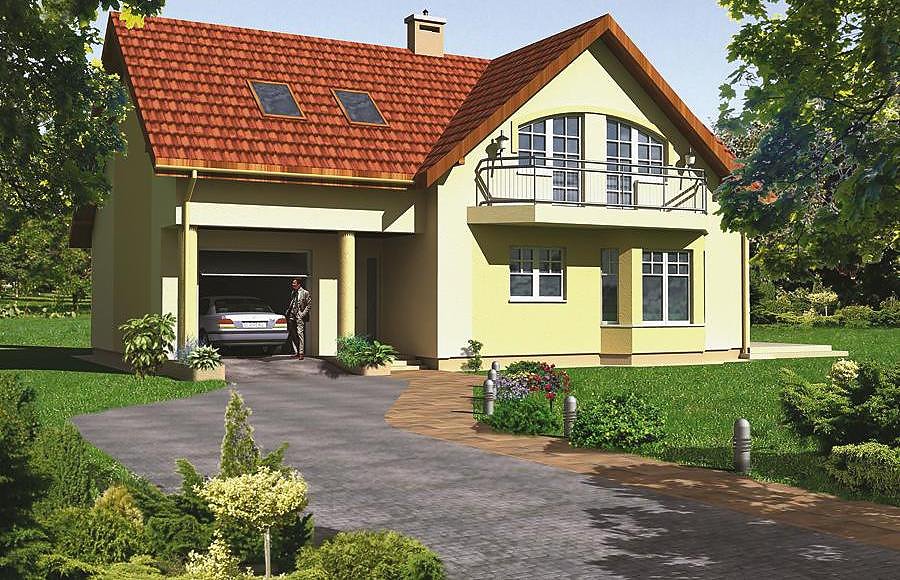
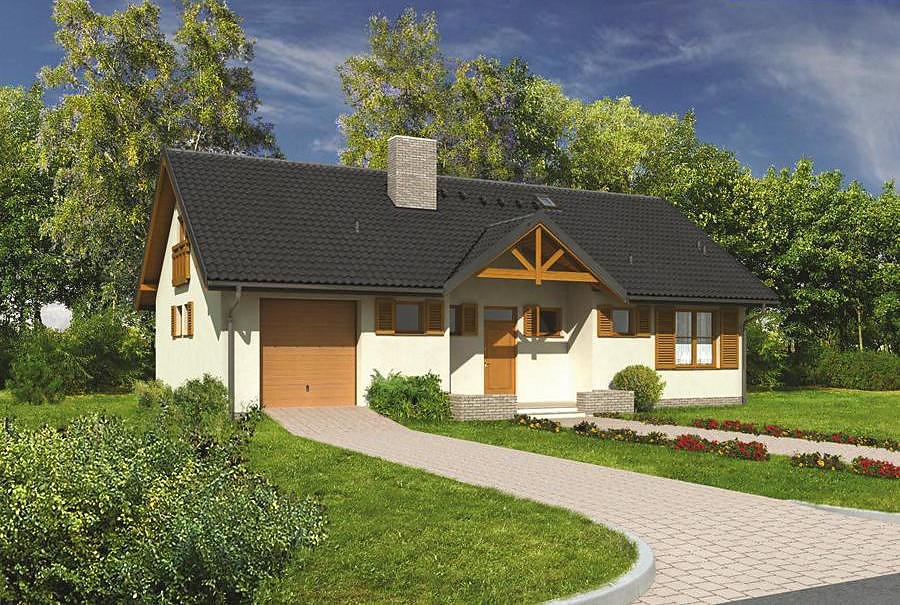
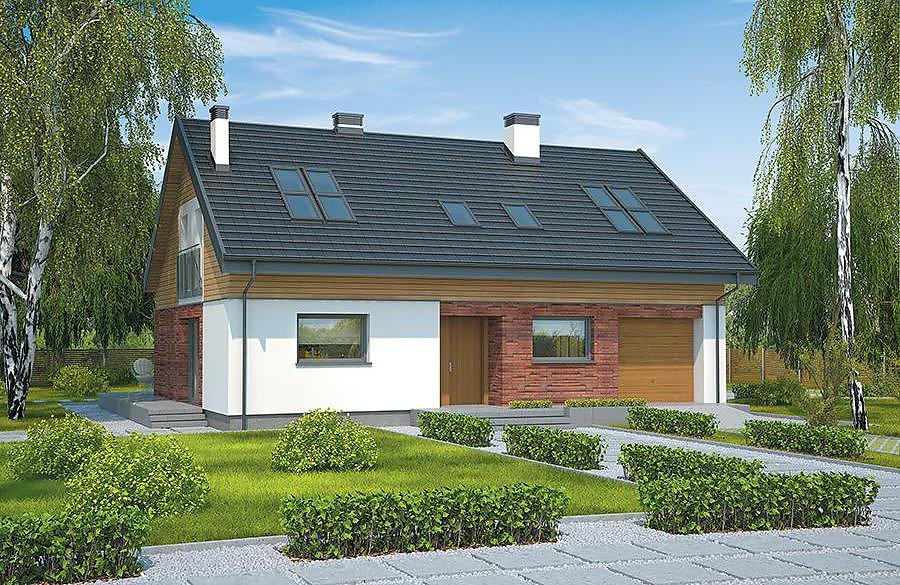
A sophisticated single-story house with usable attic totaling 268 m², constructed with advanced SIP panels for superior energy performance. Three bathrooms, double garage, and versatile room layout create the perfect family residence.

About this project
The 'Morning Dawn' project exemplifies contemporary sustainable architecture built from premium SIP panels manufactured to strict European standards.
The ground floor features a light-filled living area seamlessly connected to a contemporary kitchen, a master bedroom with walk-in wardrobe, and a separate utility room for mechanical systems. Three full bathrooms distributed across the home ensure convenience for every resident. The two-car garage offers secure vehicle storage while maintaining visual harmony with the dwelling's exterior design.
The attic level accommodates four additional bedrooms, a third bathroom, and flexible circulation spaces ideal for growing families or regular guests. The 40° dual-slope roof with 8.8-meter peak efficiently sheds water and snow while maximizing usable interior volume. SIP-panel construction permits year-round building regardless of weather, making this design particularly attractive for European clients seeking faster project completion without weather-related delays.
Technical Specifications
- Total area
- 268 m²
- Living Area
- 155.6 m²
- Building area
- 168.4 m²
- Cubic Volume
- 978.5 m³
- Number of Floors
- 1 + attic
- Total rooms
- 6
- Bathrooms
- 3
- Garage
- 2 places
- House Type
- detached
- Ground-floor ceiling height
- 2.72 m
- Attic height
- 0.39-2.79 m
- Roof Type
- Gable
- Roof Pitch Angle
- 40 °
- Height at the ridge
- 8.8 m
- Wall Material
- SIP panels
- Minimum Plot Size
- 22.8 × 20.7 m
Floor-by-floor layout
1st floor
70.2 m²
- 1 vestibule/entrance 4.1 m²
- 2 hall 2.6 m²
- 3 kitchen 9 m²
- 4 living room 30.5 m²
- 5 bedroom 12.3 m²
- 6 dressing room 3.4 m²
- 7 boiler room 12.4 m²
- 8 bathroom 3 m²
- 9 corridor 5.3 m²
- 10 garage 35 m²
- 11 terrace 18.7 m²
Attic
85.4 m²
- 12 staircase 5.1 m²
- 13 corridor 5.4 m²
- 14 bedroom 14.9 m²
- 15 dressing room 7 m²
- 16 bathroom 4 m²
- 17 bedroom 17.9 m²
- 18 bedroom 12.6 m²
- 19 bedroom 11.4 m²
- 20 bathroom 7.1 m²
- 21 terrace 20.3 m²
- 22 balcony 12.3 m²
House cross-section
Vertical section with height marks and roof device

Cost
Quotations and configurations are preliminary. They do not reserve a date or conclude a contract. Delivery and installation are agreed for the address.
Request a quotationEnquire about this design
Send an enquiry about “Morning Dawn”. We will discuss scope and terms for your location.
- Your enquiry reaches Nord Haus
- Free calculation, no obligation
- Delivery is quoted for the order address
- Warranty terms are specified in the offer