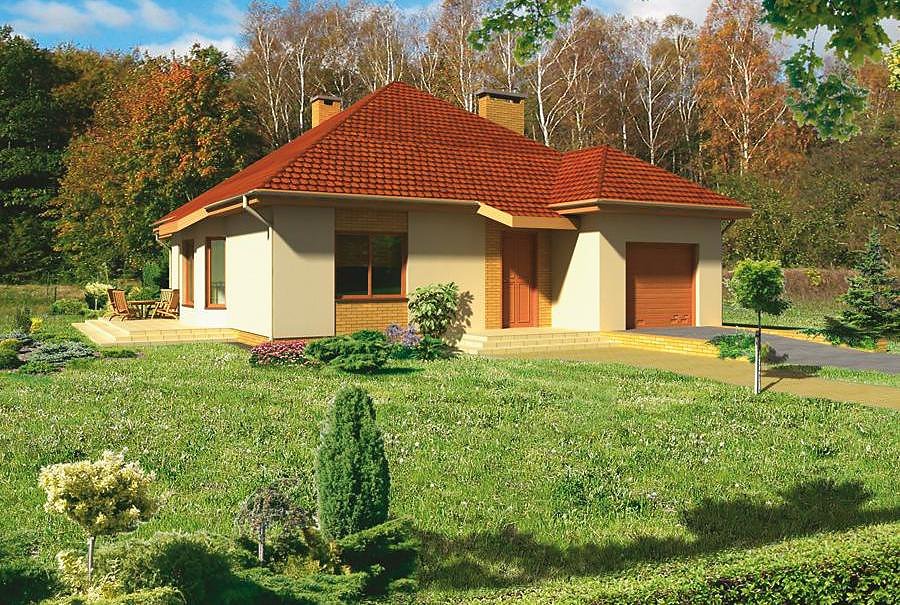
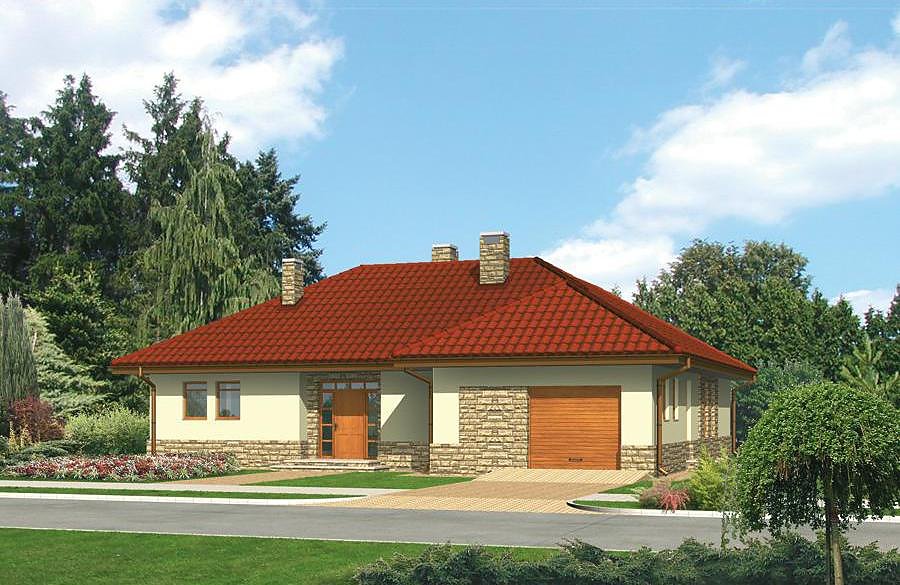
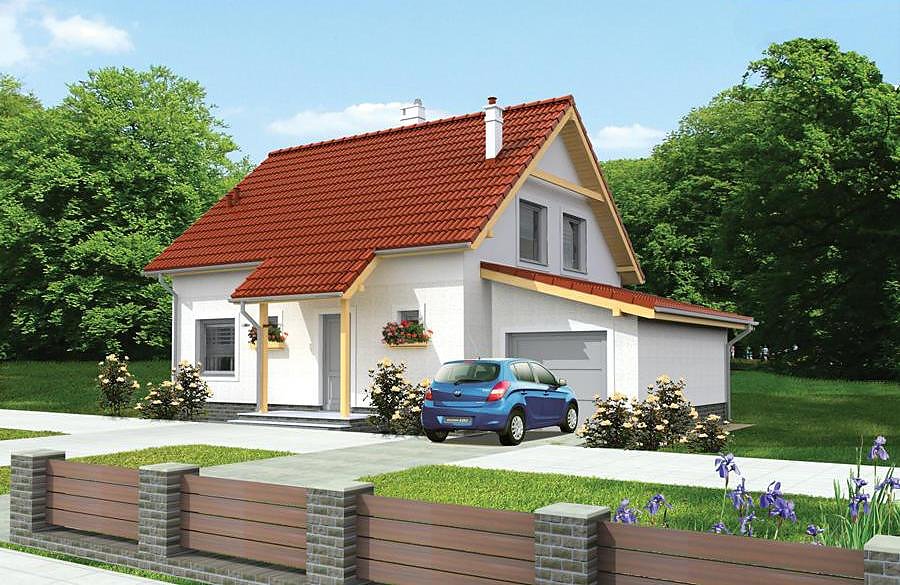
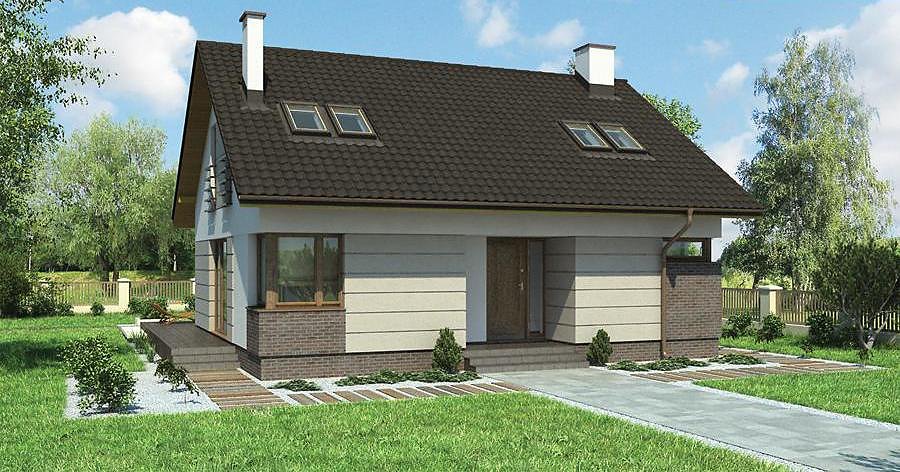
Manor House – Option I
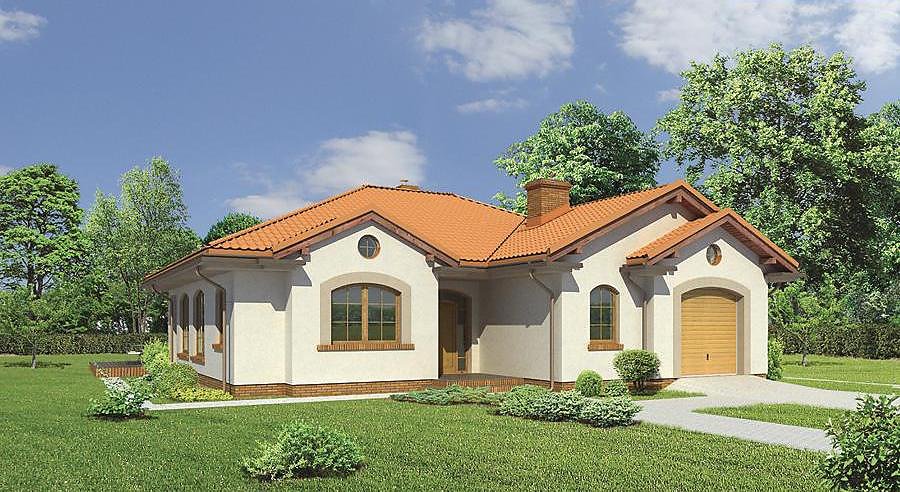
A refined one-story home with attic totaling 198.8 m², built with SIP panels. Five bedrooms, three bathrooms, and single-car garage deliver generous family living with cutting-edge building efficiency.

About this project
This design brings timeless manor-house aesthetics into the modern era through SIP-panel construction. The ground floor (108.1 m²) features a spacious master bedroom with walk-in closet, two full bathrooms, a boiler room, and well-appointed entrance zones. The multi-pitched roof at 29° with a 6.9 m peak creates distinctive architectural presence while maximizing usable attic volume.
The attic level (47.1 m²) provides two additional bedrooms, another full bathroom, and utility space for flexible family or guest accommodation. SIP panels deliver exceptional thermal performance, dramatically reducing heating demands throughout the year. This superior insulation translates to measurable savings on energy bills and consistent comfort in every season.
With a total cubic volume of 864.1 m³ and compact plot requirements (23.5 × 23.5 m minimum), this project adapts readily to diverse European sites. The material's durability, environmental credentials, and thermal superiority ensure a resilient family home built to last generations.
Technical Specifications
- Total area
- 198.8 m²
- Living Area
- 155.2 m²
- Building area
- 192.1 m²
- Cubic Volume
- 864.1 m³
- Number of Floors
- 1 + attic
- Total rooms
- 5
- Bathrooms
- 3
- Garage
- 1 places
- House Type
- detached
- Ground-floor ceiling height
- 2.7 m
- Attic height
- 1.39-2.99 m
- Roof Type
- multi-gable
- Roof Pitch Angle
- 29 °
- Height at the ridge
- 6.9 m
- Wall Material
- SIP panels
- Minimum Plot Size
- 23.5 × 23.5 m
Floor-by-floor layout
1st floor
108.1 m²- 1 vestibule/entrance 6.2 m²
- 2 hall 8.2 m²
- 3 bathroom 1.9 m²
- 4 boiler room 4.9 m²
- 5 bathroom 4.6 m²
- 6 corridor 8.3 m²
- 7 bedroom 13.6 m²
- 8 dressing room 3.4 m²
- 9 bedroom 12.4 m²
- 10 living room 30.6 m²
- 11 kitchen 12.7 m²
- 12 dressing room 1.7 m²
- 13 storage room 4.5 m²
- 14 garage 20.6 m²
- 15 terrace 15.9 m²
Attic
47.1 m²- 16 staircase 3.6 m²
- 17 hall 7.7 m²
- 18 utility room 3 m²
- 19 dressing room 1.9 m²
- 20 bedroom 14.4 m²
- 21 bathroom 3.5 m²
- 22 bedroom 13 m²
House cross-section
Vertical section with height marks and roof device


Cost
Quotations and configurations are preliminary. They do not reserve a date or conclude a contract. Delivery and installation are agreed for the address.
Request a quotationEnquire about this design
Send an enquiry about “Manor House – Option I”. We will discuss scope and terms for your location.
- Your enquiry reaches Nord Haus
- Free calculation, no obligation
- Delivery is quoted for the order address
- Warranty terms are specified in the offer