Usadba Estate
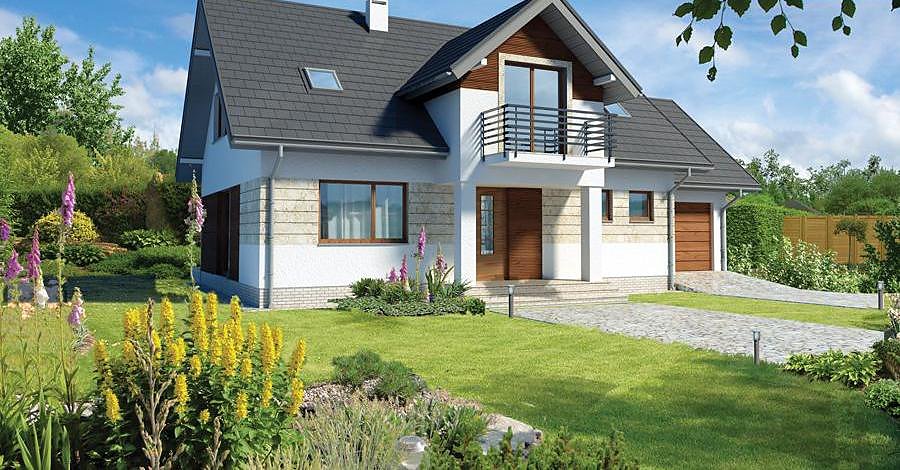
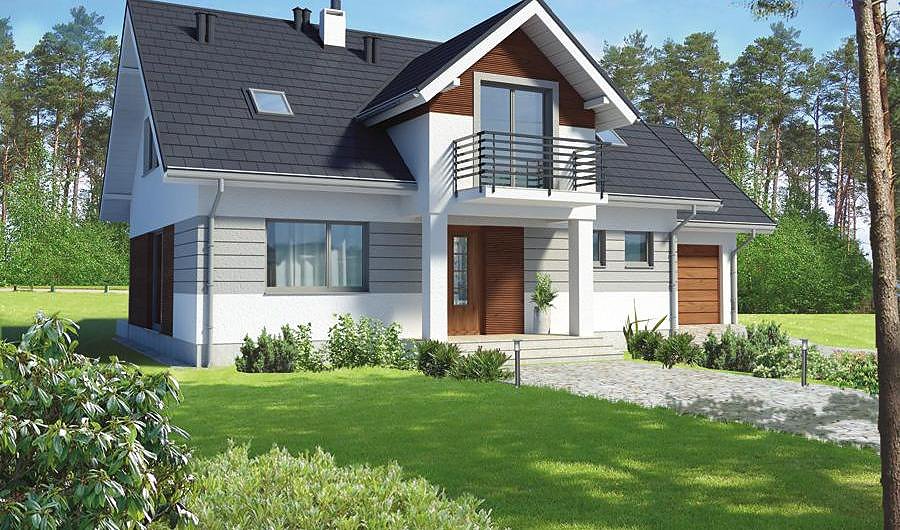
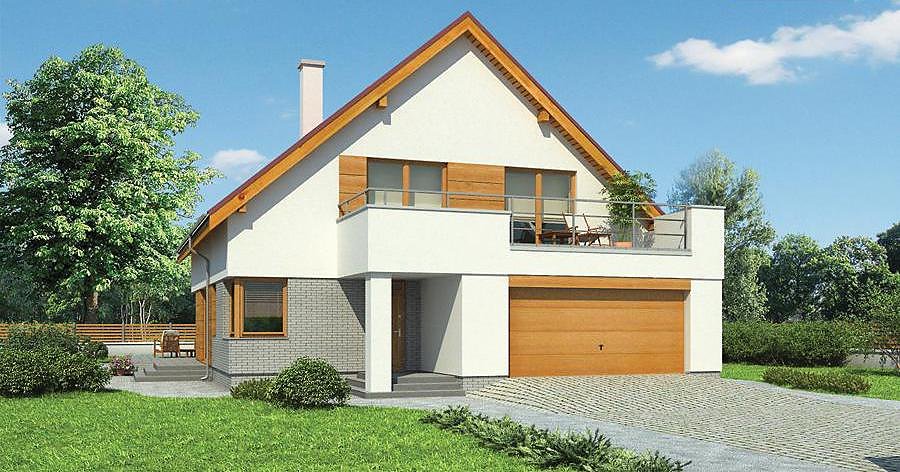
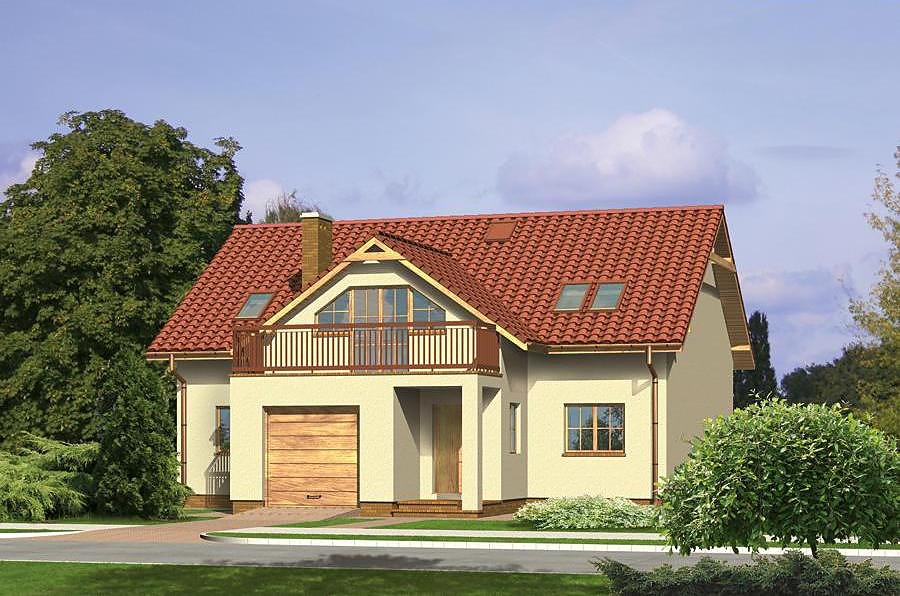
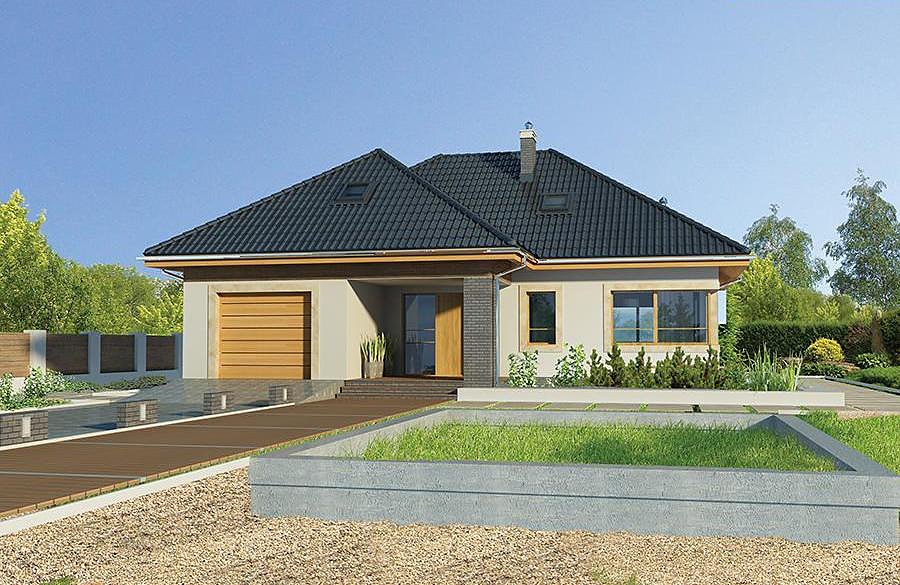
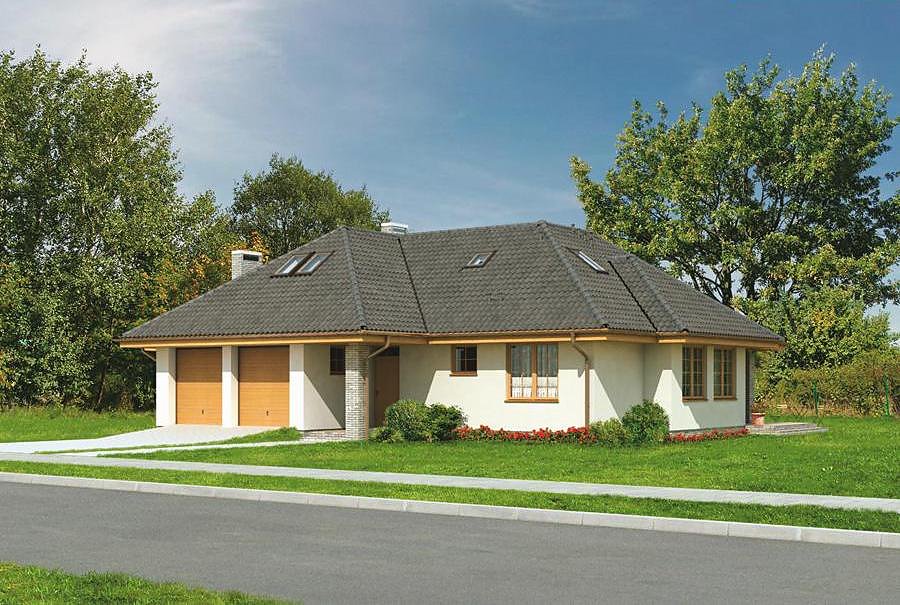
A generous single-storey home with attic space totalling 328 m², built with SIP panels for families of 5-7 people. Two bathrooms, double garage, and thoughtfully designed floor plan.

About this project
The «Usadba» project delivers spacious living for families seeking excellent value without compromising on comfort.
The ground floor features a welcoming entrance hall, open-plan kitchen and dining area, dedicated utility room with boiler housing, guest bathroom, and practical storage closet. A two-car garage provides secure vehicle parking integrated into the home's design. The layout prioritizes daily convenience with logical flow between living zones.
The attic level provides five generously proportioned bedrooms and a second family bathroom, perfectly suited for growing families or frequent guests. The multi-pitched roof with its 45° pitch and 8.6 m peak creates exceptional headroom and volume, while the home's total 1,079.5 m³ cubic capacity ensures excellent acoustic properties and climate control courtesy of SIP panel technology.
Technical Specifications
- Total area
- 328.4 m²
- Living Area
- 215.8 m²
- Building area
- 209.3 m²
- Cubic Volume
- 1079.5 m³
- Number of Floors
- 1 + attic
- Total rooms
- 7
- Bathrooms
- 2
- Garage
- 2 places
- House Type
- detached
- Ground-floor ceiling height
- 2.6 m
- Attic height
- 0.88-2.60 m
- Roof Type
- multi-gable
- Roof Pitch Angle
- 45 °
- Height at the ridge
- 8.6 m
- Wall Material
- SIP panels
- Minimum Plot Size
- 19.9 × 31.3 m
Floor-by-floor layout
1st floor
118.9 m²
- 1 vestibule/entrance 4.3 m²
- 2 hall 9.4 m²
- 3 bathroom 1.7 m²
- 4 kitchen 11.5 m²
- 5 storage room 4.3 m²
- 6 corridor 2.6 m²
- 7 boiler room 9.3 m²
- 8 dining room 15.4 m²
- 9 living room 41.4 m²
- 10 study 19 m²
- 11 conservatory 15.8 m²
- 12 garage 32.3 m²
- 13 terrace 23.1 m²
Attic
96.9 m²- 14 staircase 4.6 m²
- 15 corridor 11.4 m²
- 16 bedroom 12.3 m²
- 17 bedroom 14.2 m²
- 18 bedroom 14.1 m²
- 19 bathroom 12.4 m²
- 20 bedroom 13 m²
- 21 bedroom 14.9 m²
- 22 storage above garage 6.8 m²
House cross-section
Vertical section with height marks and roof device


Cost
Quotations and configurations are preliminary. They do not reserve a date or conclude a contract. Delivery and installation are agreed for the address.
Request a quotationEnquire about this design
Send an enquiry about “Usadba Estate”. We will discuss scope and terms for your location.
- Your enquiry reaches Nord Haus
- Free calculation, no obligation
- Delivery is quoted for the order address
- Warranty terms are specified in the offer