Appropriate — Variant I
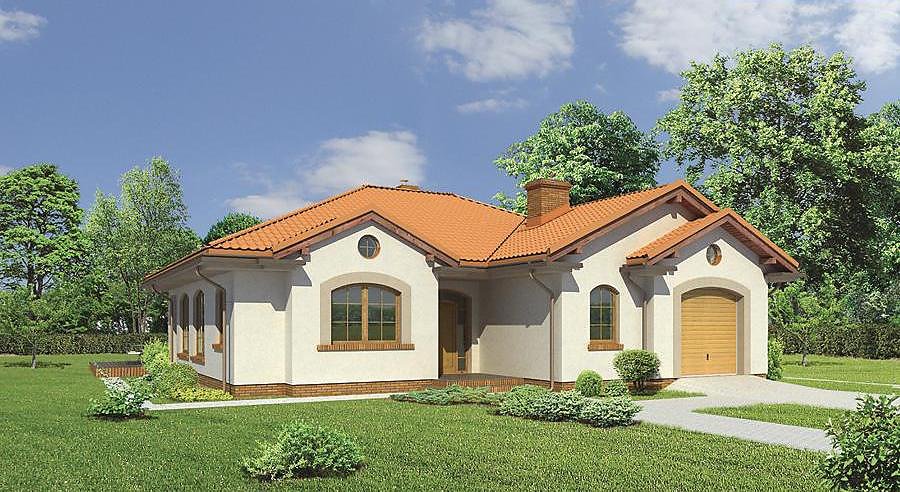
Efficient single-storey home with attic (199 m²) crafted from SIP panels, ideal for a family of 5+.

About this project
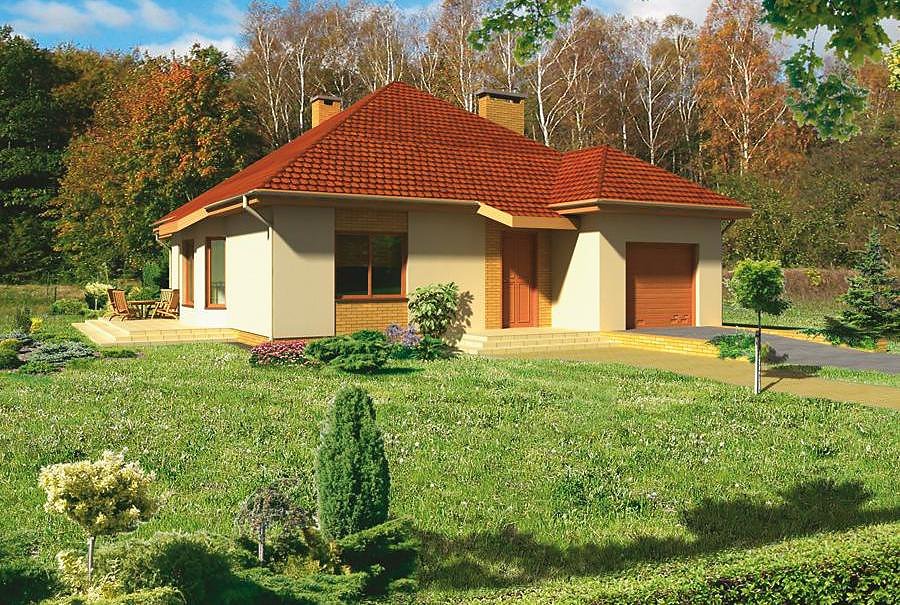
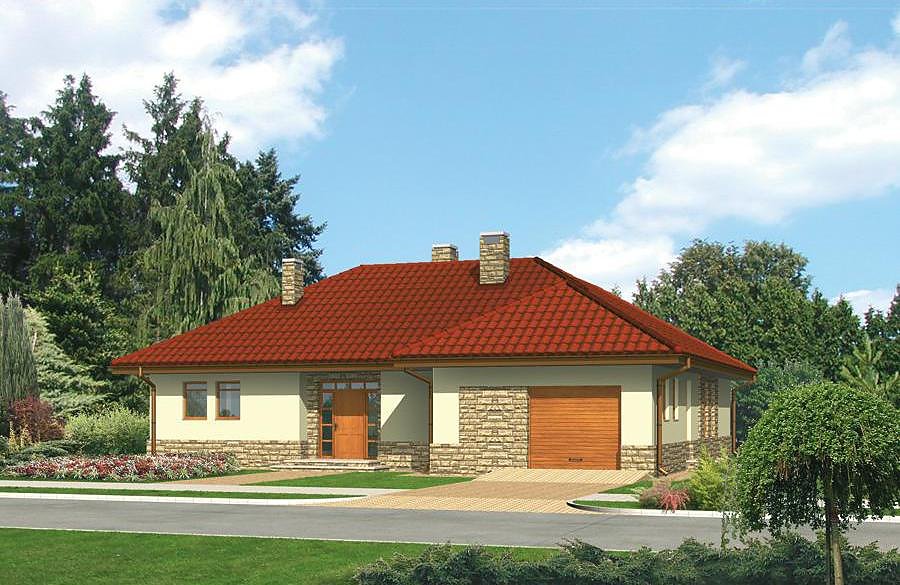
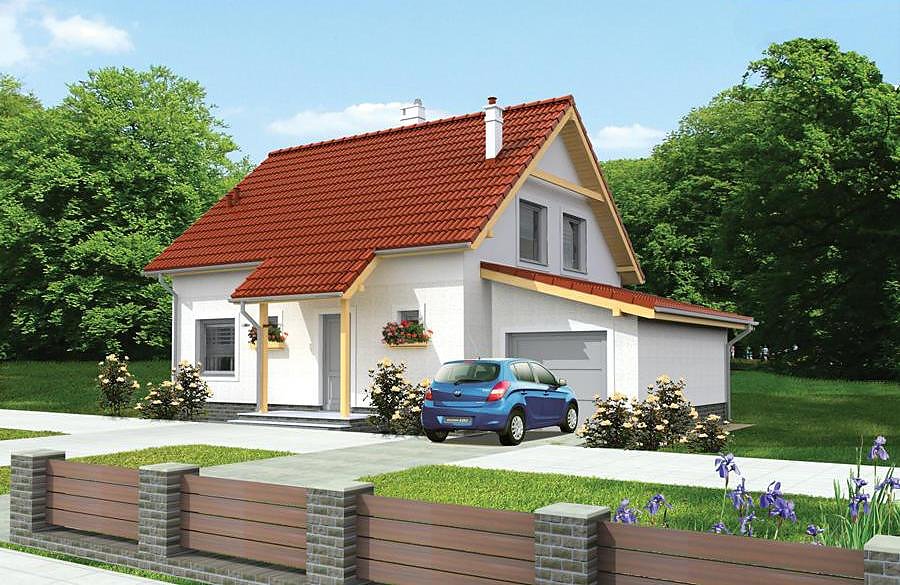
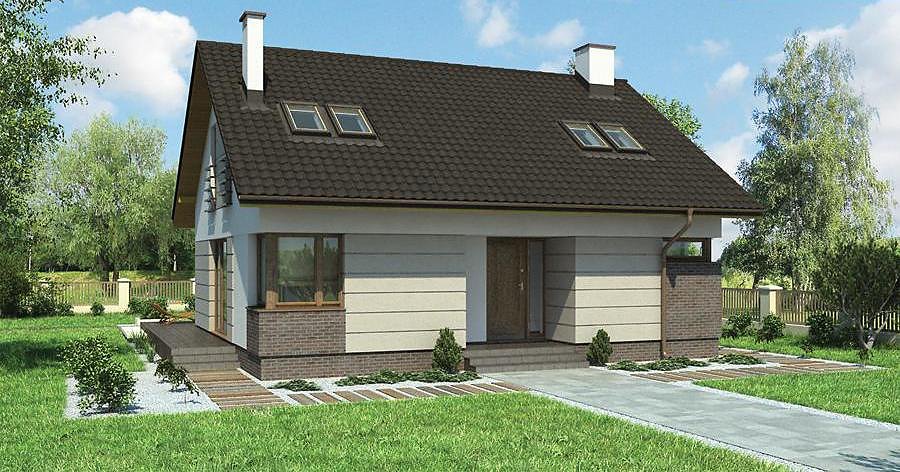
The «Appropriate» project represents a thoughtfully designed solution for the European housing market, engineered with advanced SIP-panel technology. Spanning 199 m² of total living space, it features a well-organized ground floor incorporating a spacious living room, fully equipped kitchen, private study, and single-car garage, alongside a fully finished attic level with three generous bedrooms and a walk-in wardrobe. SIP-panel construction delivers exceptional thermal performance and enables year-round building regardless of weather conditions.
The home achieves premium energy efficiency through the superior insulation properties of SIP panels and their airtight envelope construction, significantly reducing heating and cooling costs. Two complete bathrooms and intelligently planned ventilation systems ensure comfortable living for the entire family. The multi-pitched roof with a 40° slope and 8.1 m peak height creates striking architectural presence.
The compact footprint requires only a minimum plot of 18.1 × 22.5 m, making it suitable for tight suburban locations. Nord Haus SIP homes offer proven cost-effectiveness and reliability across the European market, whether for owner-occupiers or investment properties.
Technical Specifications
- Total area
- 199 m²
- Living Area
- 148.7 m²
- Building area
- 121 m²
- Cubic Volume
- 725 m³
- Number of Floors
- 1 + attic
- Total rooms
- 5
- Bathrooms
- 2
- Garage
- 1 places
- House Type
- semi-detached or detached version
- Ground-floor ceiling height
- 2.73 m
- Attic height
- 1.04-2.55 m
- Roof Type
- multi-gable
- Roof Pitch Angle
- 40 °
- Height at the ridge
- 8.1 m
- Wall Material
- SIP panels
- Minimum Plot Size
- 18.1 × 22.5 m
Floor-by-floor layout
1st floor
70.9 m²- 1 vestibule/entrance 5.3 m²
- 2 hall 8.8 m²
- 3 study 8.2 m²
- 4 living room 37.2 m²
- 5 kitchen 9.8 m²
- 6 bathroom 1.6 m²
- 7 boiler room 5.5 m²
- 8 garage 14.9 m²
- 9 terrace 19.5 m²
Attic
77.8 m²- 10 staircase 4.6 m²
- 11 corridor 7.1 m²
- 12 bedroom 12.3 m²
- 13 bedroom 16.7 m²
- 14 bedroom 16.3 m²
- 15 dressing room 8.4 m²
- 16 bathroom 8.3 m²
- 17 utility room 4.1 m²
- 18 balcony 6.3 m²
- 19 balcony 6.3 m²
House cross-section
Vertical section with height marks and roof device


Cost
Quotations and configurations are preliminary. They do not reserve a date or conclude a contract. Delivery and installation are agreed for the address.
Request a quotationEnquire about this design
Send an enquiry about “Appropriate — Variant I”. We will discuss scope and terms for your location.
- Your enquiry reaches Nord Haus
- Free calculation, no obligation
- Delivery is quoted for the order address
- Warranty terms are specified in the offer