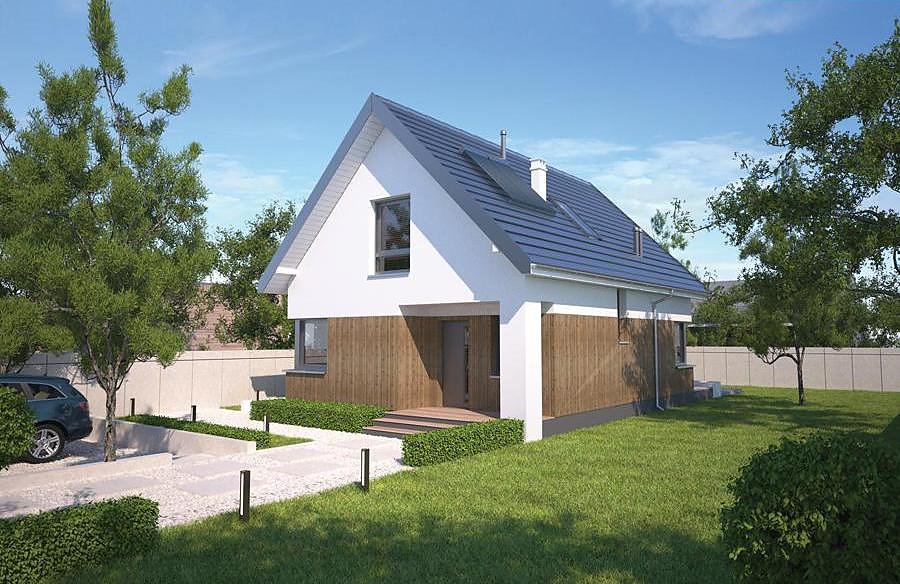
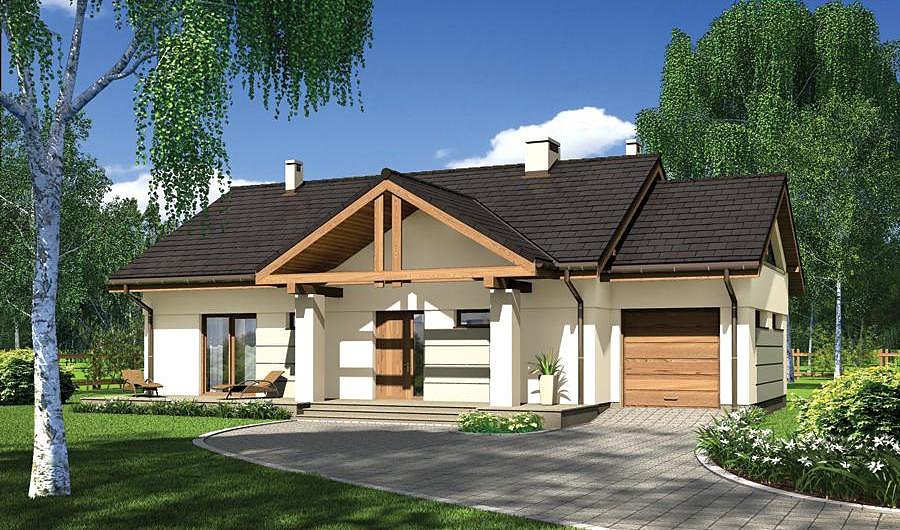
Cozy Home - Variant III (Energy-Efficient)
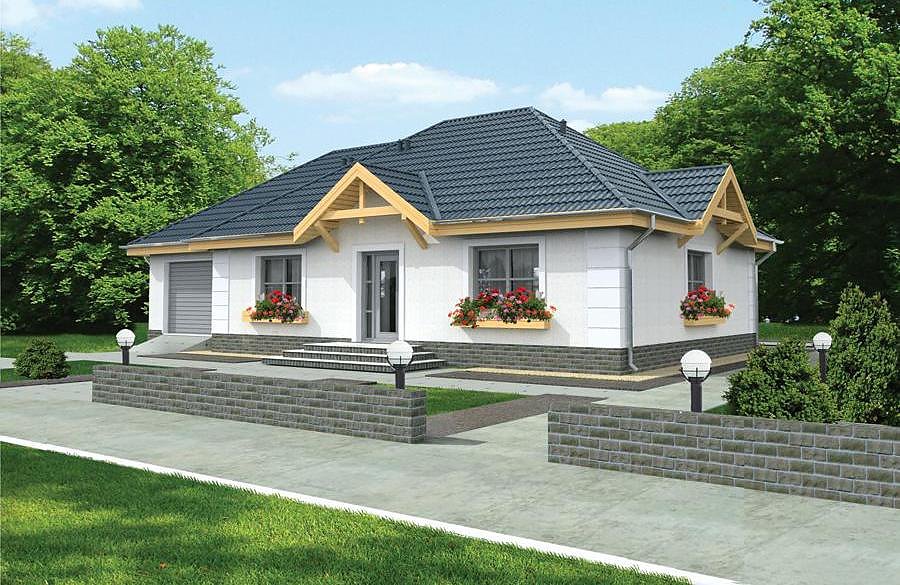
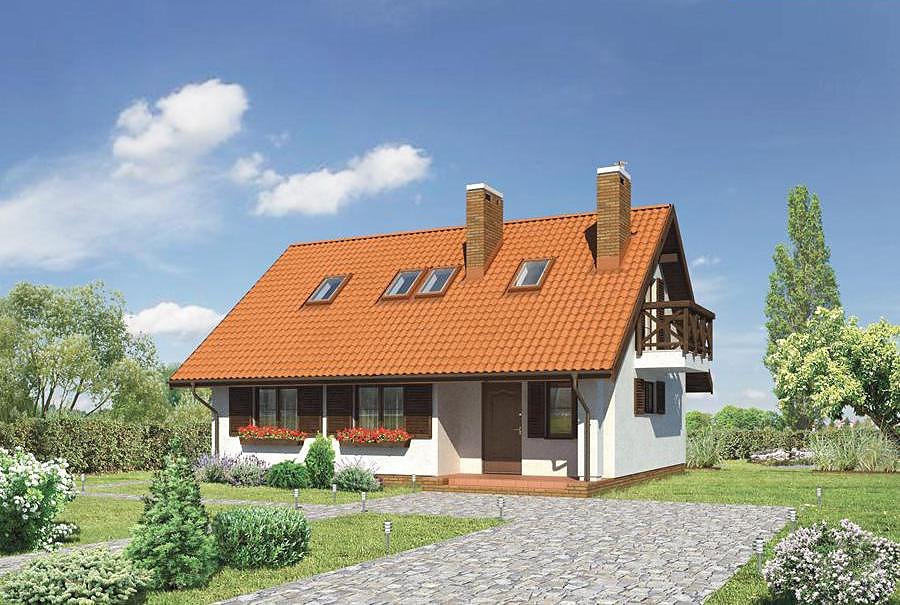
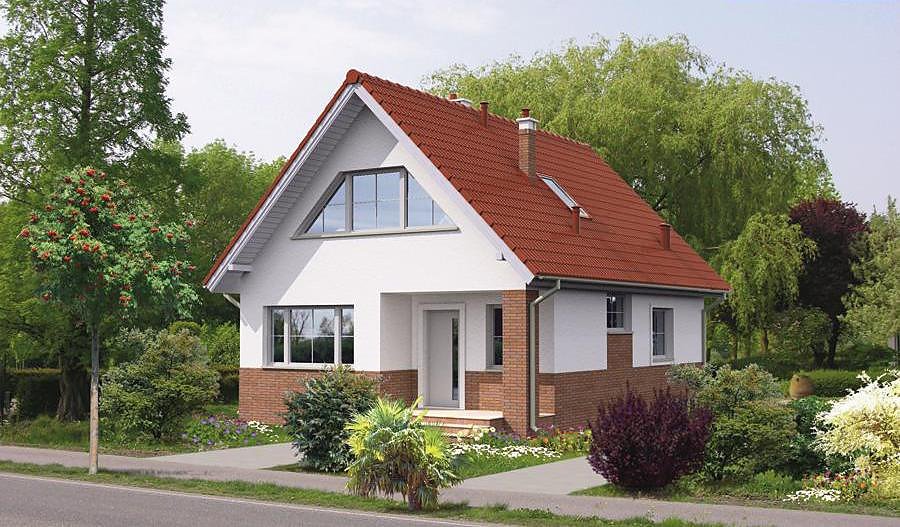
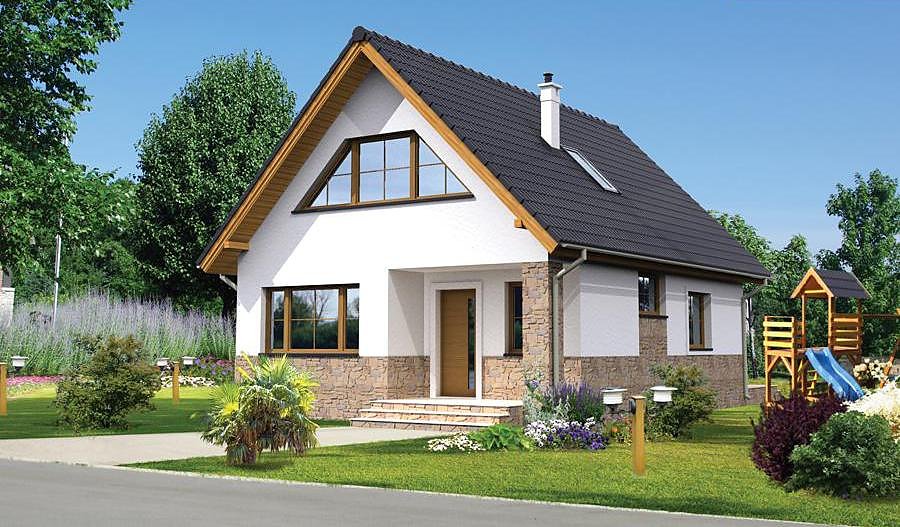
A compact single-floor home with attic totaling 161.6 m² built from SIP panels with outstanding thermal performance. Six rooms, two bathrooms, and a practical layout perfect for growing families.

About this project
The Cozy Home III energy-efficient design represents smart building for families seeking durability and low operating costs. The modest plot requirement of 20.7 × 17.1 m makes this project feasible on smaller properties across Europe.
The ground floor features a welcoming living room, dedicated bedroom, fully-equipped kitchen, and dual storage areas. The thoughtful layout with entrance foyer and corridor maximizes space efficiency while promoting natural airflow throughout the home. Two bathrooms positioned on separate levels enhance daily convenience for multi-generational households.
The attic floor provides four bedrooms and a walk-in wardrobe, ensuring comfortable accommodations for all family members. The 40° pitched roof with an 8.4 m peak creates generous headroom and impressive interior volumes. Year-round construction is possible thanks to SIP technology, while eco-friendly materials guarantee a healthy indoor environment.
Technical Specifications
- Total area
- 161.6 m²
- Living Area
- 134.2 m²
- Building area
- 100.8 m²
- Cubic Volume
- 653.6 m³
- Number of Floors
- 1 + attic
- Total rooms
- 6
- Bathrooms
- 2
- House Type
- detached
- Ground-floor ceiling height
- 2.63 m
- Attic height
- 1.06-2.68 m
- Roof Type
- Gable
- Roof Pitch Angle
- 40 °
- Height at the ridge
- 8.4 m
- Wall Material
- SIP panels
- Minimum Plot Size
- 20.7 × 17.1 m
Floor-by-floor layout
1st floor
73.6 m²
- 1 vestibule/entrance 5.2 m²
- 2 corridor 7.3 m²
- 3 storage room 2 m²
- 4 kitchen 11.7 m²
- 5 living room 24.4 m²
- 6 bedroom 11.5 m²
- 7 storage room 1.3 m²
- 8 bathroom 4.6 m²
- 9 utility room 5.6 m²
- 10 terrace 12.3 m²
Attic
60.6 m²
- 11 staircase 3.8 m²
- 12 corridor 8.1 m²
- 13 bathroom 3.6 m²
- 14 bedroom 9.4 m²
- 15 bedroom 11.5 m²
- 16 dressing room 2.1 m²
- 17 bedroom 13.4 m²
- 18 bedroom 8.7 m²
- 19 loggia 4.7 m²
- 20 loggia 5.8 m²
House cross-section
Vertical section with height marks and roof device

Cost
Quotations and configurations are preliminary. They do not reserve a date or conclude a contract. Delivery and installation are agreed for the address.
Request a quotationEnquire about this design
Send an enquiry about “Cozy Home - Variant III (Energy-Efficient)”. We will discuss scope and terms for your location.
- Your enquiry reaches Nord Haus
- Free calculation, no obligation
- Delivery is quoted for the order address
- Warranty terms are specified in the offer