Polished - Variant I (Energy-Efficient)
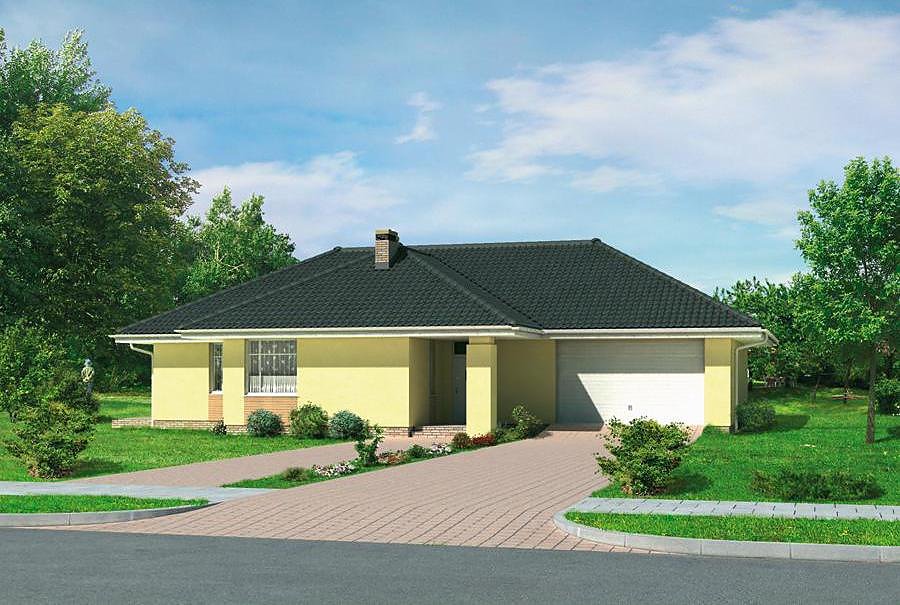
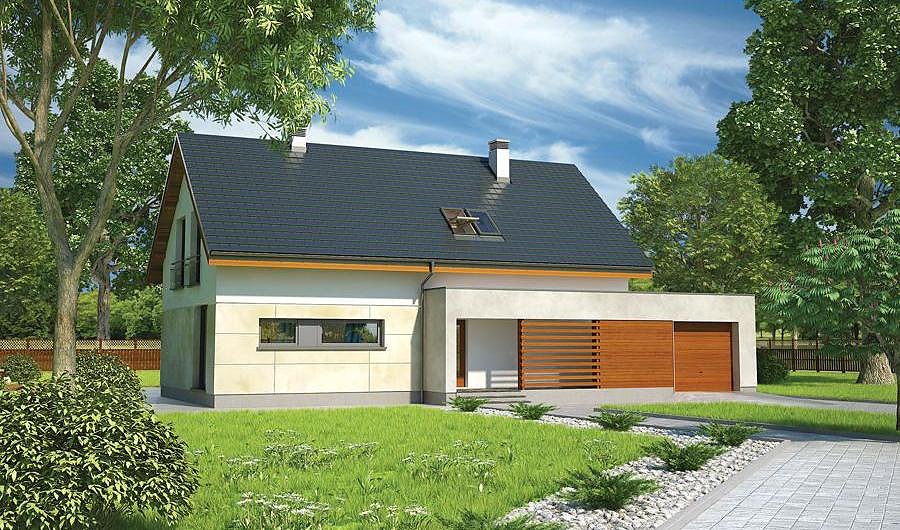
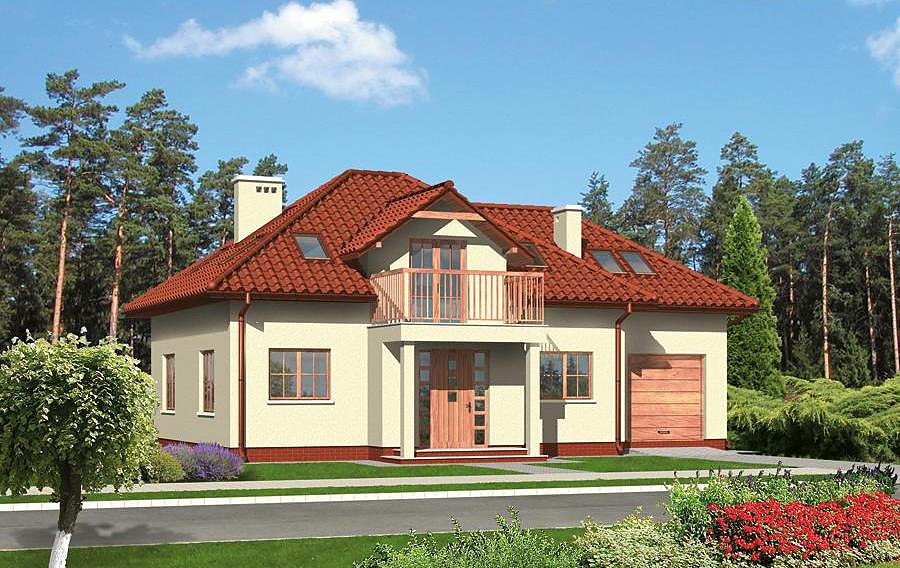
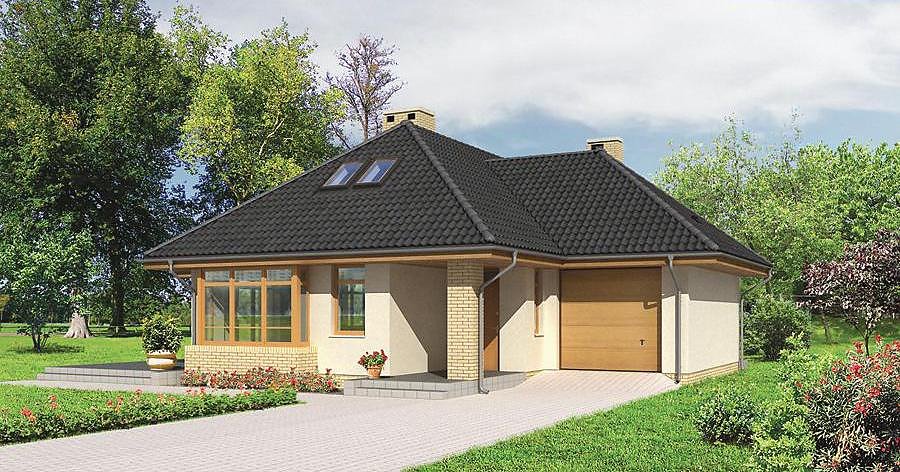
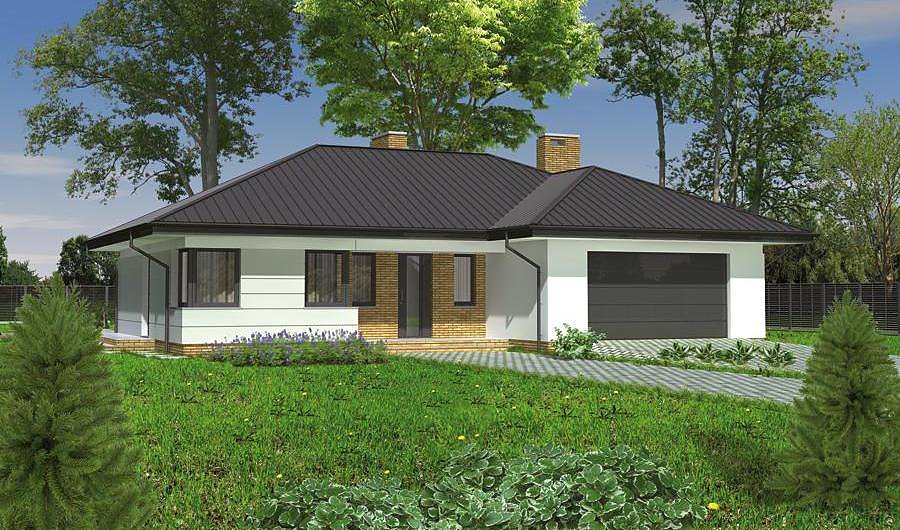
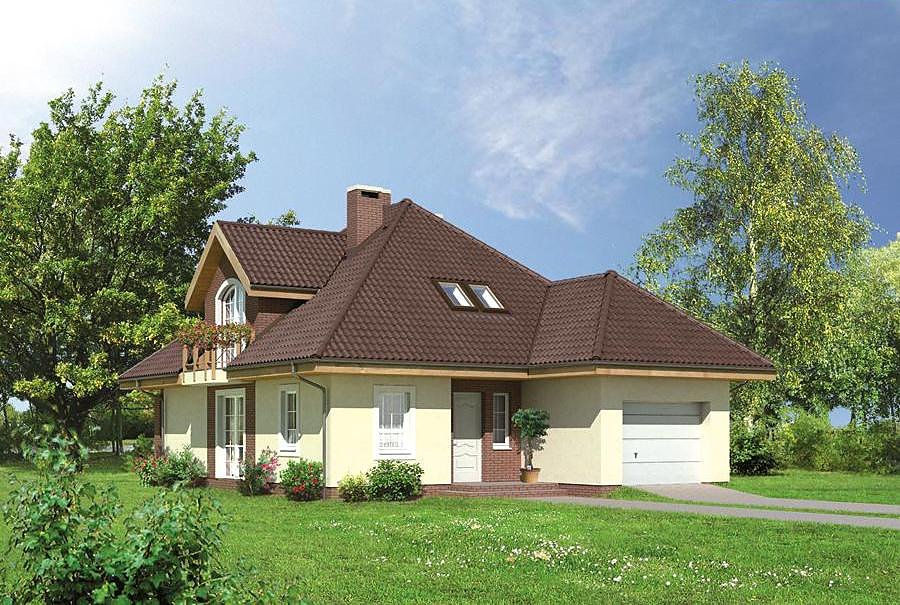
A compact single-story home with usable attic spanning 259.5 m² built from SIP panels for optimal energy performance. Eight rooms, three bathrooms, and a 2-car garage make this an intelligent choice for families seeking efficiency and comfort.

About this project
The «Polished» design merges energy-conservation principles with intelligent spatial planning. Constructed from premium SIP panels, this home delivers exceptional thermal insulation and airtight performance, dramatically reducing heating costs throughout European winters. The ground floor living area (79.4 m²) features an open-plan living space, dedicated bedroom, fully equipped kitchen, and utility zones with dedicated boiler room.
The attic level (107.8 m²) houses five generous bedrooms, perfect for growing families or guest accommodations. A second bathroom upstairs and third on the ground floor eliminate morning queues and add genuine convenience. The 40° pitched roof optimizes water drainage and maximizes usable attic volume.
The modest footprint of 20.1 × 24,2 m adapts to standard residential lots across Europe. The integrated 2-car garage and thoughtful entrance design bring everyday practicality to refined living.
Technical Specifications
- Total area
- 259.5 m²
- Living Area
- 187.2 m²
- Building area
- 167.9 m²
- Cubic Volume
- 1076.5 m³
- Number of Floors
- 1 + attic
- Total rooms
- 8
- Bathrooms
- 3
- Garage
- 2 places
- House Type
- detached
- Ground-floor ceiling height
- 2.63 m
- Attic height
- 1.04-2.56 m
- Roof Type
- Gable
- Roof Pitch Angle
- 40 °
- Height at the ridge
- 8.4 m
- Wall Material
- SIP panels
- Minimum Plot Size
- 20.1 × 24.2 m
Floor-by-floor layout
1st floor
79.4 m²
- 1 vestibule/entrance 6.7 m²
- 2 kitchen 13.4 m²
- 3 living room 29.1 m²
- 4 bedroom 11.8 m²
- 5 corridor 4.4 m²
- 6 bathroom 4.7 m²
- 7 utility room 9.3 m²
- 8 boiler room 12.5 m²
- 9 garage 29.3 m²
- 10 terrace 14.8 m²
Attic
107.8 m²
- 11 staircase 4.3 m²
- 12 corridor 16.1 m²
- 13 bathroom 9 m²
- 14 bedroom 8.4 m²
- 15 bedroom 9 m²
- 16 bedroom 10.1 m²
- 17 bedroom 9.3 m²
- 18 bedroom 10.1 m²
- 19 dressing room 6.3 m²
- 20 bathroom 5.5 m²
- 21 bedroom 19.7 m²
House cross-section
Vertical section with height marks and roof device

Cost
Quotations and configurations are preliminary. They do not reserve a date or conclude a contract. Delivery and installation are agreed for the address.
Request a quotationEnquire about this design
Send an enquiry about “Polished - Variant I (Energy-Efficient)”. We will discuss scope and terms for your location.
- Your enquiry reaches Nord Haus
- Free calculation, no obligation
- Delivery is quoted for the order address
- Warranty terms are specified in the offer