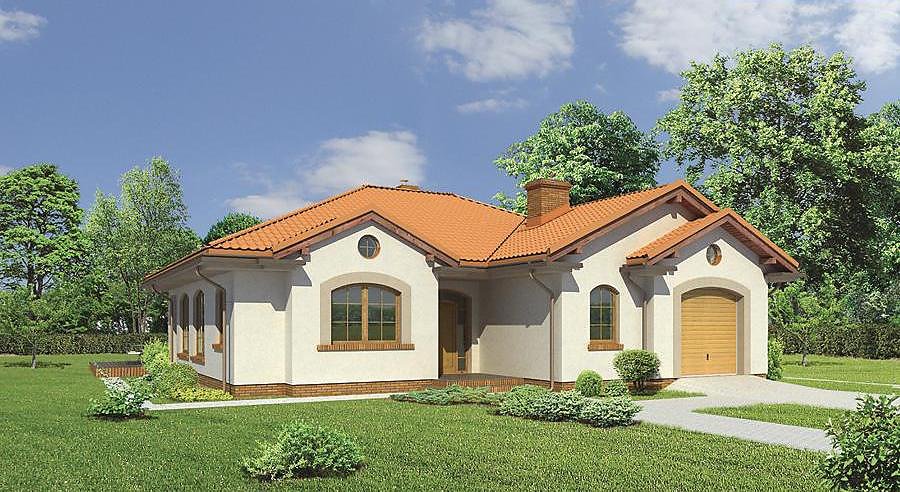
By the Fireplace — Variant I
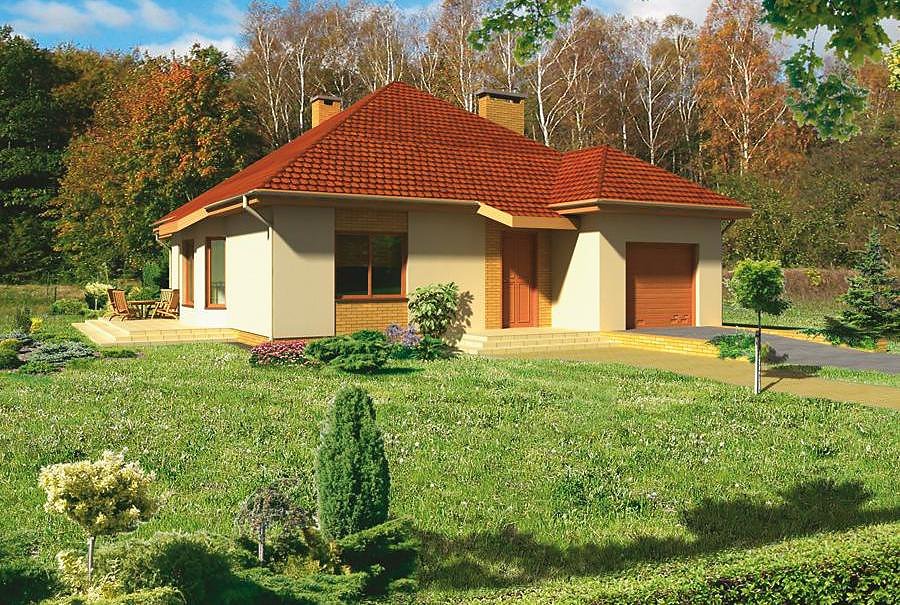
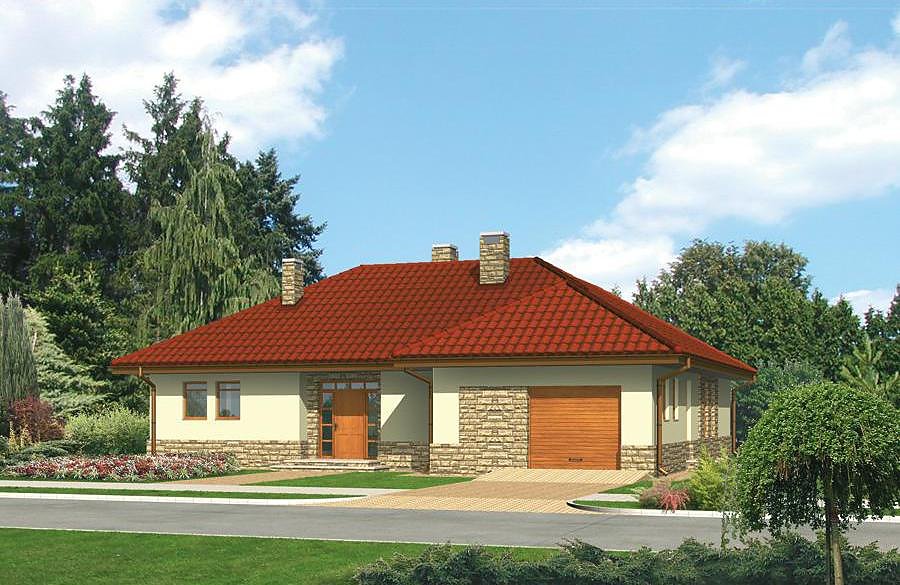
Archived house concept with an area of 200.4 m². Plans and visualizations support discussion; documentation, construction method and feasibility require separate confirmation.

About this project
Archived house concept with an area of 200.4 m². Plans and visualizations support discussion; documentation, construction method and feasibility require separate confirmation.
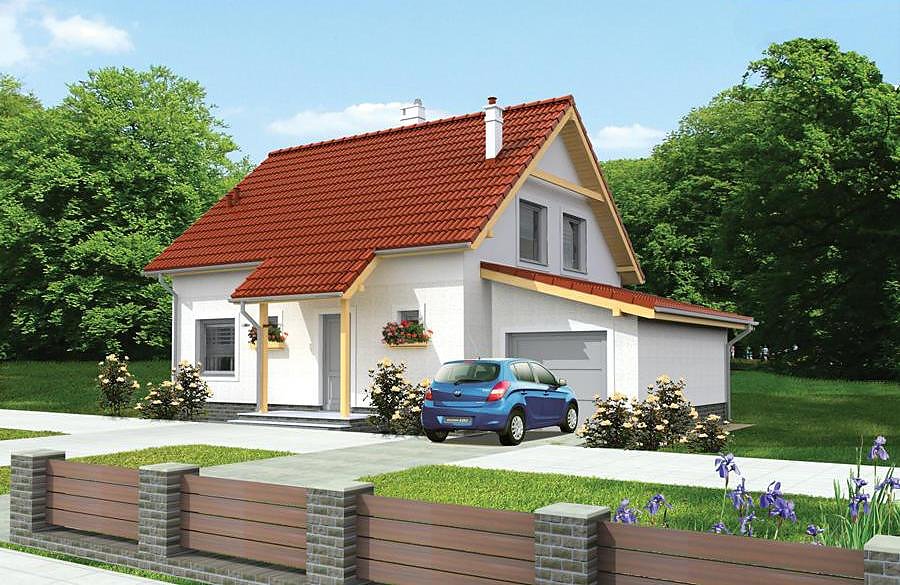
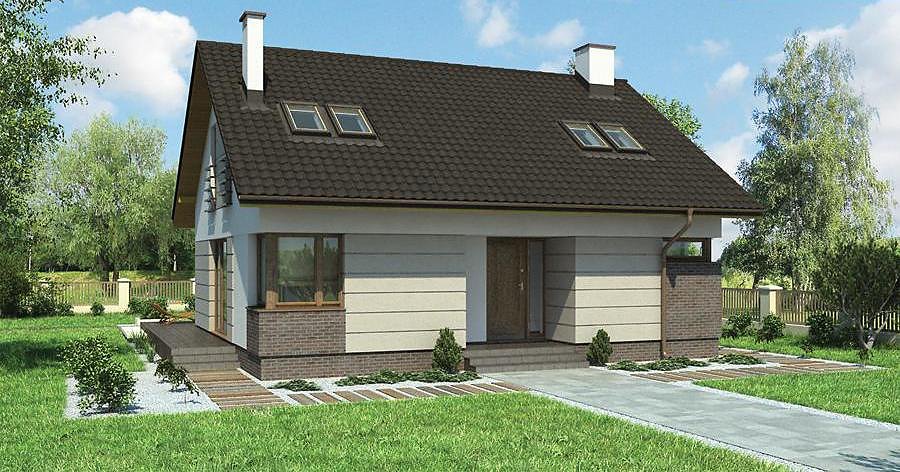
The parameters below come from the design archive. Before ordering, documentation, site suitability, local requirements and material scope need checking. A visualization is not a photograph of our work. Cost, transport, installation and timing are agreed in an individual offer.
Technical Specifications
- Total area
- 200.4 m²
- Living Area
- 162 m²
- Building area
- 275.8 m²
- Cubic Volume
- 1222.3 m³
- Number of Floors
- 1
- Total rooms
- 6
- Bathrooms
- 3
- Garage
- 2 places
- House Type
- detached
- Ground-floor ceiling height
- 2.8 m
- Roof Type
- multi-gable
- Roof Pitch Angle
- 25 °
- Height at the ridge
- 6.5 m
- Wall Material
- SIP panels
- Minimum Plot Size
- 26 × 28.3 m
Floor-by-floor layout
1st floor
162 m²
- 1 vestibule/entrance 5 m²
- 2 hall 6.9 m²
- 3 study 12.5 m²
- 4 dressing room 3.1 m²
- 5 bathroom 4.2 m²
- 6 bedroom 13.5 m²
- 7 bedroom 13 m²
- 8 bedroom 14.5 m²
- 9 dressing room 2.2 m²
- 10 bedroom 13 m²
- 11 bathroom 8.1 m²
- 12 bathroom 3 m²
- 13 corridor 9 m²
- 14 living room 39.6 m²
- 15 storage room 3.3 m²
- 16 kitchen 11.1 m²
- 17 boiler room 6 m²
- 18 garage 32.4 m²
- 19 terrace 26.9 m²
House cross-section
Vertical section with height marks and roof device

Cost
Quotations and configurations are preliminary. They do not reserve a date or conclude a contract. Delivery and installation are agreed for the address.
Request a quotationEnquire about this design
Send an enquiry about “By the Fireplace — Variant I”. We will discuss scope and terms for your location.
- Your enquiry reaches Nord Haus
- Free calculation, no obligation
- Delivery is quoted for the order address
- Warranty terms are specified in the offer