Mist Over the River
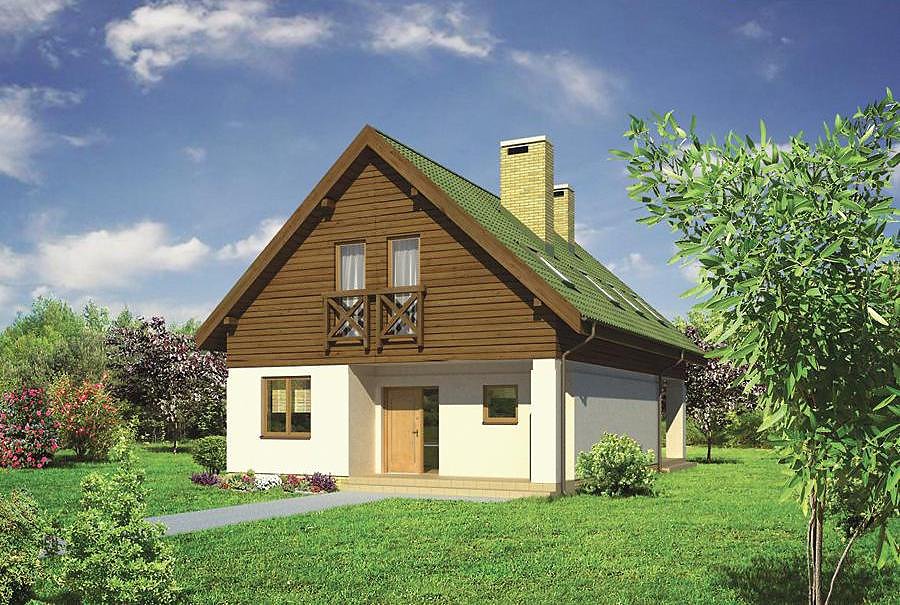
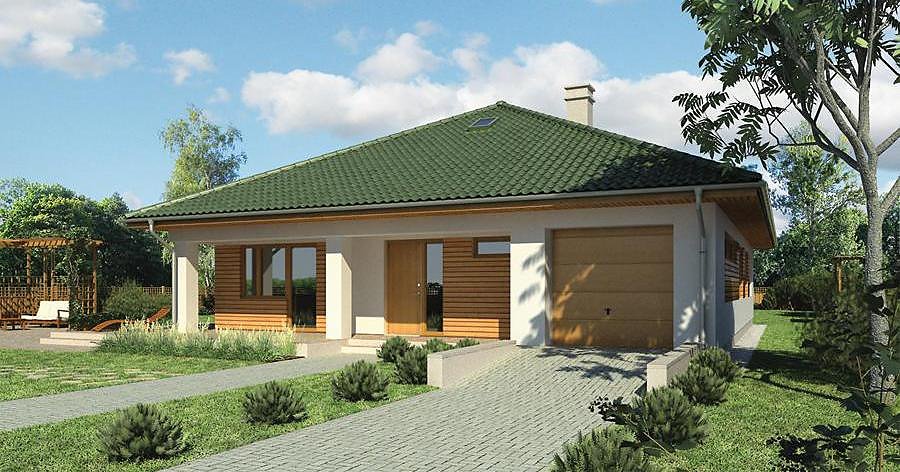
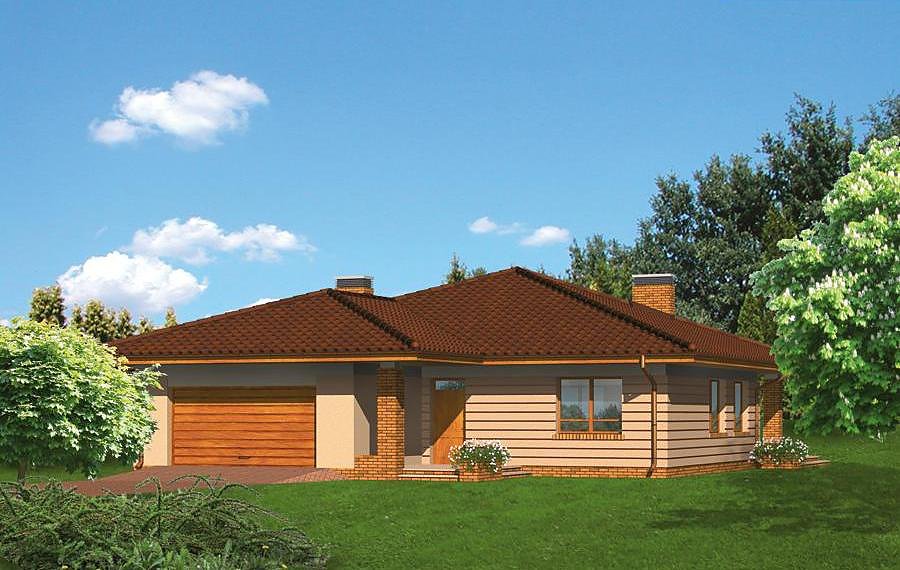
Graceful single-story home with attic totaling 208.9 m² built with SIP panels, perfect for growing families. Smart floor plan features 6 rooms, 2 bathrooms, and single-car garage.

About this project
«Mist Over the River» is a contemporary residential project engineered with robust, eco-friendly SIP panels that deliver outstanding thermal performance and structural longevity across European climates. With a total area of 208.9 m² (149.7 m² living space), this design accommodates modern family living while maximizing energy efficiency through superior panel insulation.
The ground floor establishes a flowing living zone with an expansive lounge, contemporary kitchen, master bedroom, and dual bathrooms, complemented by utility room and storage. The attic story accommodates four additional bedrooms and dedicated laundry space, providing flexibility for large households or frequent entertaining. The compact first-floor footprint (67.7 m²) balances beautifully with the generous attic volume (82.0 m²), optimizing every square meter of livable space.
A steeply pitched gable roof at 40° with 8.2 m ridge height combines classic architectural character with superior weather protection and snow shedding capability. SIP panel construction enables year-round building operations independent of seasonal weather delays, while the material's exceptional insulative properties translate to substantially lower heating and cooling expenses throughout your ownership. The modest minimum plot requirement of 19.6 × 23.2 m makes this project suitable for diverse European property configurations and urban-fringe locations.
Technical Specifications
- Total area
- 208.9 m²
- Living Area
- 149.7 m²
- Building area
- 145.9 m²
- Cubic Volume
- 858.7 m³
- Number of Floors
- 1 + attic
- Total rooms
- 6
- Bathrooms
- 2
- Garage
- 1 places
- House Type
- detached
- Ground-floor ceiling height
- 2.72 m
- Attic height
- 0.87-2.69 m
- Roof Type
- Gable
- Roof Pitch Angle
- 40 °
- Height at the ridge
- 8.2 m
- Wall Material
- SIP panels
- Minimum Plot Size
- 19.6 × 23.2 m
Floor-by-floor layout
1st floor
67.7 m²
- 1 vestibule/entrance 7.3 m²
- 2 storage room 2.7 m²
- 3 hall 3.4 m²
- 4 bedroom 10.2 m²
- 5 bathroom 3 m²
- 6 living room 31.9 m²
- 7 kitchen 9.2 m²
- 8 boiler room 6.8 m²
- 9 garage 18.5 m²
- 10 terrace 18.6 m²
Attic
82 m²
- 11 staircase 6 m²
- 12 corridor 9.4 m²
- 13 bedroom 10.8 m²
- 14 bedroom 11.5 m²
- 15 bedroom 13.5 m²
- 16 bedroom 19.1 m²
- 17 bathroom 9.1 m²
- 18 laundry room 2.6 m²
House cross-section
Vertical section with height marks and roof device

Cost
Quotations and configurations are preliminary. They do not reserve a date or conclude a contract. Delivery and installation are agreed for the address.
Request a quotationEnquire about this design
Send an enquiry about “Mist Over the River”. We will discuss scope and terms for your location.
- Your enquiry reaches Nord Haus
- Free calculation, no obligation
- Delivery is quoted for the order address
- Warranty terms are specified in the offer