Blooming Apple
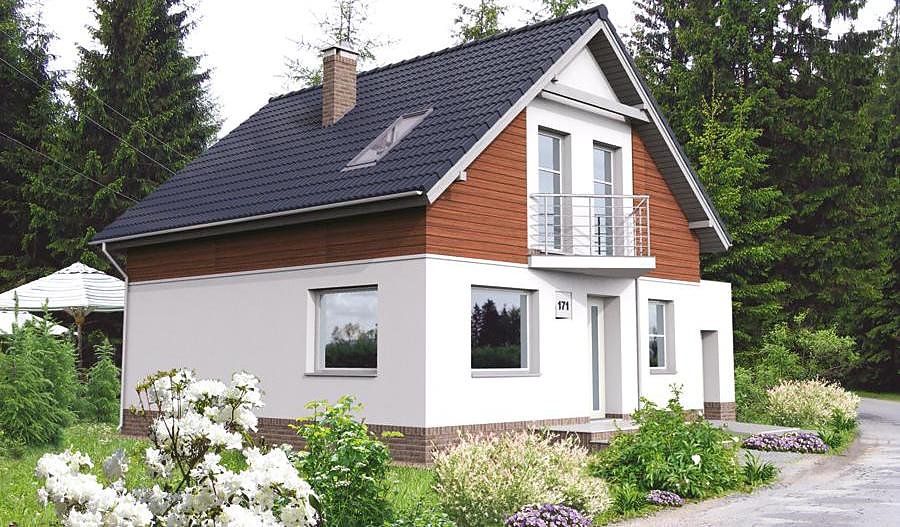
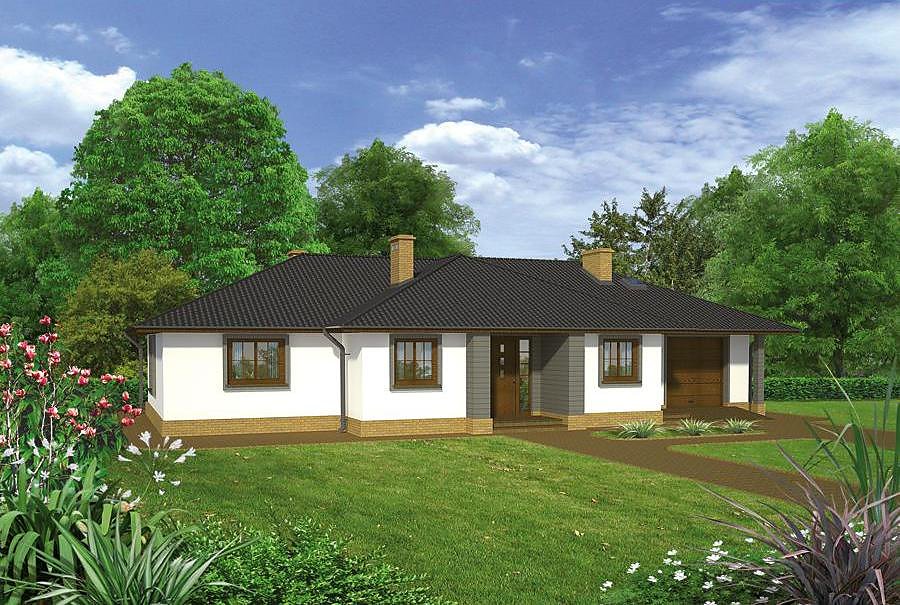
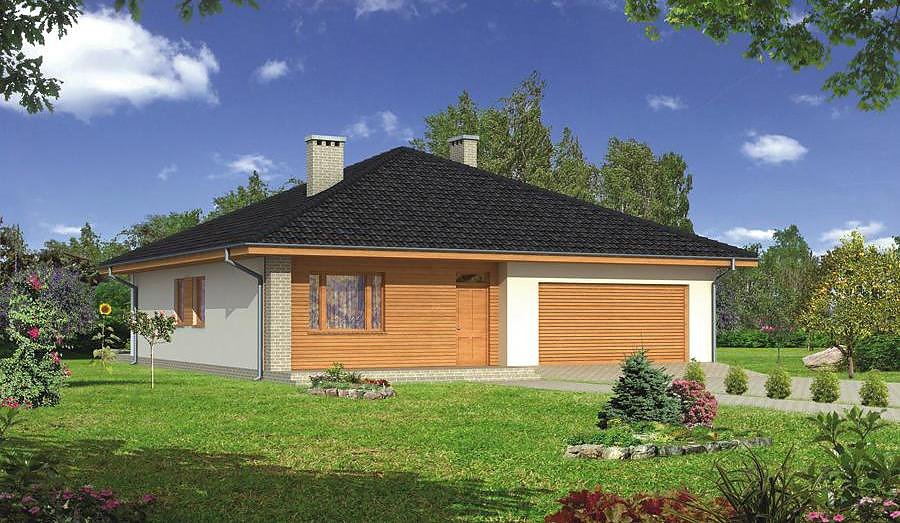
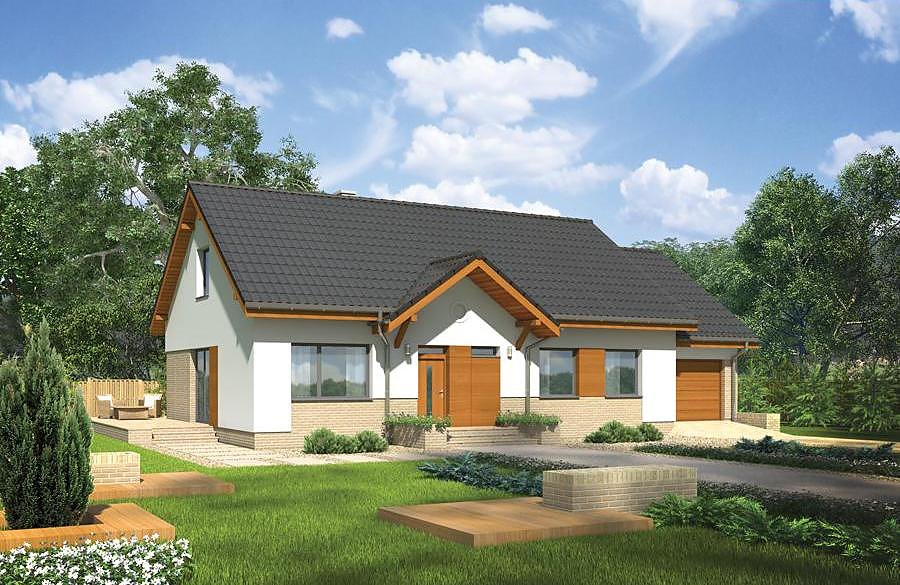
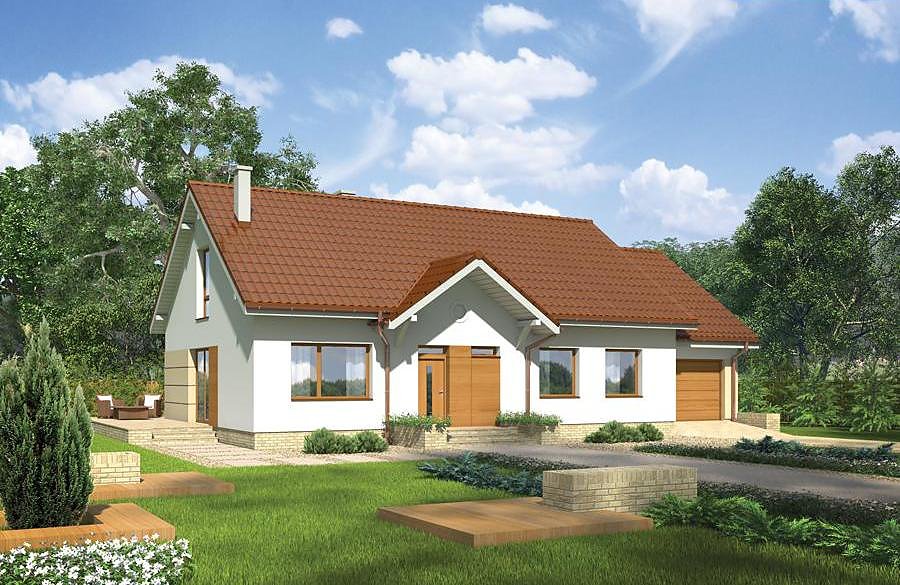
Single-story home with attic built from SIP panels, 184.5 m² featuring 6 rooms and 2 bathrooms. Perfect for families seeking superior energy efficiency and rapid construction.

About this project
The «Blooming Apple» project represents a forward-thinking approach to residential construction using premium SIP panels that deliver consistent quality and assembly precision. SIP technology provides exceptional thermal and acoustic insulation, reducing heating energy demands by up to 80% compared to conventional masonry or concrete construction methods.
The floor plan balances open-plan living with private spaces: the first level (64.8 m² livable area) includes an integrated kitchen-living zone, separated bedroom, utility room for heating systems, and primary bathroom. Upstairs on the attic level, four additional bedrooms and a second full bath accommodate larger households with ease. The centrally positioned staircase connects both levels through a welcoming hall.
SIP panels enable year-round construction regardless of weather, eliminating seasonal delays and unexpected costs. The pitched roof at 40° with an 8.2 m apex height provides excellent water drainage and usable attic volume. The modest footprint of 18.2 × 20,6 m adapts well to diverse plot sizes across Europe. Nord Haus ships complete SIP panel kits continent-wide with comprehensive technical support included.
Technical Specifications
- Total area
- 184.5 m²
- Living Area
- 131.4 m²
- Building area
- 127.2 m²
- Cubic Volume
- 772.8 m³
- Number of Floors
- 1 + attic
- Total rooms
- 6
- Bathrooms
- 2
- Garage
- 1 places
- House Type
- detached
- Ground-floor ceiling height
- 2.7 m
- Attic height
- 0.85-3.04 m
- Roof Type
- Gable
- Roof Pitch Angle
- 40 °
- Height at the ridge
- 8.2 m
- Wall Material
- SIP panels
- Minimum Plot Size
- 18.2 × 20.6 m
Floor-by-floor layout
1st floor
64.8 m²
- 1 vestibule/entrance 4.7 m²
- 2 corridor 5.8 m²
- 3 kitchen 10.1 m²
- 4 living room 26.7 m²
- 5 bedroom 11 m²
- 6 boiler room 8.9 m²
- 7 bathroom 2.9 m²
- 8 storage room 3.6 m²
- 9 garage 18.2 m²
- 10 terrace 19.5 m²
Attic

- 11 staircase
- 12 hall
- 13 bedroom
- 14 bedroom
- 15 bathroom
- 16 bedroom
- 17 bedroom
Attic
66.6 m²
- 11 staircase 6.8 m²
- 12 hall 8.2 m²
- 13 bedroom 14.3 m²
- 14 bedroom 12.1 m²
- 15 bathroom 5.4 m²
- 16 bedroom 10 m²
- 17 bedroom 9.8 m²
House cross-section
Vertical section with height marks and roof device

Cost
Quotations and configurations are preliminary. They do not reserve a date or conclude a contract. Delivery and installation are agreed for the address.
Request a quotationEnquire about this design
Send an enquiry about “Blooming Apple”. We will discuss scope and terms for your location.
- Your enquiry reaches Nord Haus
- Free calculation, no obligation
- Delivery is quoted for the order address
- Warranty terms are specified in the offer