Blooming Cherry - Variant I
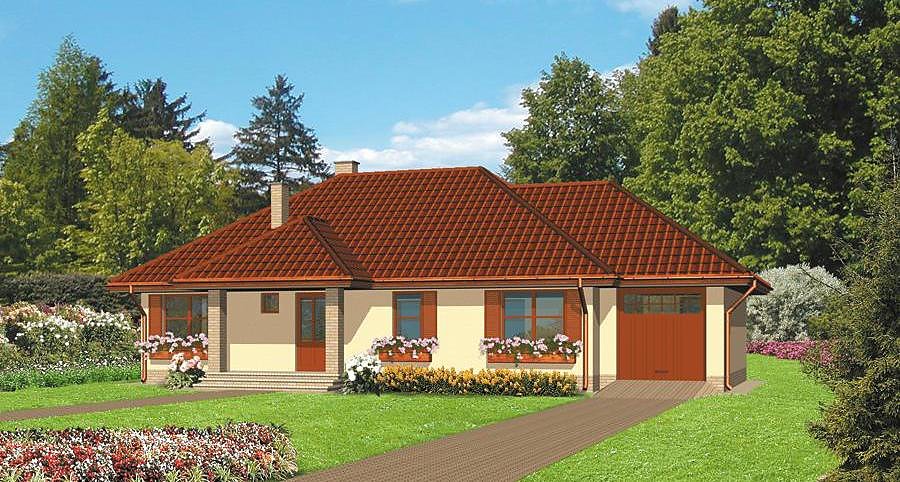
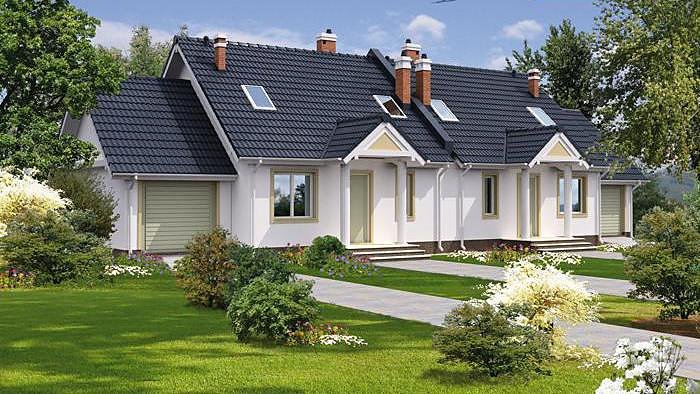
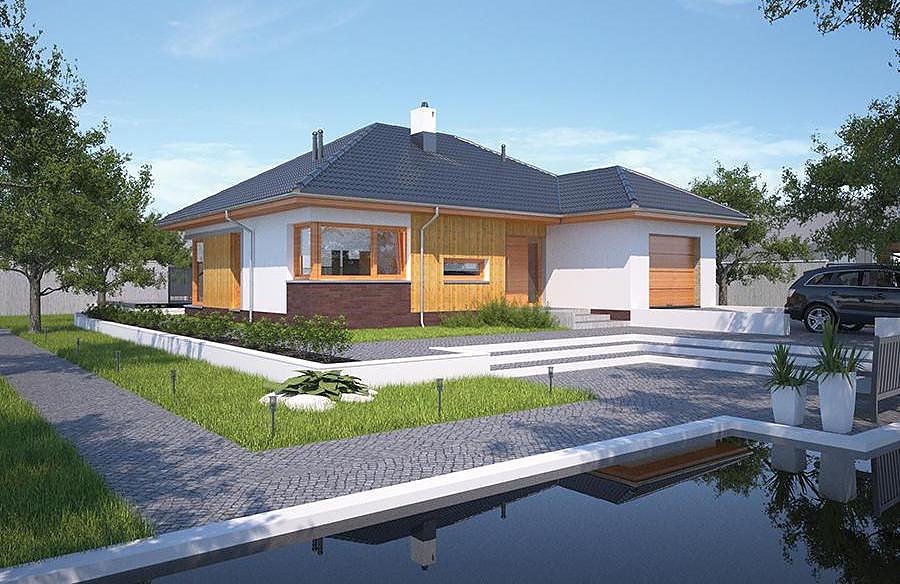
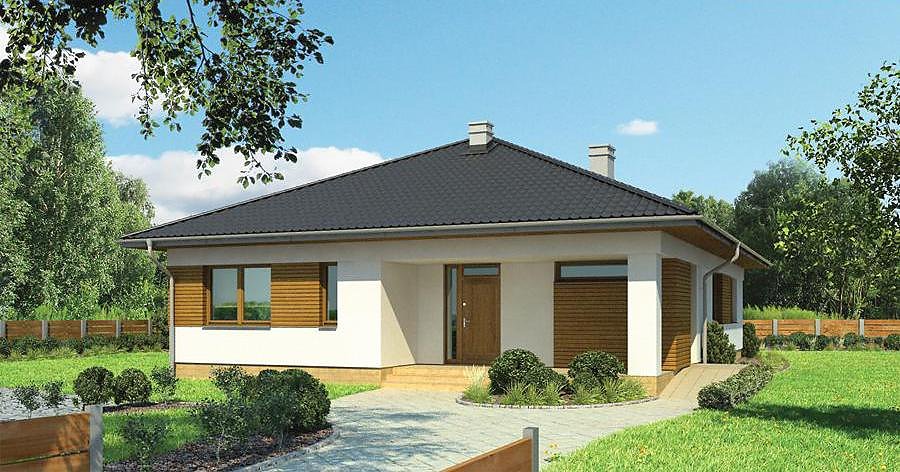
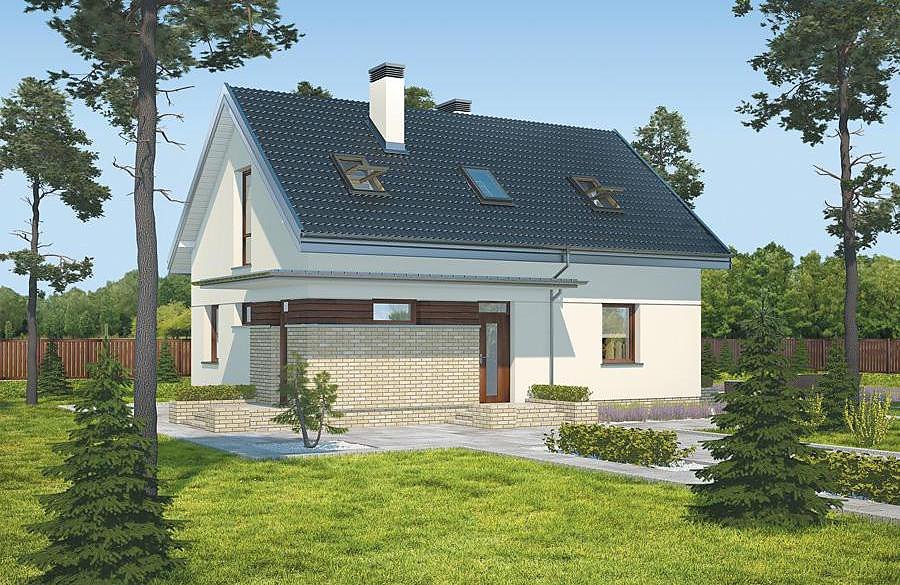
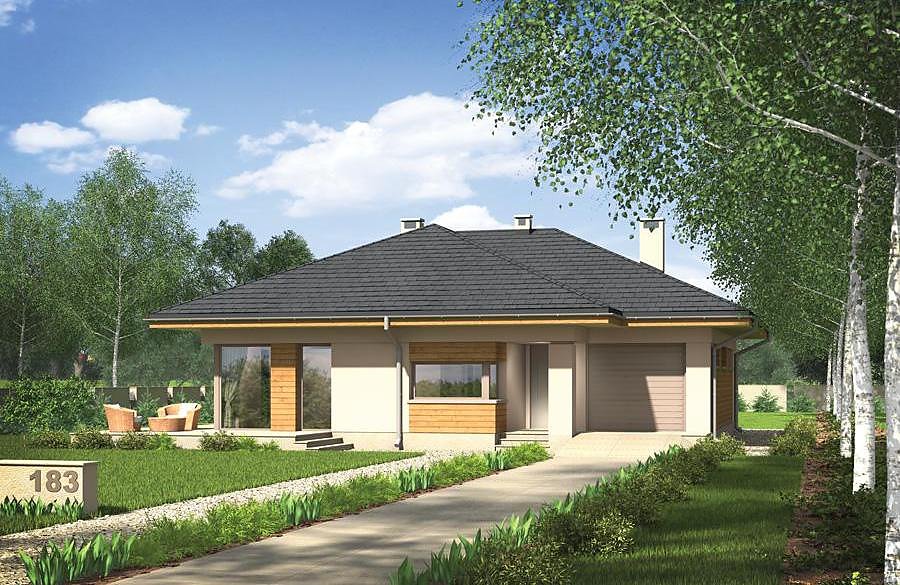
A sophisticated single-storey residence crafted with SIP panels, spanning 165.5 m² and featuring four rooms, a two-car garage, and an open-plan living area.

About this project
The «Blooming Cherry» project exemplifies modern residential design built on advanced SIP panel technology. With a living area of 129.6 m², the layout thoughtfully incorporates two bedrooms, a dedicated home office, a well-appointed kitchen, a spacious living room, and a bathroom across the main floor. The multi-pitched roof, angled at 20° with a ridge height of 6.2 metres, combines effective weather protection with distinctive architectural character.
SIP panels form the core structural system, delivering superior thermal performance and dramatically reduced energy consumption throughout the year. The use of sustainable, factory-finished components ensures structural integrity and long-term durability with minimal maintenance requirements.
The integrated two-car garage provides weather-protected vehicle storage while maintaining a compact footprint. A minimum plot size of 25.6 × 22.0 metres makes this design adaptable to modest land areas, ideal for contemporary suburban developments across the European market.
Technical Specifications
- Total area
- 165.5 m²
- Living Area
- 129.6 m²
- Building area
- 223.4 m²
- Cubic Volume
- 1037.2 m³
- Number of Floors
- 1
- Total rooms
- 4
- Bathrooms
- 1
- Garage
- 2 places
- House Type
- detached
- Ground-floor ceiling height
- 2.7 m
- Roof Type
- multi-gable
- Roof Pitch Angle
- 20 °
- Height at the ridge
- 6.2 m
- Wall Material
- SIP panels
- Minimum Plot Size
- 25.6 × 22 m
Floor-by-floor layout
1st floor
129.6 m²- 1 vestibule/entrance 4.7 m²
- 2 hall 10.7 m²
- 3 kitchen 15.5 m²
- 4 living room 33.7 m²
- 5 study 11.9 m²
- 6 corridor 8.8 m²
- 7 bedroom 12.2 m²
- 8 bedroom 12.5 m²
- 9 bathroom 7.2 m²
- 10 bathroom 2.2 m²
- 11 boiler room + utility room 10.2 m²
- 12 garage 35.9 m²
- 13 terrace 14.8 m²
- 14 terrace 13.7 m²
House cross-section
Vertical section with height marks and roof device


Cost
Quotations and configurations are preliminary. They do not reserve a date or conclude a contract. Delivery and installation are agreed for the address.
Request a quotationEnquire about this design
Send an enquiry about “Blooming Cherry - Variant I”. We will discuss scope and terms for your location.
- Your enquiry reaches Nord Haus
- Free calculation, no obligation
- Delivery is quoted for the order address
- Warranty terms are specified in the offer