Blooming Pear - Variant I
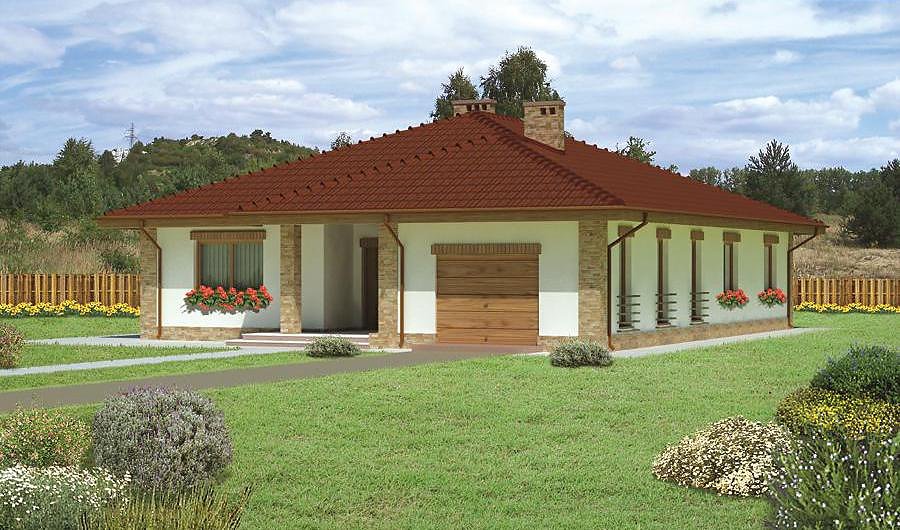
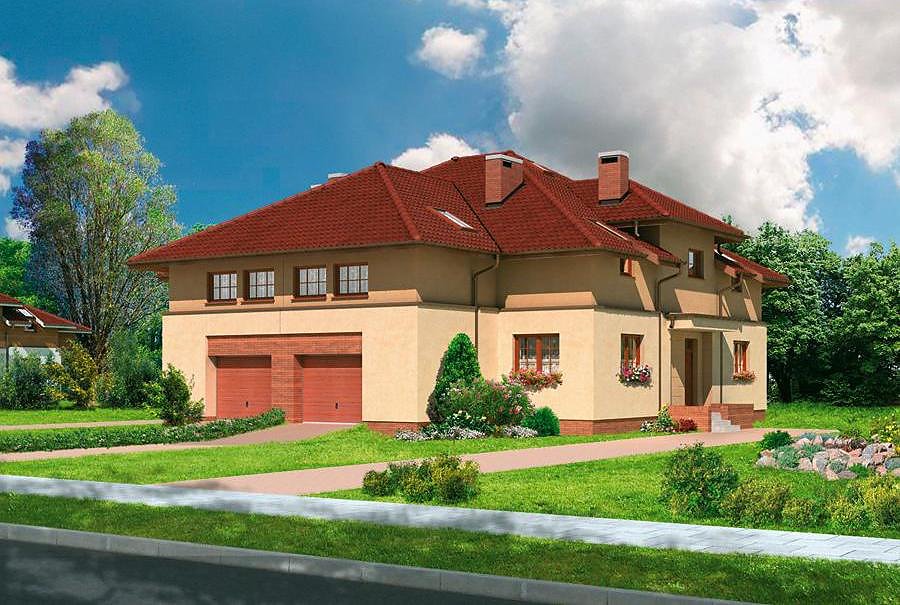
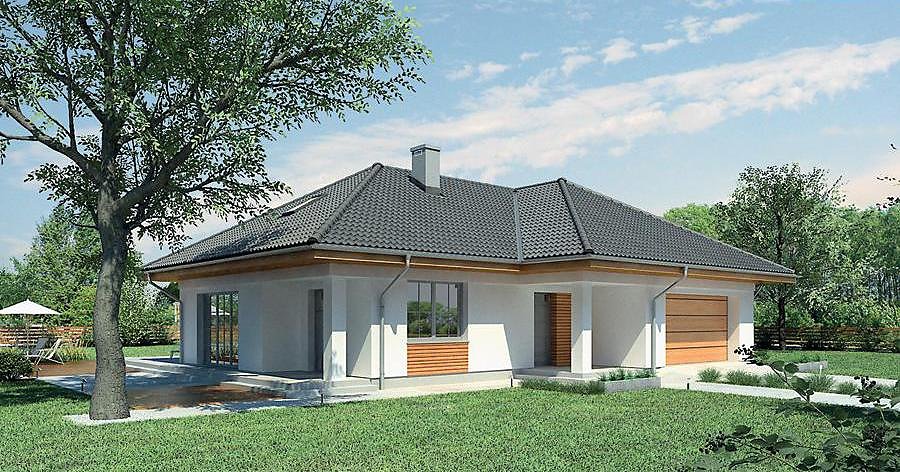
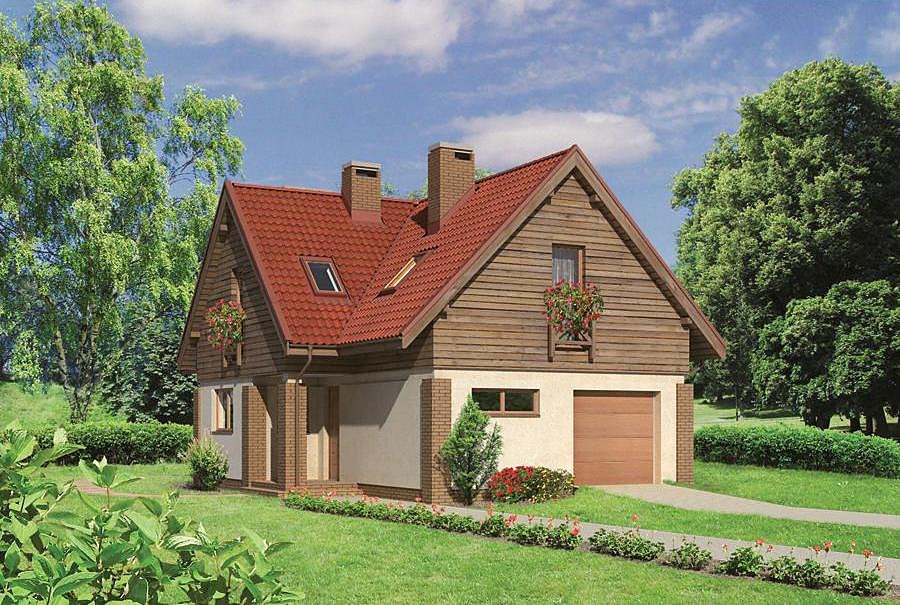
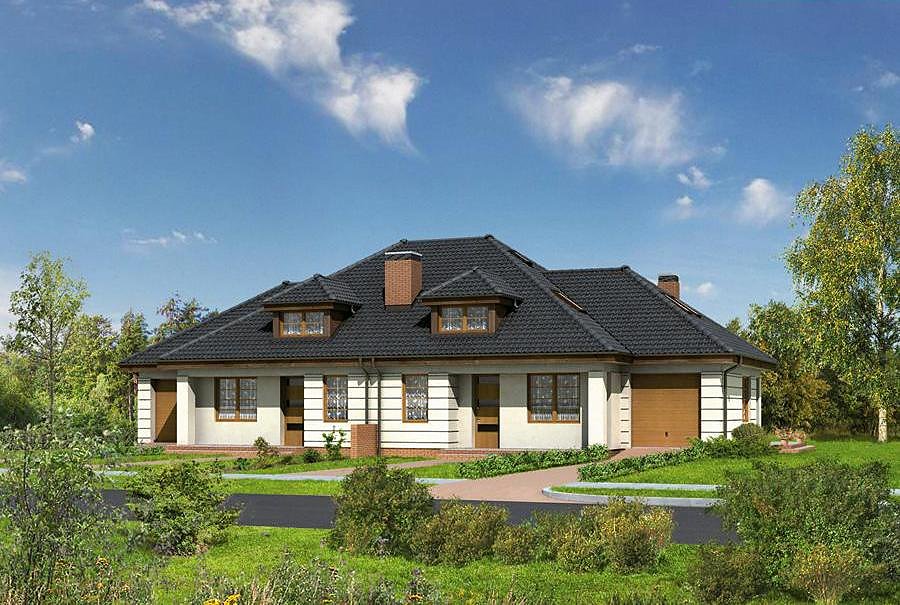
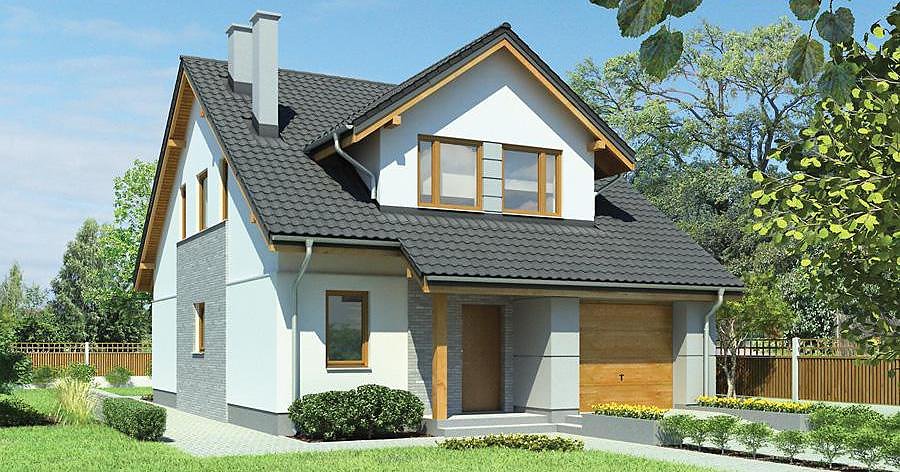
A charming single-story home with attic space totaling 240 m² constructed from SIP panels. Perfect for families requiring four bedrooms, two bathrooms, and a two-car garage.

About this project
The «Blooming Pear» project embodies the essence of contemporary family living with walls built entirely from efficient SIP panels. The home encompasses a total area of 240.1 m² with a livable footprint of 141.7 m².
The ground floor features an expansive living room, well-appointed kitchen, primary bedroom suite with ensuite bath, plus utility spaces including a boiler room and storage closet. The attic level accommodates three additional bedrooms, a second full bathroom, and supplementary storage, making it ideal for larger families or frequent guests. The roof design reaches a ridge height of 7.5 meters with multiple slopes at 40 degrees, creating distinctive visual character.
SIP panel construction delivers superior thermal insulation and airtight envelope performance, reducing heating costs by up to 40% compared to conventional masonry construction. The sustainable materials comprising these panels ensure a healthy indoor environment and minimize environmental impact. With a minimum plot requirement of 21.9 × 25.0 meters, this design remains flexible for diverse properties throughout the European market.
Technical Specifications
- Total area
- 240.1 m²
- Living Area
- 141.7 m²
- Building area
- 179.3 m²
- Cubic Volume
- 860 m³
- Number of Floors
- 1 + attic
- Total rooms
- 6
- Bathrooms
- 2
- Garage
- 2 places
- House Type
- detached
- Ground-floor ceiling height
- 2.7 m
- Attic height
- 0.77-3.57 m
- Roof Type
- multi-gable
- Roof Pitch Angle
- 40 °
- Height at the ridge
- 7.5 m
- Wall Material
- SIP panels
- Minimum Plot Size
- 21.9 × 25 m
Floor-by-floor layout
1st floor
69.7 m²
- 1 vestibule/entrance 6 m²
- 2 kitchen 9.6 m²
- 3 living room 31.7 m²
- 4 hall 5 m²
- 5 bedroom 12.3 m²
- 6 bathroom 3 m²
- 7 boiler room 5.5 m²
- 8 dressing room 2.1 m²
- 9 garage 37.8 m²
- 10 terrace 4.2 m²
- 11 terrace 15.3 m²
Attic
72 m²
- 12 staircase 5.8 m²
- 13 corridor 10.9 m²
- 14 bedroom 8.9 m²
- 15 bedroom 13.6 m²
- 16 dressing room 2.2 m²
- 17 bathroom 8.1 m²
- 18 bedroom 10.3 m²
- 19 bedroom 10.7 m²
- 20 dressing room 1.5 m²
House cross-section
Vertical section with height marks and roof device

Cost
Quotations and configurations are preliminary. They do not reserve a date or conclude a contract. Delivery and installation are agreed for the address.
Request a quotationEnquire about this design
Send an enquiry about “Blooming Pear - Variant I”. We will discuss scope and terms for your location.
- Your enquiry reaches Nord Haus
- Free calculation, no obligation
- Delivery is quoted for the order address
- Warranty terms are specified in the offer