Colourful Dreams
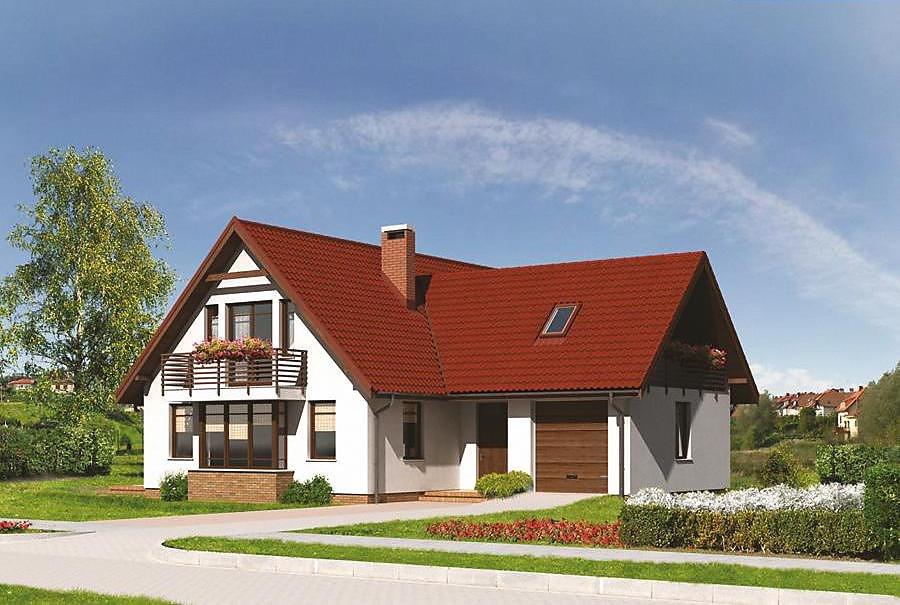
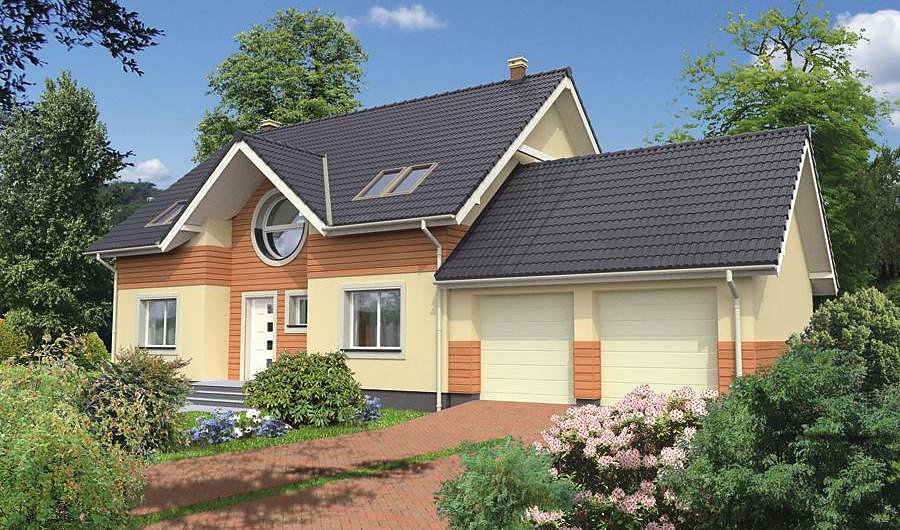
A 296 m² semi-detached home built with SIP panels, featuring two spacious units, attic space, and a 2-car garage. Perfect for multi-family living or rental investment.

About this project
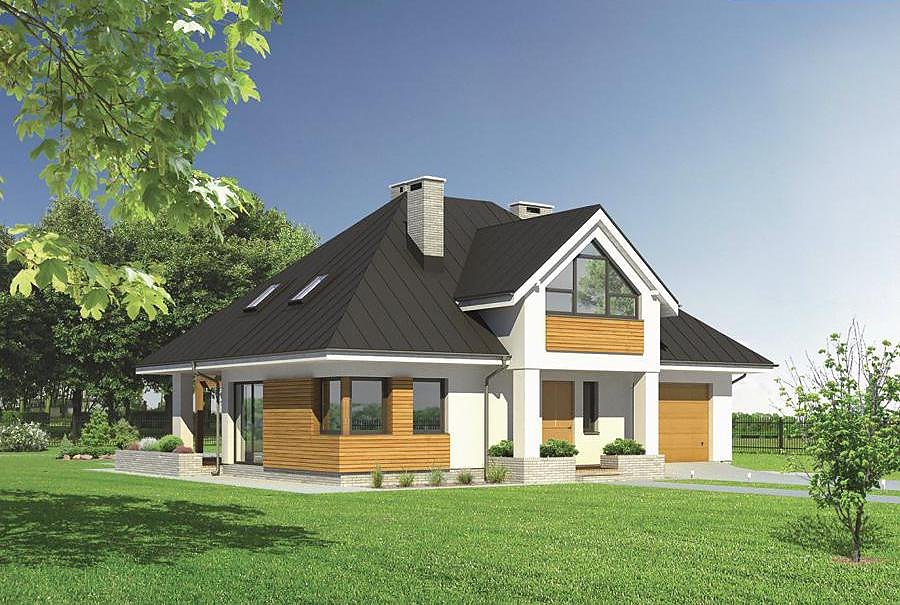
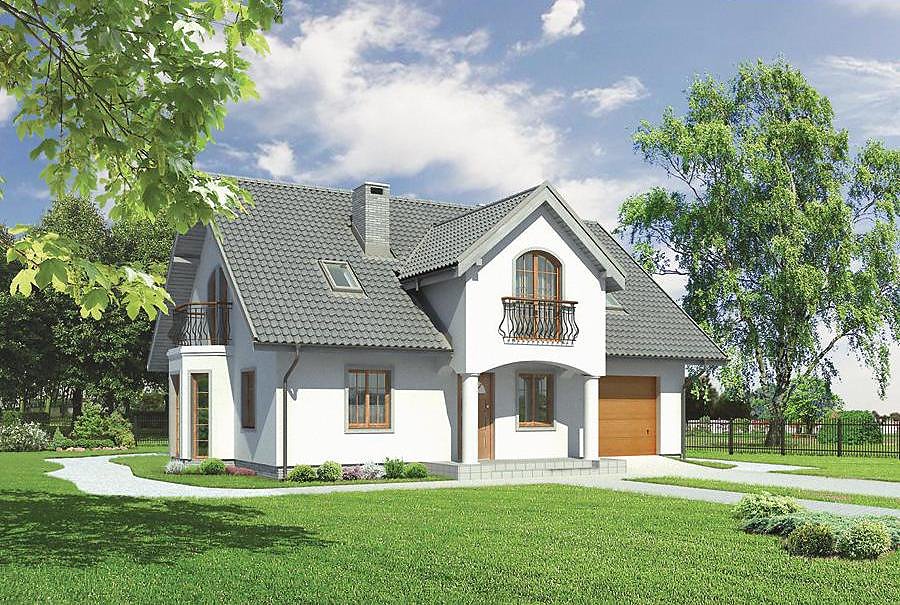
The «Colourful Dreams» project delivers contemporary duplex living constructed from premium SIP panels with exceptional thermal and structural performance. Each unit boasts independent entrance, fully-equipped kitchen, generous living area, and dedicated bathroom facilities.
The ground floor accommodates a 117.5 m² unit with entrance hall, foyer, kitchen, living room, and storage closet. The attic floor provides a second 97.3 m² unit featuring two bedrooms, dual dressing rooms, and bathroom. The multi-pitch roof pitched at 40° with a ridge height of 7.6 m delivers distinctive architectural character while optimizing precipitation drainage and structural stability.
SIP panel construction ensures superior thermal resistance and reduces heating energy consumption by 80% versus conventional masonry and concrete. The eco-conscious design, thermal-bridge-free assembly, and rapid installation timeline position this project as a highly competitive solution across the European market. The integrated 2-car garage provides weather protection and convenient access directly from living spaces.
Technical Specifications
- Total area
- 296 m²
- Living Area
- 214.2 m²
- Building area
- 220.2 m²
- Cubic Volume
- 1226.6 m³
- Number of Floors
- 1 + attic
- Total rooms
- 7
- Garage
- 2 places
- House Type
- detached
- Ground-floor ceiling height
- 2.74 m
- Attic height
- 1.20-3.41 m
- Roof Type
- multi-gable
- Roof Pitch Angle
- 40 °
- Height at the ridge
- 7.6 m
- Wall Material
- SIP panels
- Minimum Plot Size
- 24.5 × 25 m
Floor-by-floor layout
1st floor
117.5 m²
- 1 vestibule/entrance 7.3 m²
- 2 hall 5.9 m²
- 3 kitchen 11.6 m²
- 4 storage room 5.9 m²
- 5 living room 40 m²
- 6 bathroom 1.8 m²
- 7 corridor 1.9 m²
- 8 bathroom 5.5 m²
- 9 bedroom 9.8 m²
- 10 kitchen 4.5 m²
- 11 living room 23.3 m²
- 12 boiler room 6.4 m²
- 13 garage 37.3 m²
- 14 terrace 49.6 m²
Attic
97.3 m²
- 16 staircase 6.5 m²
- 17 corridor 9.7 m²
- 18 bathroom 4 m²
- 19 bedroom 11.9 m²
- 20 dressing room 1 m²
- 21 bathroom 6.2 m²
- 22 bedroom 19.4 m²
- 23 dressing room 3.7 m²
- 24 laundry room 2.4 m²
- 25 bedroom 11.9 m²
- 26 dressing room 1 m²
- 27 bedroom 19.6 m²
- 28 balcony 2.9 m²
- 29 balcony 2.9 m²
House cross-section
Vertical section with height marks and roof device

Cost
Quotations and configurations are preliminary. They do not reserve a date or conclude a contract. Delivery and installation are agreed for the address.
Request a quotationEnquire about this design
Send an enquiry about “Colourful Dreams”. We will discuss scope and terms for your location.
- Your enquiry reaches Nord Haus
- Free calculation, no obligation
- Delivery is quoted for the order address
- Warranty terms are specified in the offer