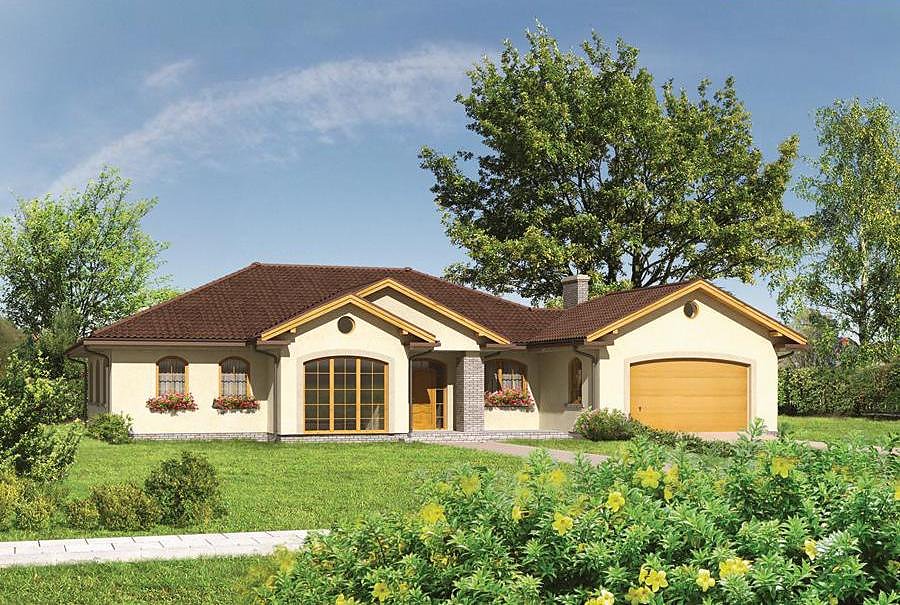
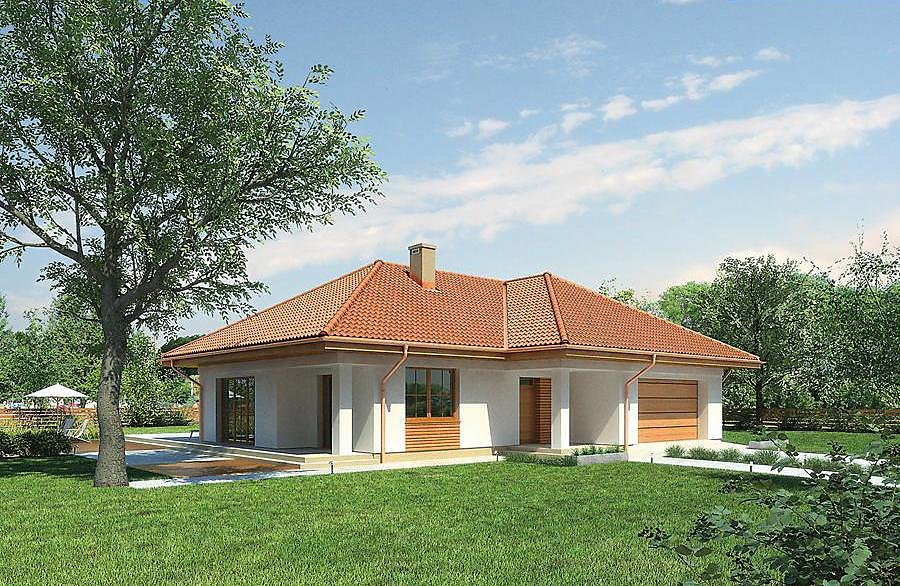
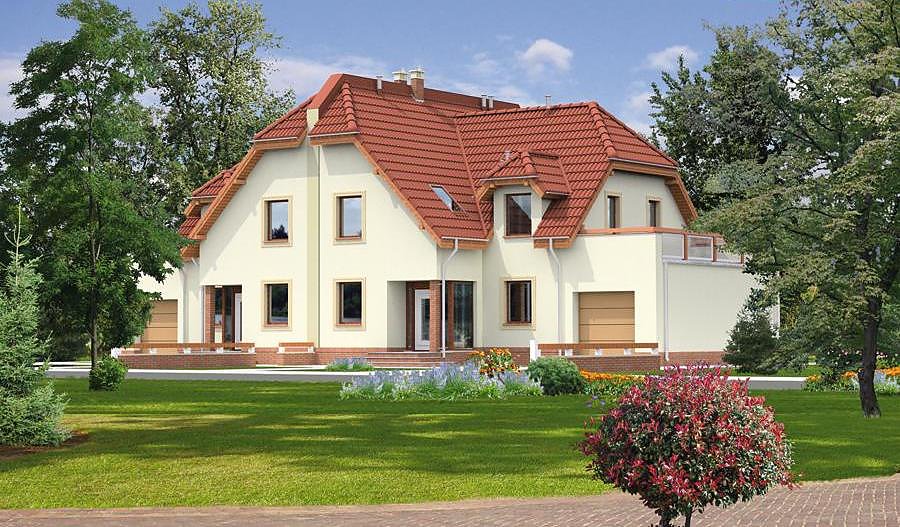
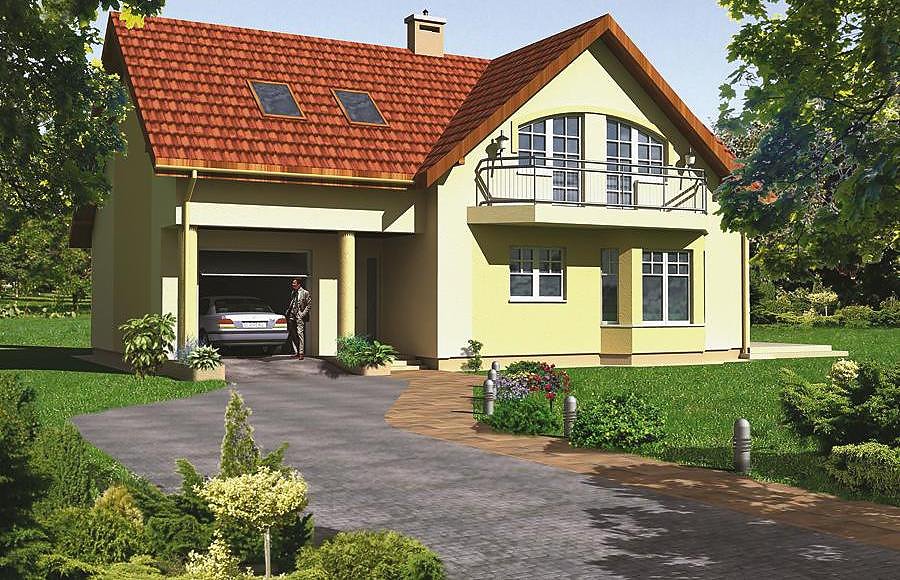
Commercial Service Building Nord Haus
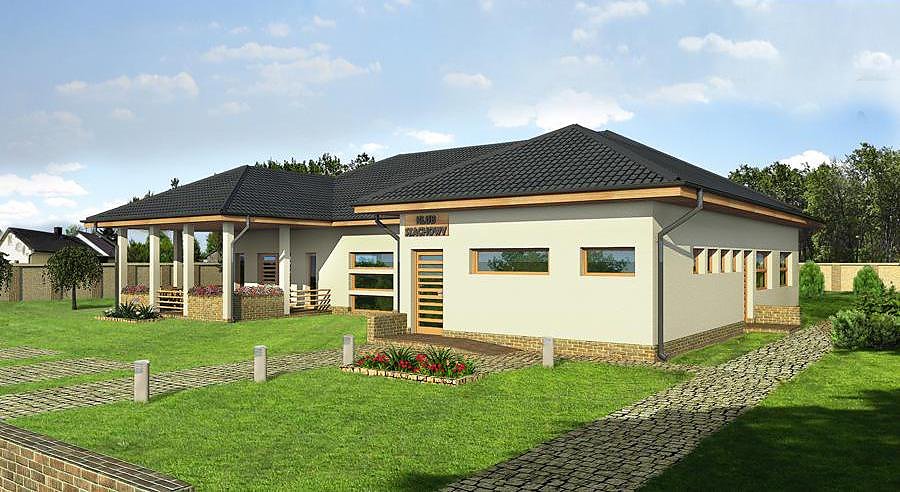
Versatile 266.8 m² commercial-service building constructed with SIP panels, adaptable for retail, office, café, or service centre.

About this project
A smart, pre-engineered solution for entrepreneurs requiring flexible commercial space with minimal construction delays. Built entirely from SIP panels, this structure accommodates multiple business models—retail shops, professional offices, hospitality venues, repair facilities, or medical practices. Panel construction delivers superior thermal performance and airtight envelope, translating to dramatically lower operating costs for climate control throughout the year.
The ground floor (116.2 m²) comprises a main service zone, circulation corridors, washroom, and utility room for mechanical systems. The attic storey (98.4 m²) supplies supplementary space ideal for storage, staff rest areas, or expanded service zones. The 8.4 m high pitched roof efficiently captures the full 1066.7 m³ volumetric potential, maximizing rental or operational space.
SIP panel technology enables all-weather construction, eliminating seasonal delays and weather dependencies. The material's inherent stability means virtually no settling period—allowing rapid transition to finishing and business launch. Engineered for European delivery and assembly, this project scales across diverse climates and market conditions.
Technical Specifications
- Total area
- 266.8 m²
- Living Area
- 214.8 m²
- Building area
- 177.3 m²
- Cubic Volume
- 1066.7 m³
- Number of Floors
- 1 + attic
- Ground-floor ceiling height
- 3.26 m
- Attic height
- 0.74-3.00 m
- Roof Type
- Gable
- Roof Pitch Angle
- 40 °
- Height at the ridge
- 8.4 m
- Wall Material
- SIP panels
Floor-by-floor layout
1st floor
116.2 m²
- 1 service area 82.2 m²
- 2 corridor 4.3 m²
- 3 vestibule/entrance 3.8 m²
- 4 corridor 3.7 m²
- 5 utility room 1.9 m²
- 6 boiler room 9.8 m²
- 7 bathroom 3.4 m²
- 8 staff rest room 7.1 m²
Attic
98.4 m²
- 9 staircase 10 m²
- 10 service area 73.3 m²
- 11 corridor 3.2 m²
- 12 utility room 4.4 m²
- 13 bathroom 3.6 m²
- 14 utility room 3.9 m²
House cross-section
Vertical section with height marks and roof device

Cost
Quotations and configurations are preliminary. They do not reserve a date or conclude a contract. Delivery and installation are agreed for the address.
Request a quotationEnquire about this design
Send an enquiry about “Commercial Service Building Nord Haus”. We will discuss scope and terms for your location.
- Your enquiry reaches Nord Haus
- Free calculation, no obligation
- Delivery is quoted for the order address
- Warranty terms are specified in the offer