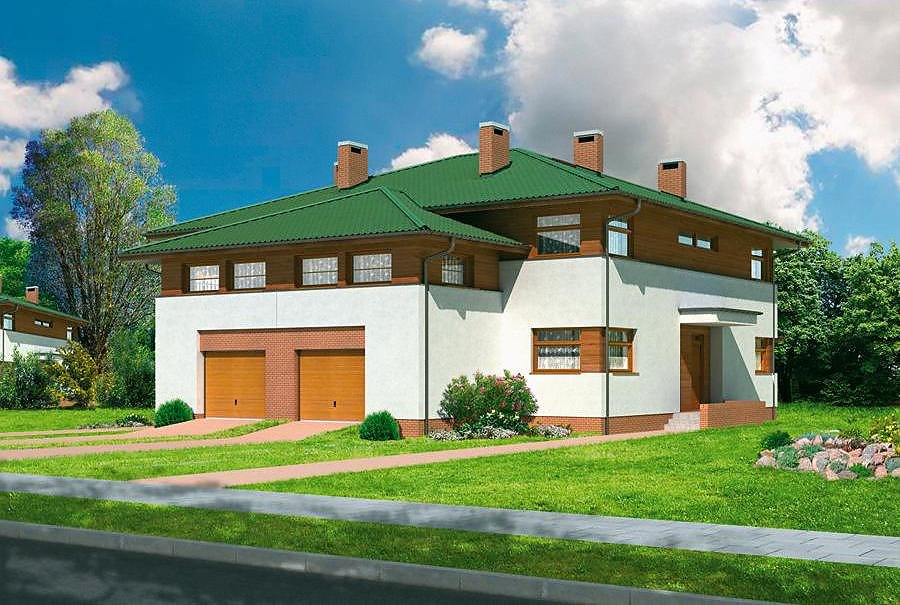
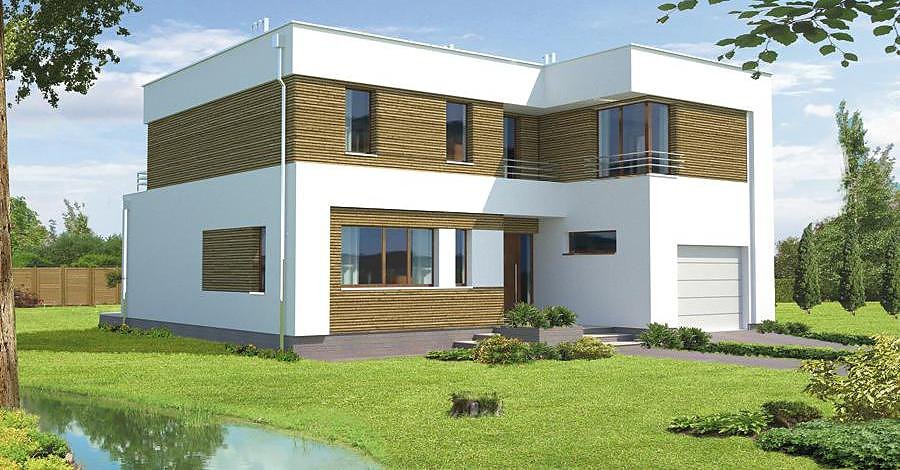
Commercial Retail & Service Building by Nord Haus
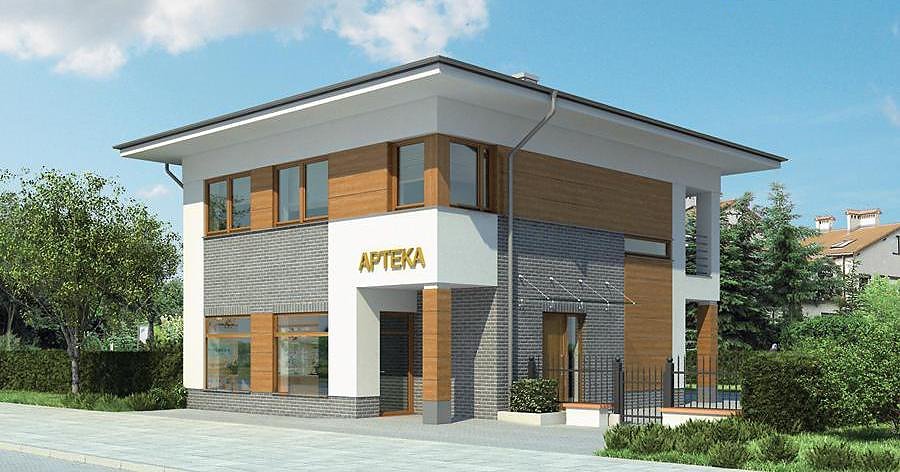
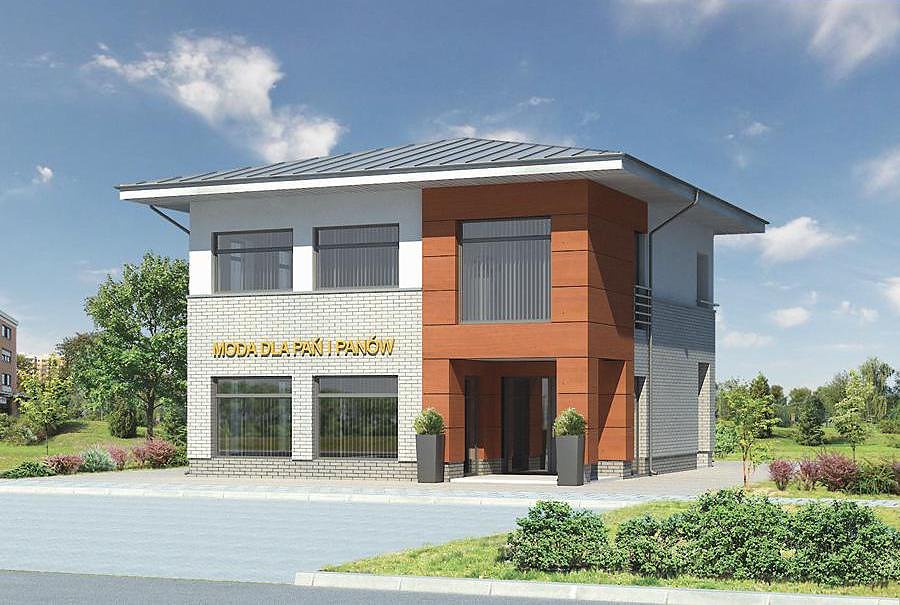
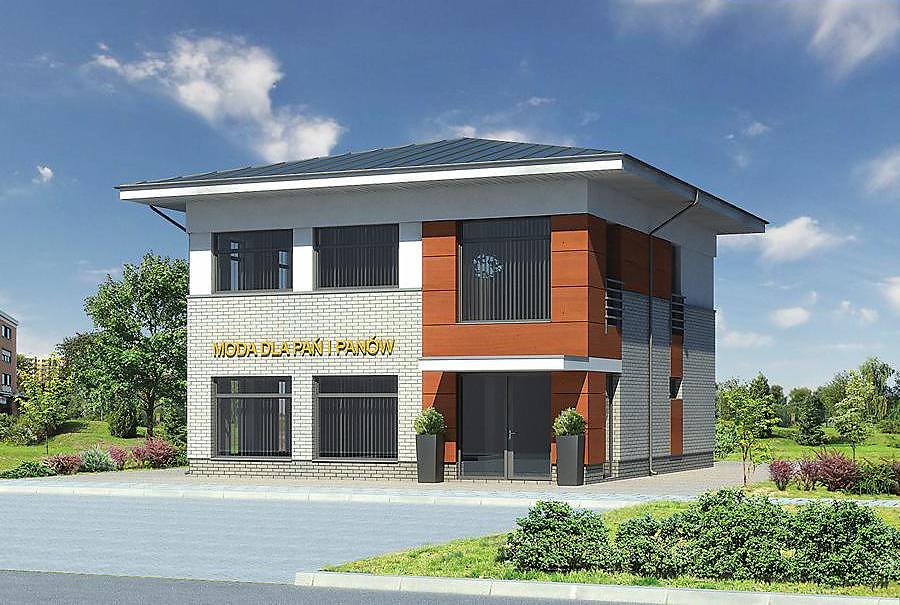
A versatile 183.3 m² two-storey commercial building featuring SIP-panel construction, ready for rapid adaptation as a retail shop, office, café, or service centre.

About this project
Nord Haus presents a flexible commercial solution constructed from premium SIP panels, delivering 174.6 m² of usable space across two floors. The ground floor features entrance lobbies, a service area, hallway, central hall, technical room, and WC facilities — providing immediate readiness for retail or customer service operations. The upper floor accommodates three independent office suites, utility rooms, and additional sanitary facilities, creating an ideal workspace for management or expanded commercial activities.
SIP-panel construction delivers outstanding thermal efficiency, enabling year-round construction regardless of weather conditions. The multi-pitch roof at 35° angle with a 9.7 m peak height provides robust weather protection and striking architectural appeal. The building's 962.5 m³ volume is precisely proportioned for diverse commercial applications, from boutique retail to professional offices.
The design seamlessly accommodates multiple end-uses: boutique retail, food service, automotive repair, medical practice, or corporate headquarters. SIP technology delivers eco-conscious construction with excellent acoustic performance, creating a professional commercial environment that supports your business growth across European markets.
Technical Specifications
- Total area
- 183.3 m²
- Living Area
- 174.6 m²
- Building area
- 120.5 m²
- Cubic Volume
- 962.5 m³
- Number of Floors
- 2
- Ground-floor ceiling height
- 3.12 m
- Roof Type
- multi-gable
- Roof Pitch Angle
- 35 °
- Height at the ridge
- 9.7 m
- Wall Material
- SIP panels
Floor-by-floor layout
1st floor
82.6 m²
- 1 vestibule/entrance 2.4 m²
- 2 service area 53.7 m²
- 3 vestibule/entrance 2.2 m²
- 4 corridor 8.4 m²
- 5 hall 4.9 m²
- 6 boiler room 7.1 m²
- 7 bathroom 3.9 m²
2nd floor
92 m²
- 8 staircase 14.2 m²
- 9 utility room 7.1 m²
- 10 corridor 6.8 m²
- 11 utility room 4 m²
- 12 bathroom 3.9 m²
- 13 office 15.5 m²
- 14 office 18.6 m²
- 15 office 12.1 m²
- 16 staff rest room 9.8 m²
House cross-section
Vertical section with height marks and roof device

Cost
Quotations and configurations are preliminary. They do not reserve a date or conclude a contract. Delivery and installation are agreed for the address.
Request a quotationEnquire about this design
Send an enquiry about “Commercial Retail & Service Building by Nord Haus”. We will discuss scope and terms for your location.
- Your enquiry reaches Nord Haus
- Free calculation, no obligation
- Delivery is quoted for the order address
- Warranty terms are specified in the offer