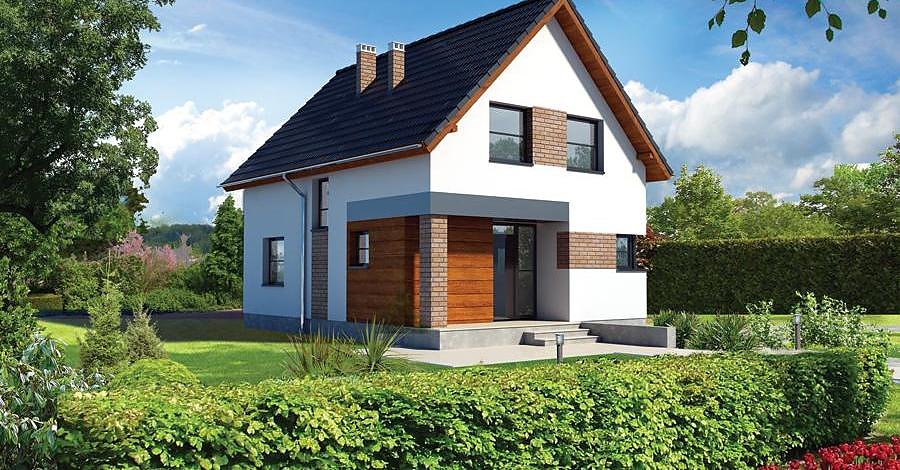
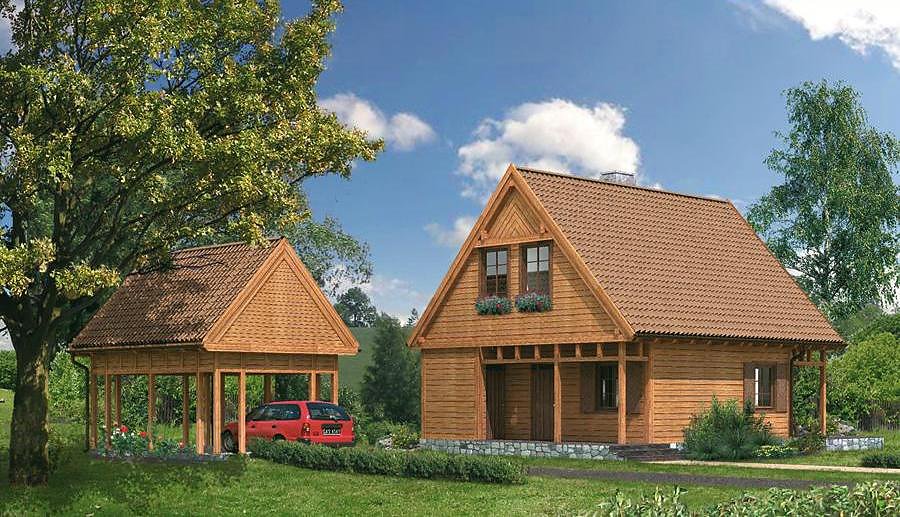
Retail & Service Building with SIP Panels
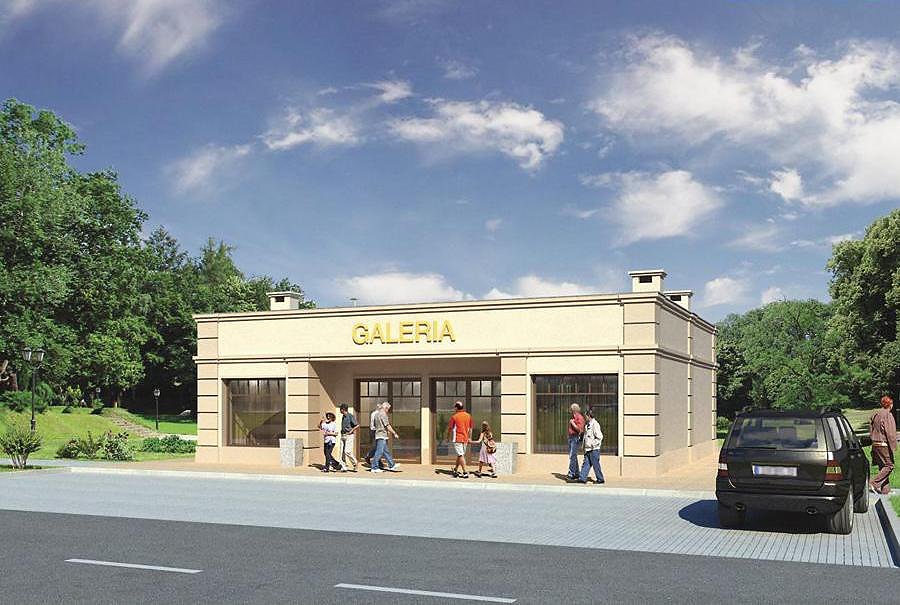
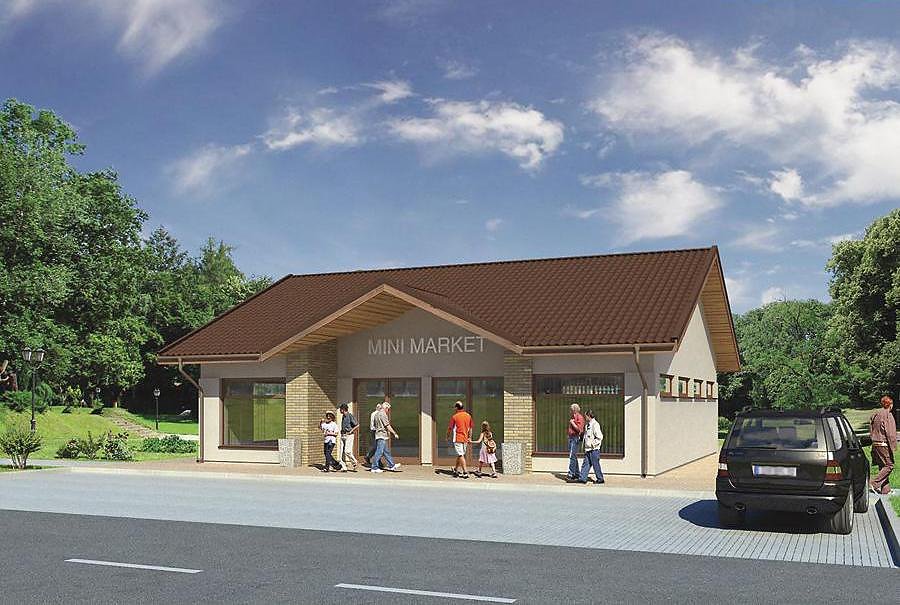
Versatile single-storey commercial building of 143 m² built with SIP panels, easily adaptable as a retail store, service center, office, café, or sales point. 14-day assembly, outstanding thermal efficiency, year-round construction capability.

About this project
This flexible commercial structure constructed with advanced SIP panels represents the ideal solution for diverse business applications across Europe. The interior layout features service areas, an entry hall, restroom, boiler room, and ample storage compartments that can be reconfigured for retail operations, automotive workshops, corporate offices, medical practices, food service venues, or sales outlets. The dual-pitch roof with a 25° slope and 6.2 m ridge height ensures excellent weather protection and structural stability.
The SIP panel construction delivers superior thermal insulation and acoustic performance, significantly reducing operational costs for climate control throughout the year. The intelligent interior organization comprises two service zones, auxiliary utility rooms for equipment and inventory storage, a dedicated restroom facility, and a dedicated boiler room for mechanical systems. The total building volume reaches 922.6 m³, providing ample usable space for commercial operations.
Construction is possible during any season, and the straightforward assembly process makes this an economical and highly practical option for business expansion throughout the European market.
Technical Specifications
- Total area
- 143.1 m²
- Living Area
- 143.1 m²
- Building area
- 189.8 m²
- Cubic Volume
- 922.6 m³
- Number of Floors
- 1
- Ground-floor ceiling height
- 3 m
- Roof Type
- Gable
- Roof Pitch Angle
- 25 °
- Height at the ridge
- 6.2 m
- Wall Material
- SIP panels
Floor-by-floor layout
1st floor
143 m²
- 1 service area 49.4 m²
- 2 utility room 4.2 m²
- 3 hall 2.7 m²
- 4 bathroom 2.8 m²
- 5 boiler room 8.7 m²
- 6 storage 3.7 m²
- 7 service area 49.4 m²
- 8 utility room 4.2 m²
- 9 hall 2.7 m²
- 10 bathroom 2.8 m²
- 11 boiler room 8.7 m²
- 12 storage 3.7 m²
Cost
Quotations and configurations are preliminary. They do not reserve a date or conclude a contract. Delivery and installation are agreed for the address.
Request a quotationEnquire about this design
Send an enquiry about “Retail & Service Building with SIP Panels”. We will discuss scope and terms for your location.
- Your enquiry reaches Nord Haus
- Free calculation, no obligation
- Delivery is quoted for the order address
- Warranty terms are specified in the offer