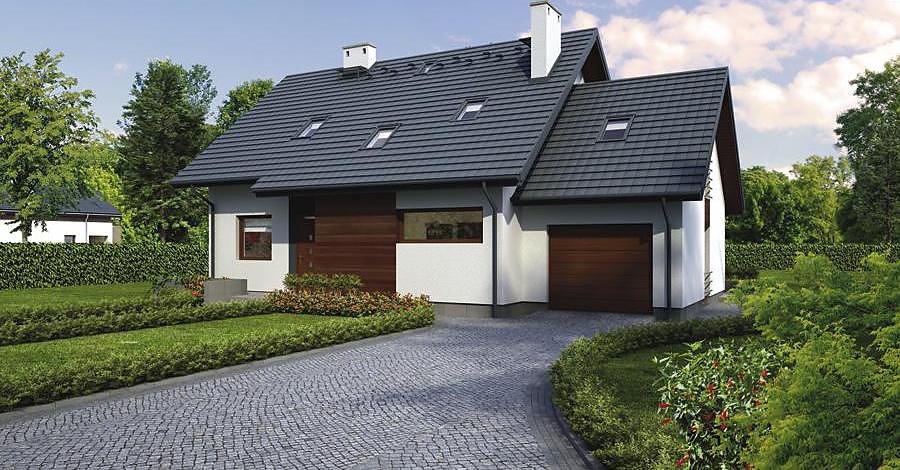
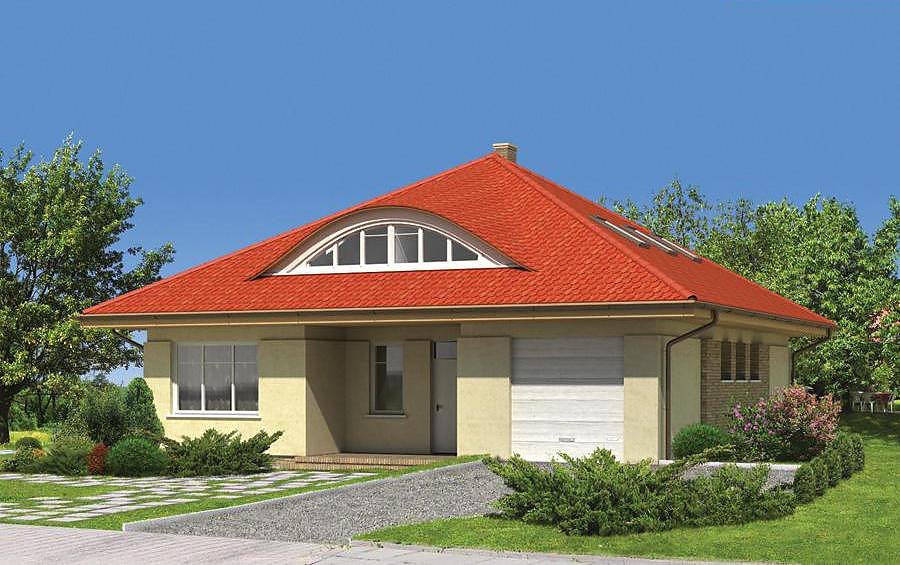
Nord Haus Trade and Service Center
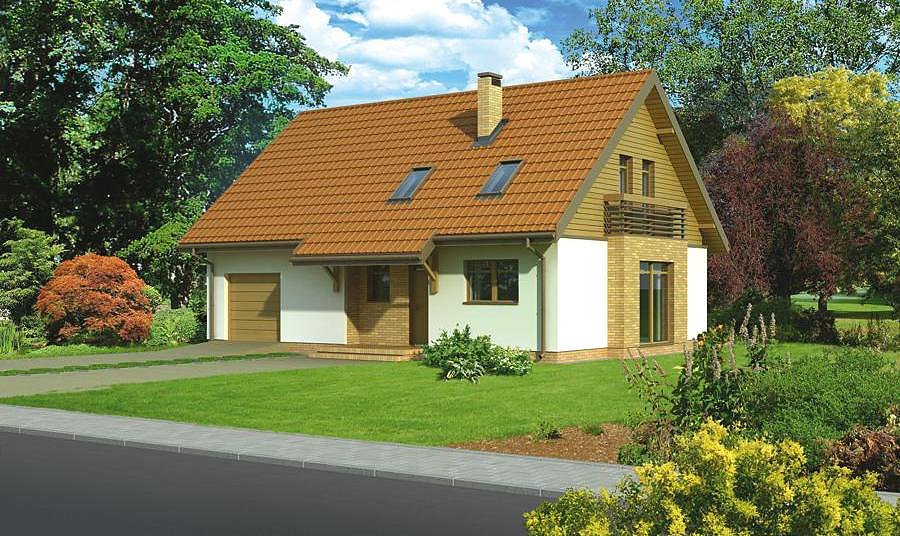
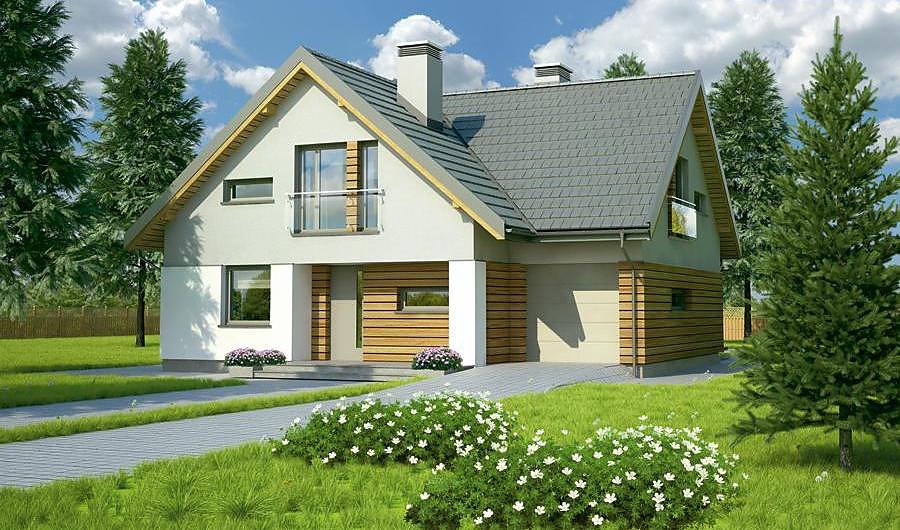
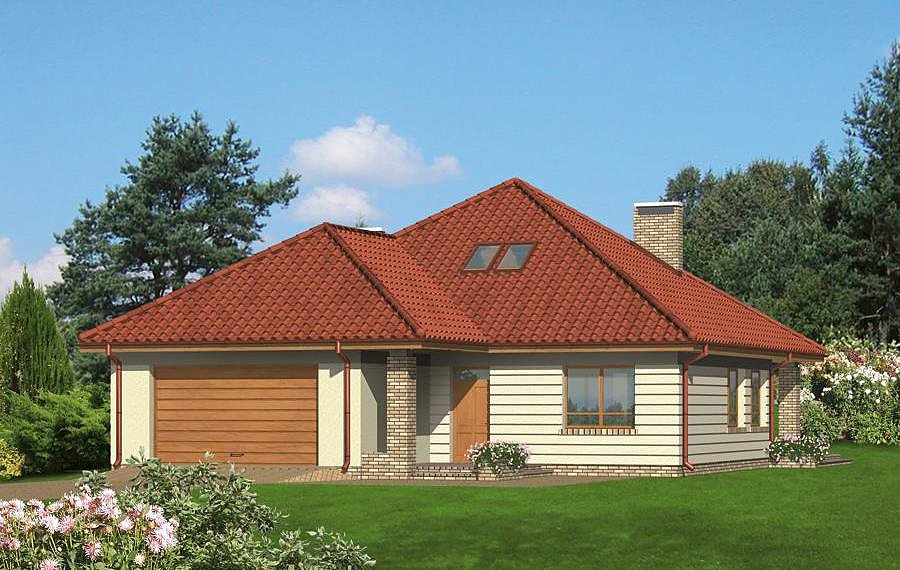
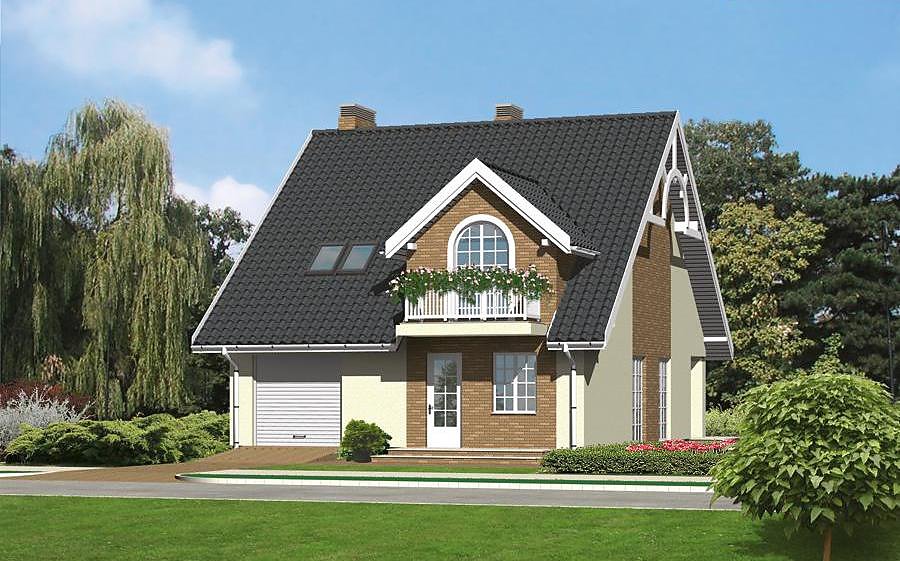
A 269.8 m² commercial hall built with SIP panels, engineered for banquet facilities, conference centers, and retail-service complexes.

About this project
This versatile Nord Haus project delivers a professional solution for entrepreneurs seeking rapid, cost-effective commercial space. The SIP panel structure provides exceptional thermal insulation and airtightness, enabling year-round operation with minimal heating and cooling expenses. With a volume of 1,292.8 m³ and a multi-pitched roof (25°), the building presents a striking architectural presence that attracts customers and business partners.
The ground floor (173.4 m² of usable space) features a spacious event and conference hall, a fully-equipped kitchen, three restrooms, and organized entrance areas. SIP panel construction eliminates internal load-bearing walls, offering complete layout flexibility—adapt the space from fine dining to exhibition venue as your business evolves. Generous ceiling heights support an upscale ambiance for guests and corporate events.
The attic level (77.3 m²) provides additional versatility for storage, management offices, or exclusive VIP lounges with balcony access. Rapid panel assembly and ability to build in any weather accelerate project completion significantly. The energy efficiency inherent to SIP technology reduces operational costs substantially, with savings visible from year one onwards.
Technical Specifications
- Total area
- 269.8 m²
- Living Area
- 250.9 m²
- Building area
- 216.2 m²
- Cubic Volume
- 1292.8 m³
- Number of Floors
- 1 + attic
- Ground-floor ceiling height
- 3 m
- Attic height
- 2.10-2.60 m
- Roof Type
- multi-gable
- Roof Pitch Angle
- 25 °
- Height at the ridge
- 7.5 m
- Wall Material
- SIP panels
Floor-by-floor layout
1st floor
173.4 m²
- 1 vestibule/entrance 3.4 m²
- 2 hall 9.5 m²
- 3 bathroom 7.9 m²
- 4 bathroom 7.9 m²
- 5 bathroom 3.7 m²
- 6 hall 75.4 m²
- 7 kitchen 7.9 m²
- 8 corridor 4.8 m²
- 9 corridor 7.3 m²
- 10 bathroom 1.5 m²
- 11 staff rest room 10.1 m²
- 12 boiler room 9.8 m²
- 13 utility room 1.5 m²
- 14 vestibule/entrance 1.8 m²
- 15 storage 8.5 m²
- 16 office 8.5 m²
- 17 utility room 3.9 m²
Attic
77.3 m²
- 18 staircase 9.7 m²
- 19 attic space 67.6 m²
- 20 balcony 11.1 m²
House cross-section
Vertical section with height marks and roof device

Cost
Quotations and configurations are preliminary. They do not reserve a date or conclude a contract. Delivery and installation are agreed for the address.
Request a quotationEnquire about this design
Send an enquiry about “Nord Haus Trade and Service Center”. We will discuss scope and terms for your location.
- Your enquiry reaches Nord Haus
- Free calculation, no obligation
- Delivery is quoted for the order address
- Warranty terms are specified in the offer