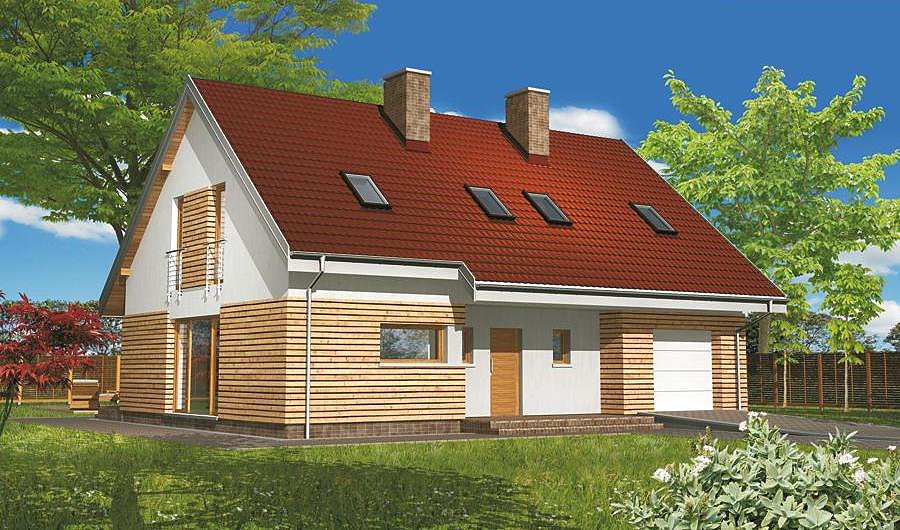
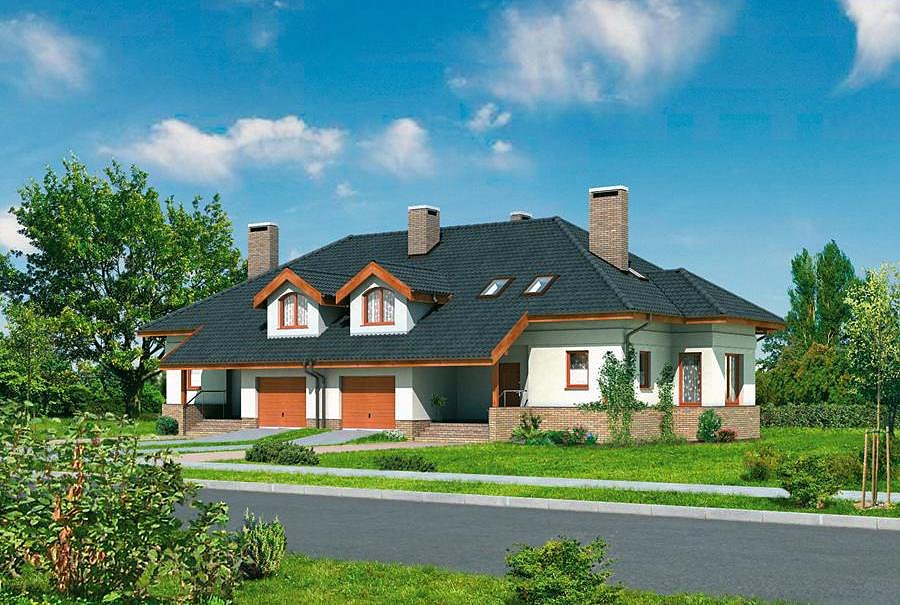
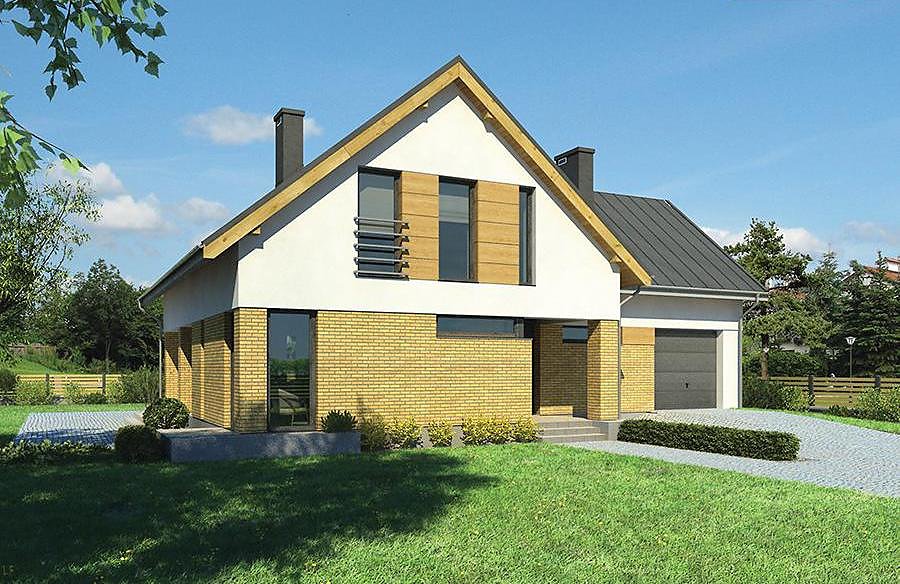
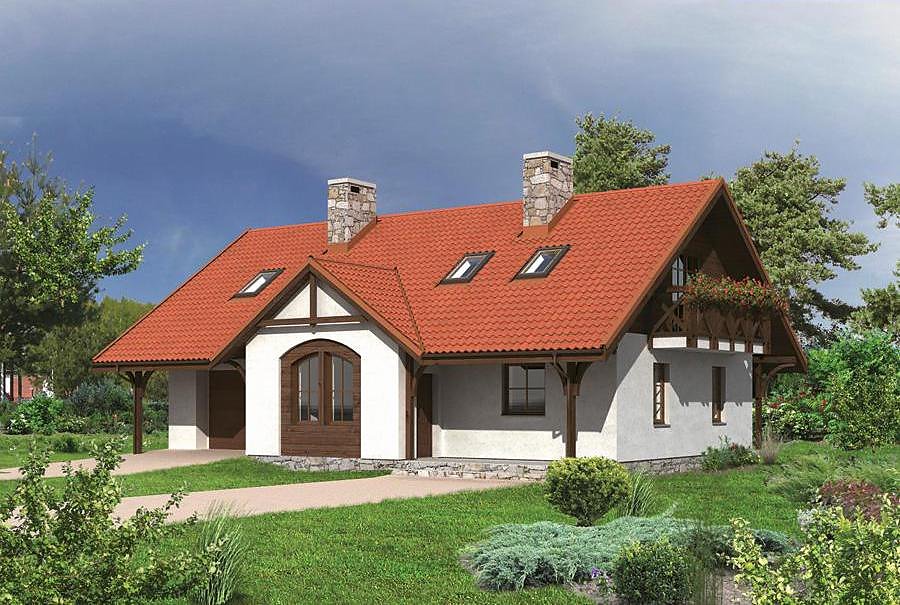
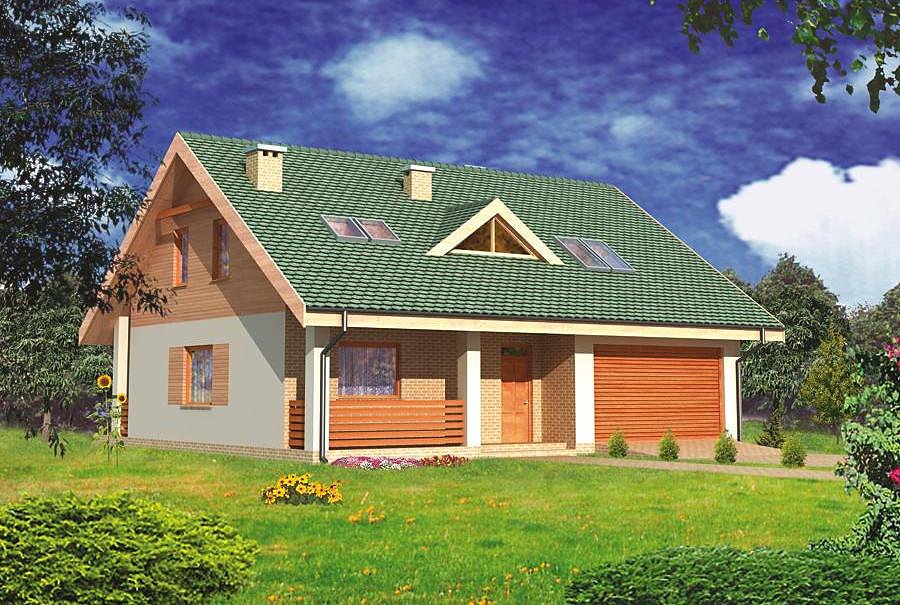
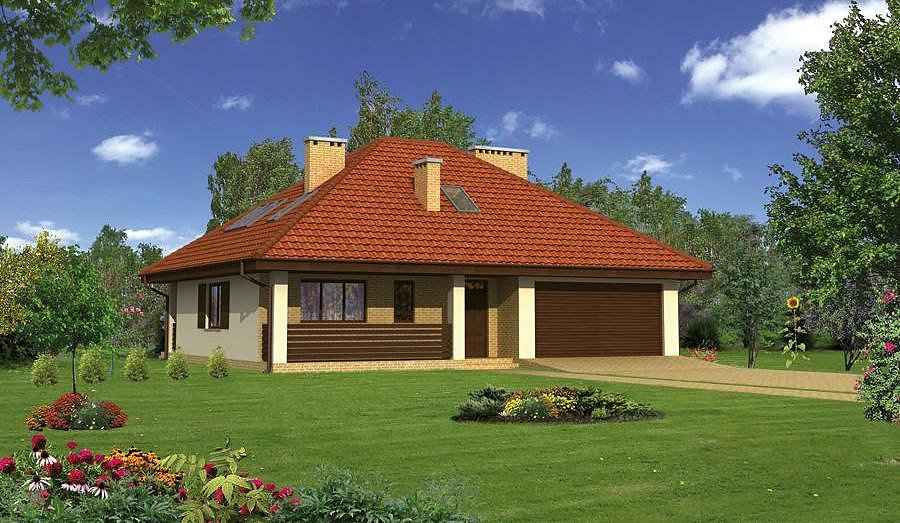
Commercial Service Building Nord Haus
A compact 277.5 m² commercial and service building with attic space, engineered for rapid deployment. SIP panel construction delivers superior energy performance, 14-day assembly to weathertight shell, and year-round buildability.

About this project
This single-storey commercial building with attic is purpose-designed for retail and service operations. The 277.5 m² layout spans two levels: ground floor houses customer service zones, reception halls and sanitary facilities; the attic accommodates additional work areas, staff rest rooms and storage. A 40° gable roof reaching 9.3 m peak height maximizes interior volume while ensuring effective drainage.
The solid timber-and-insulation core of SIP panels provides exceptional thermal resistance and airtight performance—essential for occupied commercial spaces requiring year-round climate control. Construction proceeds uninterrupted regardless of weather conditions, lowering labour costs and risk delays.
The open-plan structure of both levels accommodates flexible tenant configurations, from independent retail to service centres and repair workshops. Nord Haus manufactures and ships precision-cut panel kits across Europe, ensuring consistent build quality and structural integrity that lasts decades.
Technical Specifications
- Total area
- 277.5 m²
- Living Area
- 248.7 m²
- Building area
- 179.3 m²
- Cubic Volume
- 1675.9 m³
- Number of Floors
- 1 + attic
- Ground-floor ceiling height
- 3 m
- Attic height
- 0.90-3.02 m
- Roof Type
- Gable
- Roof Pitch Angle
- 40 °
- Height at the ridge
- 9.3 m
- Wall Material
- SIP panels
Floor-by-floor layout
1st floor
125.5 m²
- 1 vestibule/entrance 8.9 m²
- 2 service area 34.1 m²
- 3 hall 16.1 m²
- 4 bathroom 3 m²
- 5 staff rest room 5.1 m²
- 6 service area 34.1 m²
- 7 hall 16.1 m²
- 8 bathroom 3 m²
- 9 staff rest room 5.1 m²
Attic
123.3 m²
- 10 staircase 11.3 m²
- 11 hall 12.4 m²
- 12 service area 28.8 m²
- 13 corridor 1.9 m²
- 14 utility room 3.8 m²
- 15 bathroom 2.8 m²
- 16 staff rest room 11.9 m²
- 17 storage room 0.6 m²
- 18 service area 28.8 m²
- 19 corridor 1.9 m²
- 20 bathroom 2.8 m²
- 21 utility room 3.8 m²
- 22 staff rest room 11.9 m²
- 23 storage room 0.6 m²
Cost
Quotations and configurations are preliminary. They do not reserve a date or conclude a contract. Delivery and installation are agreed for the address.
Request a quotationEnquire about this design
Send an enquiry about “Commercial Service Building Nord Haus”. We will discuss scope and terms for your location.
- Your enquiry reaches Nord Haus
- Free calculation, no obligation
- Delivery is quoted for the order address
- Warranty terms are specified in the offer