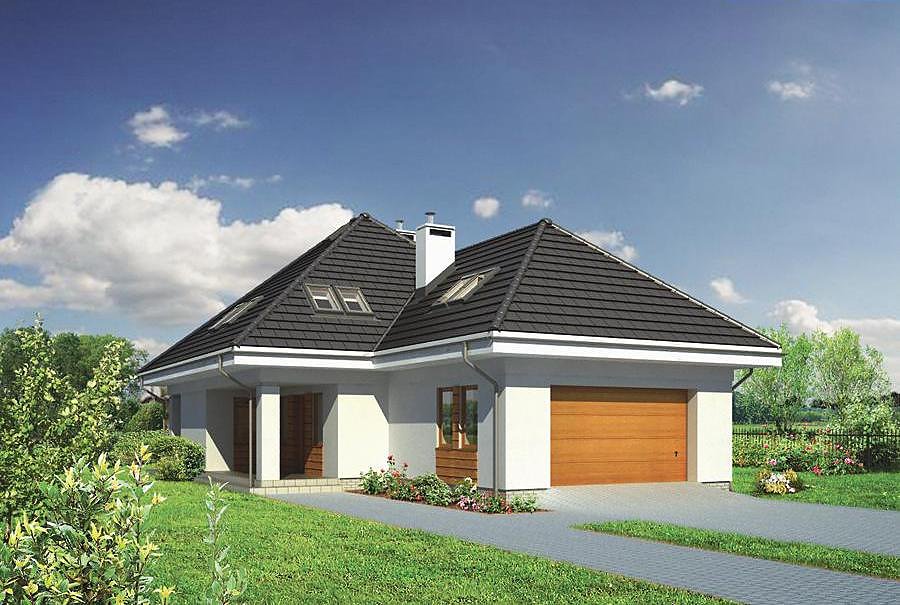
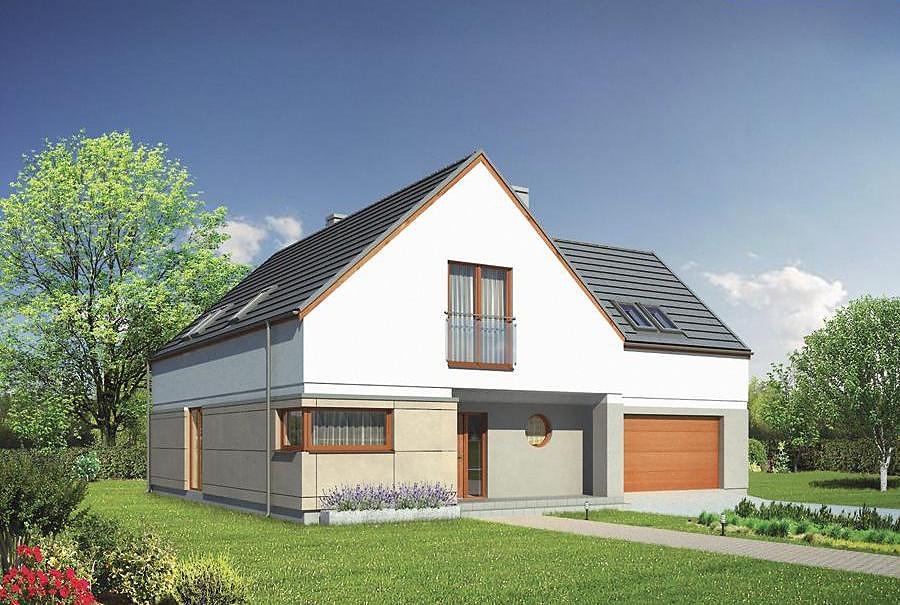
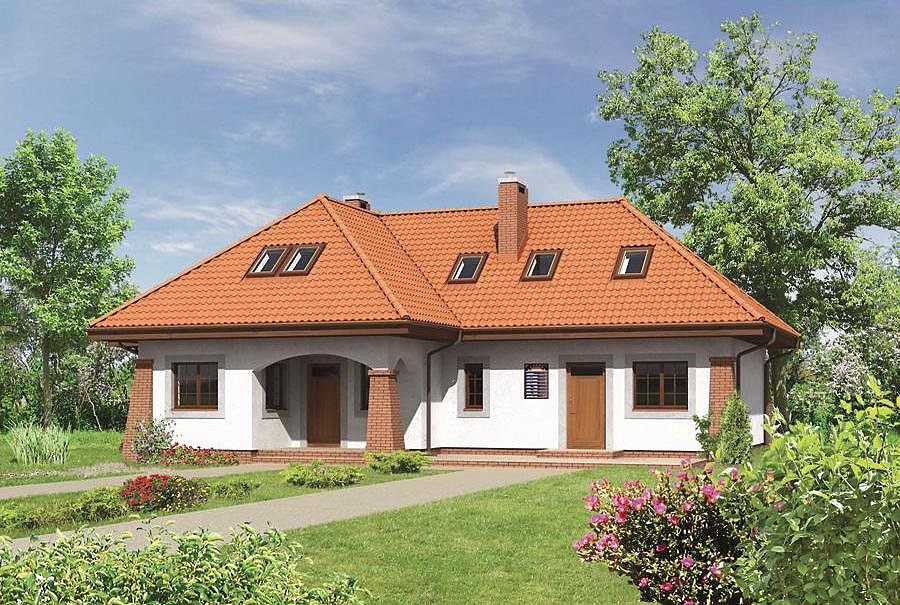
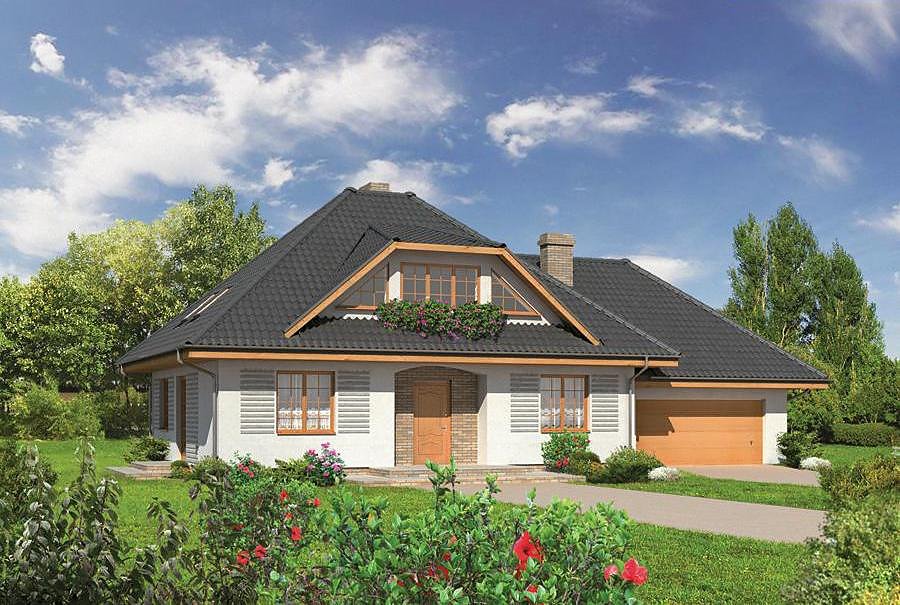
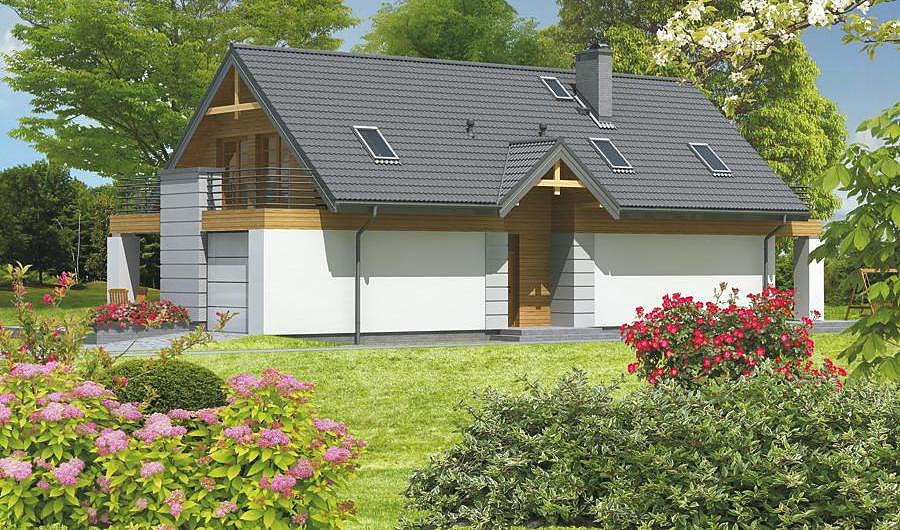
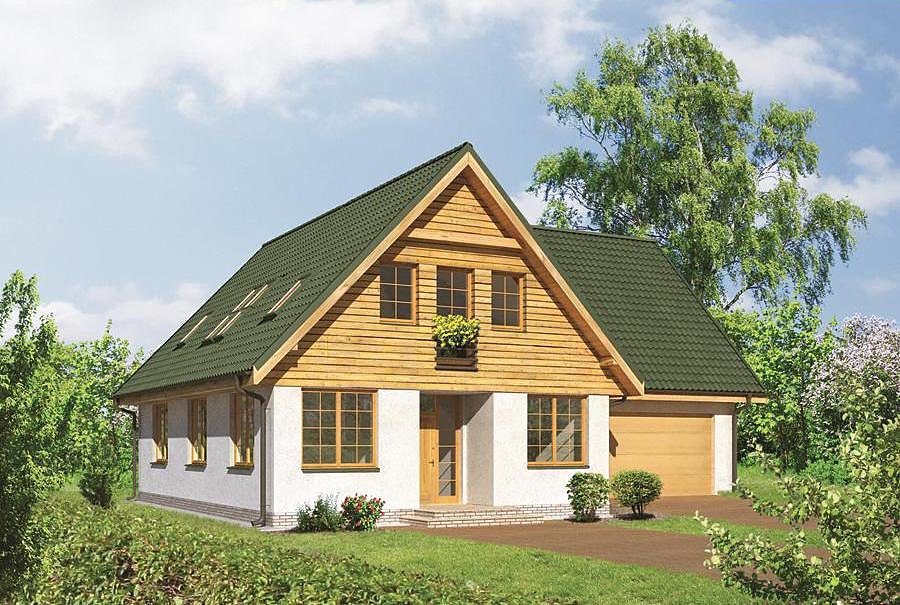
Commercial-Service Building with Residential Attic
A versatile 318 m² SIP-panel structure combining ground-floor commercial space with four bedrooms in the attic. Flexible layout for retail, service center, workshop, or warehouse integrated with full residential accommodation.

About this project
This multi-purpose design seamlessly merges retail and service operations with comfortable living quarters in a single compact footprint. The ground floor provides 207.5 m² of adaptable space including office area, service zone, utility rooms, and entry halls—easily reconfigured for a shop, workshop, service point, or storage facility.
The attic level spans 73.5 m² of livable area, featuring four bedrooms, two bathrooms, a hallway, and internal stairs that create a complete residential dwelling. The sloped roof reaching 7.9 m peak height is made possible by SIP-panel engineering, providing generous ceiling heights and a welcoming ambiance throughout the sleeping quarters. The monolithic structure eliminates thermal bridges, resulting in superior energy retention and lower heating costs throughout the year.
This project suits entrepreneurs who need to combine business operations—retail, manufacturing, or services—with on-site living. SIP construction enables year-round building in any climate, while the eco-friendly materials establish a healthy environment for both work and residence. At 1,671.3 m³ total volume with highly efficient spatial utilization, this building delivers exceptional value and functionality across Europe.
Technical Specifications
- Total area
- 318.1 m²
- Living Area
- 280.9 m²
- Building area
- 270.1 m²
- Cubic Volume
- 1671.3 m³
- Number of Floors
- 1 + attic
- Ground-floor ceiling height
- 3 m
- Attic height
- 0.91-2.60 m
- Roof Type
- multi-gable
- Roof Pitch Angle
- 30 °
- Height at the ridge
- 7.9 m
- Wall Material
- SIP panels
Floor-by-floor layout
1st floor
207.5 m²
- 1 vestibule/entrance 2.9 m²
- 2 bathroom 2.8 m²
- 3 office 17.3 m²
- 4 utility room 13.9 m²
- 5 service area 89 m²
- 6 vestibule/entrance 5.3 m²
- 7 hall 9.1 m²
- 8 room 13.2 m²
- 9 utility room 2.4 m²
- 10 Room with kitchenette 45.7 m²
- 11 bathroom 5.9 m²
- 12 boiler room 11.1 m²
- 13 terrace 20.7 m²
Attic
73.5 m²
- 14 staircase 7.3 m²
- 15 hall 7.4 m²
- 16 bedroom 16.4 m²
- 17 bedroom 16.2 m²
- 18 bathroom 6.1 m²
- 19 bedroom 6 m²
- 20 bathroom 5.9 m²
- 21 bedroom 8.2 m²
- 22 double-height
House cross-section
Vertical section with height marks and roof device

Cost
Quotations and configurations are preliminary. They do not reserve a date or conclude a contract. Delivery and installation are agreed for the address.
Request a quotationEnquire about this design
Send an enquiry about “Commercial-Service Building with Residential Attic”. We will discuss scope and terms for your location.
- Your enquiry reaches Nord Haus
- Free calculation, no obligation
- Delivery is quoted for the order address
- Warranty terms are specified in the offer