Commercial-Residential Complex with Flexible Adaptation
A versatile 271.8 m² building constructed with SIP panels, combining retail/service space on the ground floor with residential attic quarters. Perfect for shop, café, service center with owner's or staff accommodation.

About this project
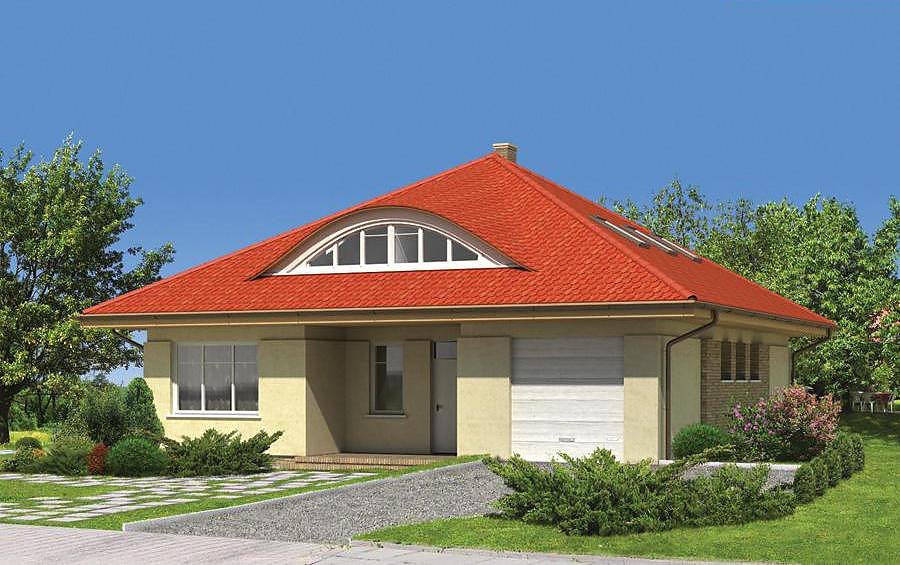
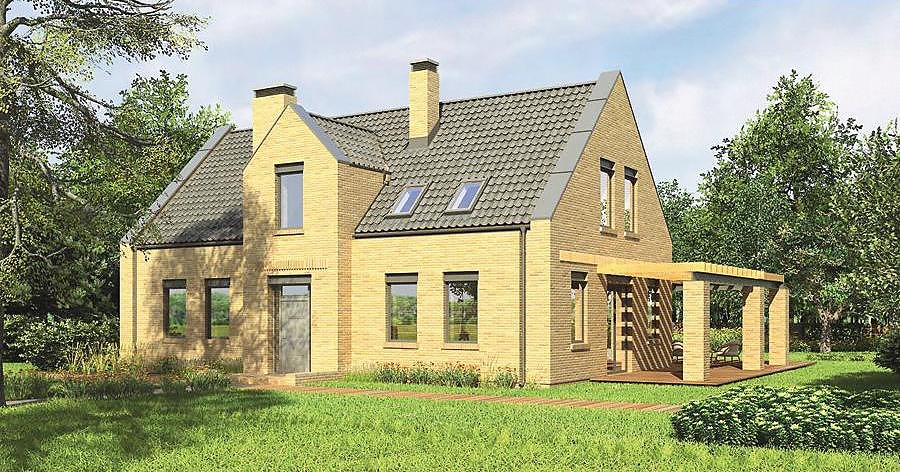
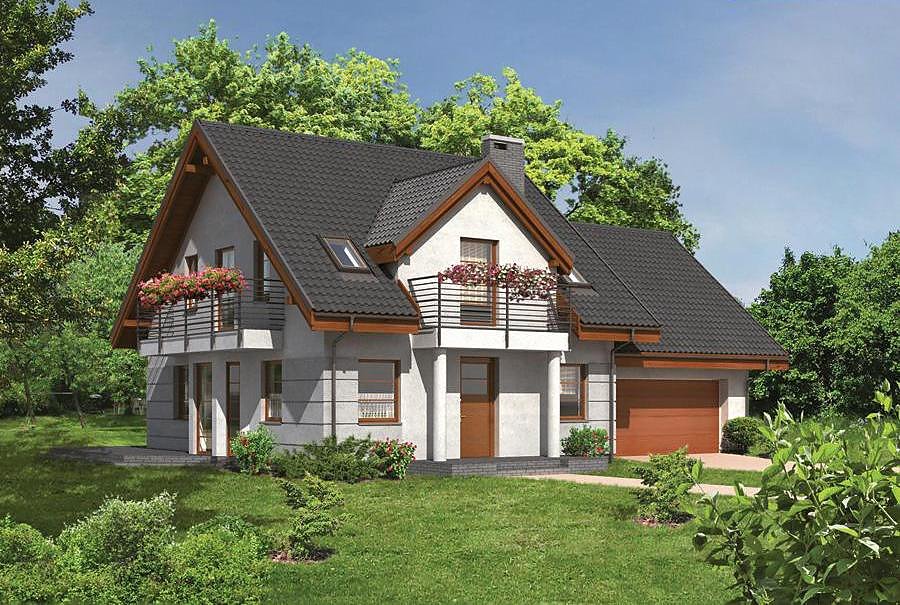
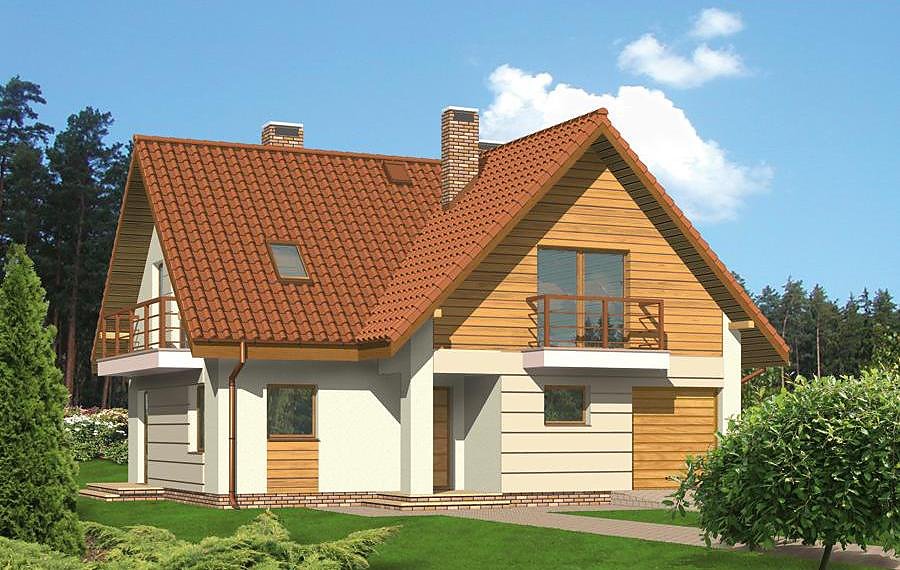
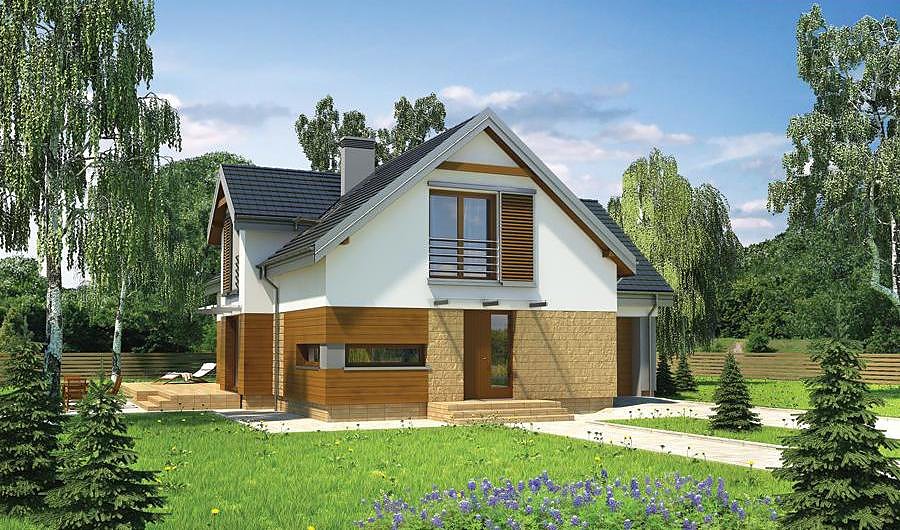
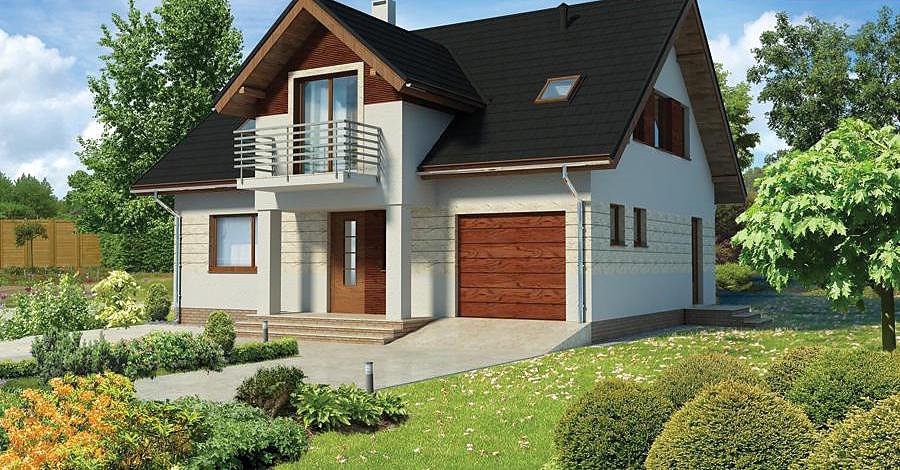
This innovative Nord Haus project seamlessly integrates commercial and residential functions within a single energy-efficient structure built from advanced SIP panels spanning 271.8 m². The 40° pitched roof with a 9.6 m ridge height combines striking visual appeal with proven structural efficiency.
The ground floor layout (120.2 m²) provides flexible commercial space: a generous customer service area, storage facilities, staff break room, and fully equipped sanitary facilities. The open-plan design adapts effortlessly to various business models—retail shop, service point, restaurant, or beyond—without requiring structural modifications. Twin entrance vestibules create effective thermal breaks while maintaining an inviting customer entry experience.
The residential attic zone (114 m²) features two bedrooms, spacious hallway, modern bathroom, separate toilet, and kitchenette with integrated dining area. An expansive terrace extends the living experience outdoors, offering peaceful retreat space. SIP panel construction delivers outstanding thermal performance, enabling year-round building regardless of weather and ensuring minimal heating and cooling costs throughout the building's lifespan.
Technical Specifications
- Total area
- 271.8 m²
- Living Area
- 234.1 m²
- Building area
- 163.2 m²
- Cubic Volume
- 1138.2 m³
- Number of Floors
- 1 + attic
- Ground-floor ceiling height
- 3 m
- Attic height
- 1.00-2.60 m
- Roof Type
- Gable
- Roof Pitch Angle
- 40 °
- Height at the ridge
- 9.6 m
- Wall Material
- SIP panels
Floor-by-floor layout
1st floor
120.2 m²
- 1 vestibule/entrance 5 m²
- 2 service area 53.3 m²
- 3 storage 28.5 m²
- 4 corridor 5.4 m²
- 5 vestibule/entrance 1.6 m²
- 6 staff rest room 7.3 m²
- 7 bathroom 3.3 m²
- 8 utility room 4.1 m²
- 9 vestibule/entrance 2 m²
- 10 corridor 8.7 m²
- 11 boiler room 9.9 m²
- 12 storage room 1 m²
Attic
114 m²
- 13 staircase 6.5 m²
- 14 hall 7.5 m²
- 15 bedroom 13.1 m²
- 16 bathroom 5 m²
- 17 Room with kitchenette 57.3 m²
- 18 bathroom 2.5 m²
- 19 bedroom 22.1 m²
- 20 terrace 7.6 m²
House cross-section
Vertical section with height marks and roof device

Cost
Quotations and configurations are preliminary. They do not reserve a date or conclude a contract. Delivery and installation are agreed for the address.
Request a quotationEnquire about this design
Send an enquiry about “Commercial-Residential Complex with Flexible Adaptation”. We will discuss scope and terms for your location.
- Your enquiry reaches Nord Haus
- Free calculation, no obligation
- Delivery is quoted for the order address
- Warranty terms are specified in the offer