Commercial Service Building with Residential Section
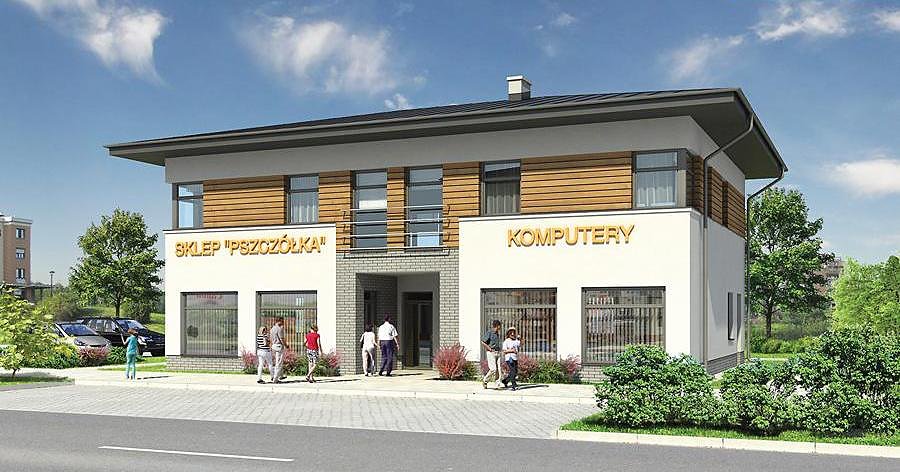
A versatile two-storey structure of 343.7 m² featuring retail and service space on the ground floor plus comfortable living quarters above. Built with SIP panels for rapid 14-day assembly and superior thermal performance.

About this project
This hybrid commercial-residential building serves entrepreneurs who want to operate a business while living on-site. The ground floor (163.7 m²) accommodates a generously proportioned service area, boiler room, staff break room, and office spaces. SIP panel construction allows flexible layout reconfiguration to meet specific business demands without compromising structural integrity or insulation quality.
The upper residential level (158.1 m²) delivers everyday living comfort with two bedrooms, a fully equipped kitchen, living area, and two bathrooms. The exceptional air-tightness of SIP panels creates an optimal living environment, dramatically reducing heating and cooling expenses. The 15° pitched multi-slope roof provides dependable weather protection and efficient drainage for northern European climates.
With a total cubic volume of 1659.2 m³, space is intelligently distributed between commercial and residential zones. Year-round construction capability through SIP technology enables rapid project completion and earlier market entry. Sustainable panel materials and minimal thermal losses make this an attractive investment opportunity for the entire European market.
Technical Specifications
- Total area
- 343.7 m²
- Living Area
- 321 m²
- Building area
- 225.8 m²
- Cubic Volume
- 1659.2 m³
- Number of Floors
- 2
- Ground-floor ceiling height
- 3.1 m
- Roof Type
- multi-gable
- Roof Pitch Angle
- 15 °
- Height at the ridge
- 8.6 m
- Wall Material
- SIP panels
Floor-by-floor layout
1st floor
163.7 m²
- 1 service area 51.3 m²
- 2 corridor 5.3 m²
- 3 boiler room 3.3 m²
- 4 staff rest room 7.3 m²
- 5 bathroom 2.6 m²
- 6 dressing room 4.8 m²
- 7 vestibule/entrance 4.6 m²
- 8 service area 51.3 m²
- 9 corridor 6.2 m²
- 10 boiler room 3.3 m²
- 11 staff rest room 7.3 m²
- 12 bathroom 2.6 m²
- 13 dressing room 4.8 m²
- 14 vestibule/entrance 4.6 m²
- 15 corridor 2.9 m²
- 16 utility room 1.5 m²
2nd floor
158.1 m²
- 17 staircase 10.1 m²
- 18 corridor 13.4 m²
- 19 bathroom 4.3 m²
- 20 bedroom 8.1 m²
- 21 bedroom 15.1 m²
- 22 bathroom 1.6 m²
- 23 kitchen 9.9 m²
- 24 living room 21.6 m²
- 25 loggia 8.9 m²
- 26 corridor 13.4 m²
- 27 bathroom 4.3 m²
- 28 bedroom 8.1 m²
- 29 bedroom 15.1 m²
- 30 bathroom 1.6 m²
- 31 kitchen 9.9 m²
- 32 living room 21.6 m²
- 33 loggia 8.9 m²
House cross-section
Vertical section with height marks and roof device

Cost
Quotations and configurations are preliminary. They do not reserve a date or conclude a contract. Delivery and installation are agreed for the address.
Request a quotationEnquire about this design
Send an enquiry about “Commercial Service Building with Residential Section”. We will discuss scope and terms for your location.
- Your enquiry reaches Nord Haus
- Free calculation, no obligation
- Delivery is quoted for the order address
- Warranty terms are specified in the offer